Seymour Home
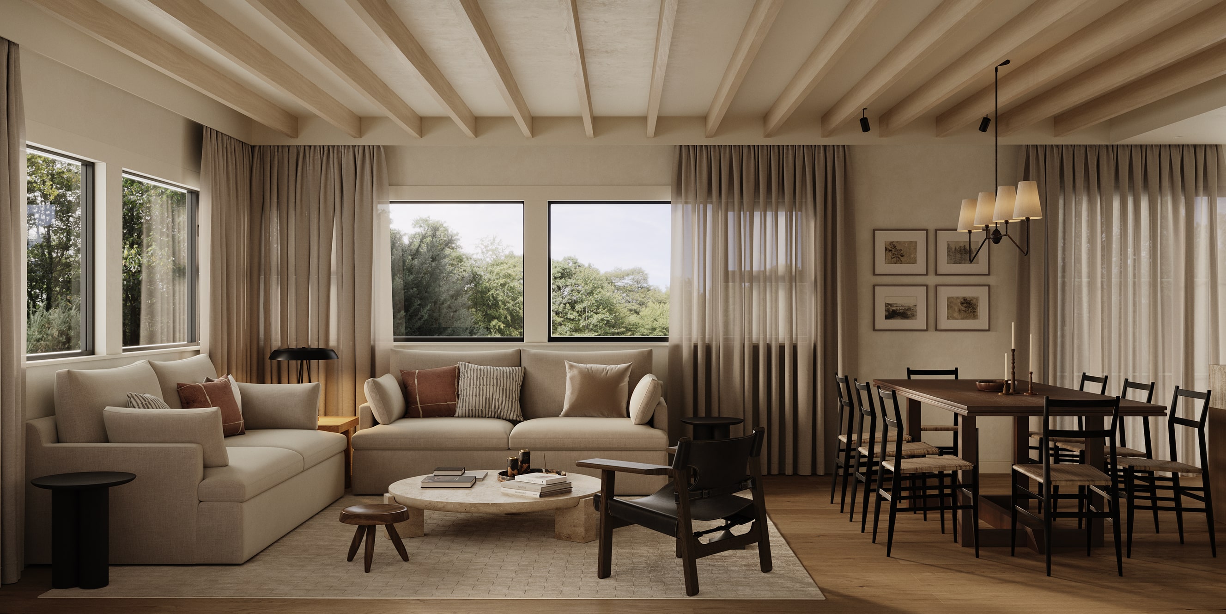

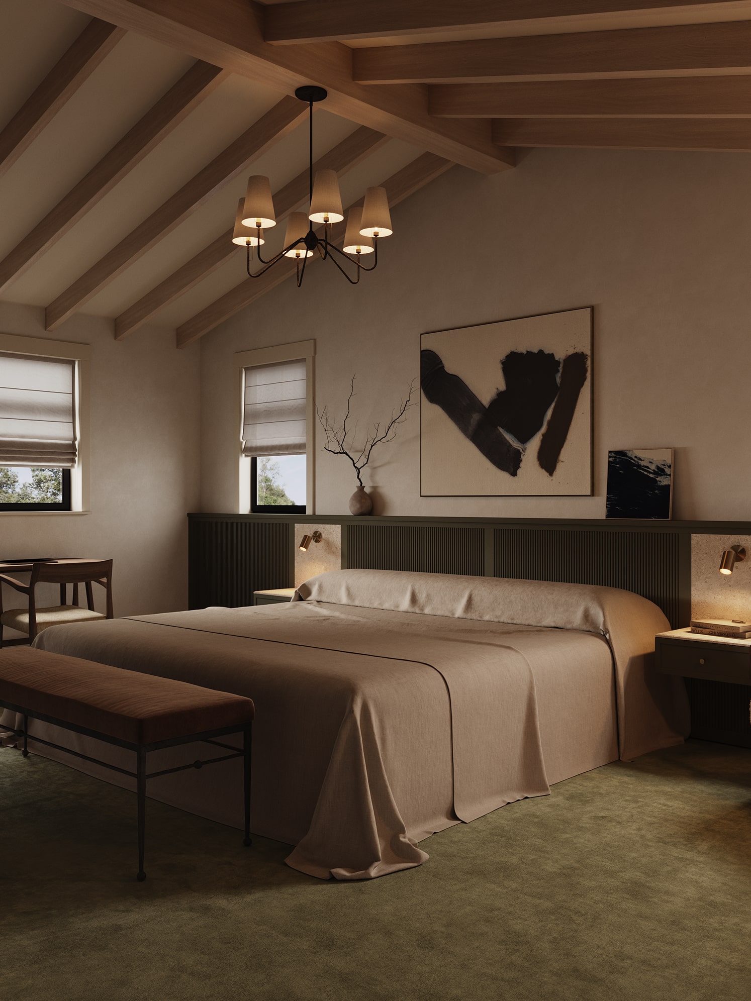
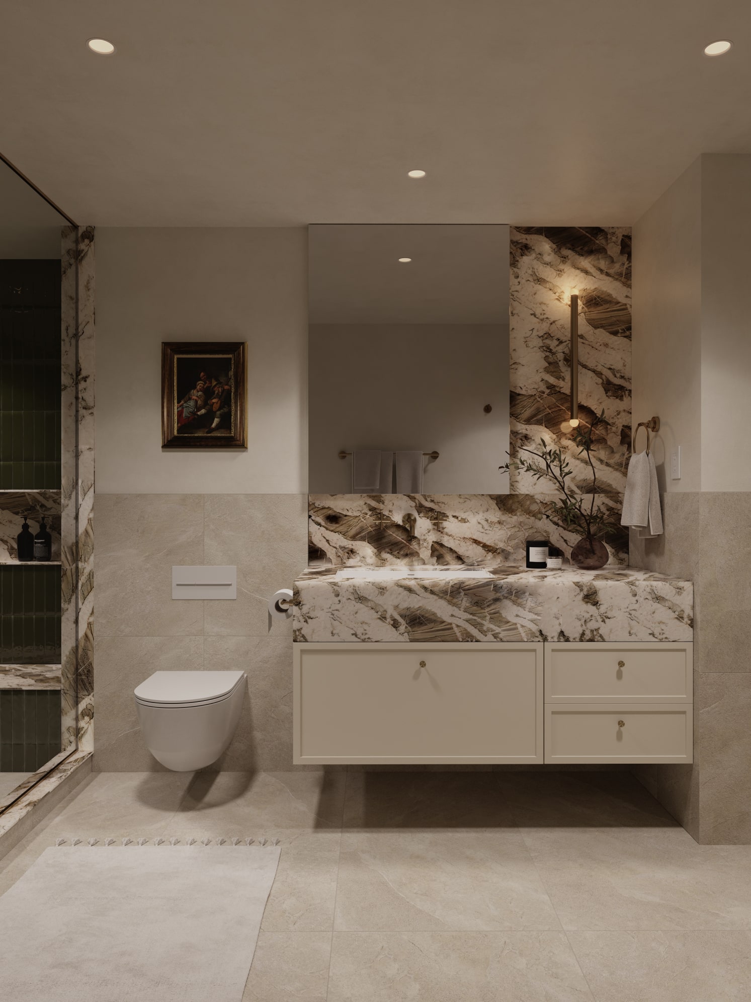
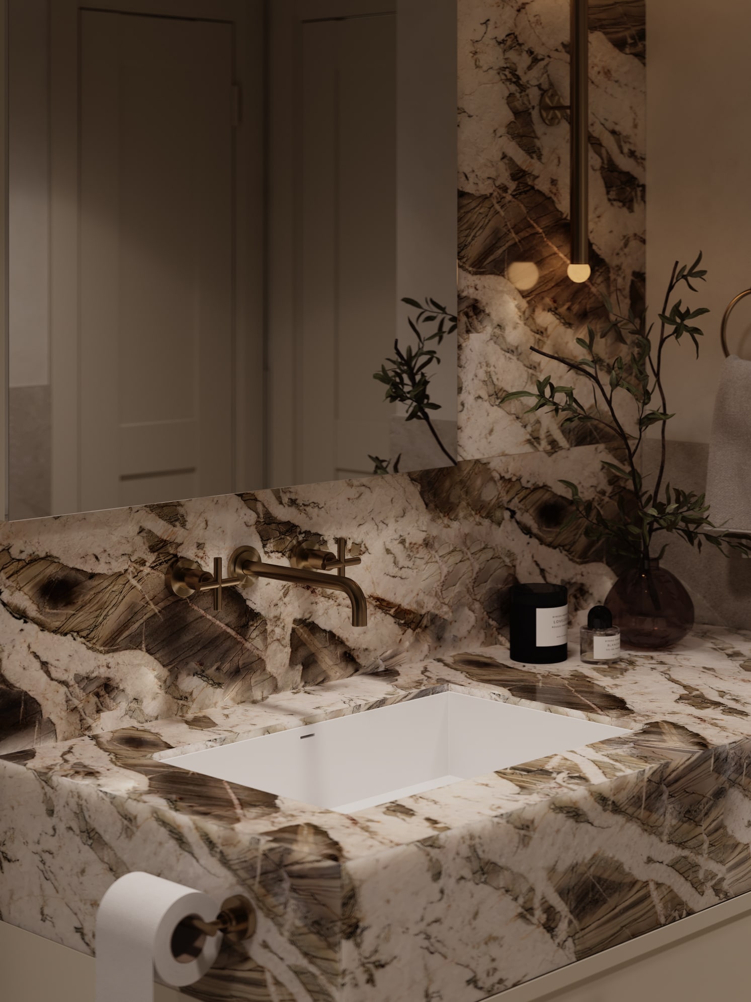
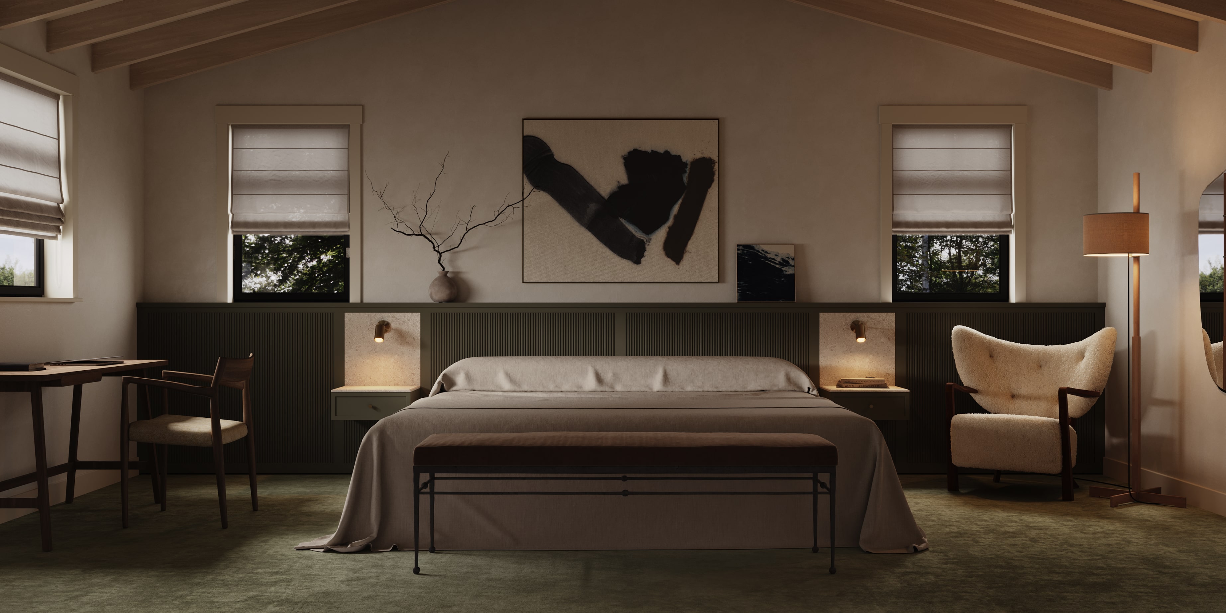
The Seymour Residence rendering project draws inspiration from both classic and contemporary design philosophies. The imagery was developed to convey warmth and sophistication throughout the townhouse, with every surface and detail contributing to a calm, timeless atmosphere.
Throughout the process, several intricate challenges emerged, the foremost being the accurate representation of warmth and the tactile texture of key materials. A central focus was the authentic depiction of surfaces such as the marble kitchen island and the soft textiles of the living and bedroom areas. The goal extended beyond realistic rendering — it was about capturing the true feel and character of each material.
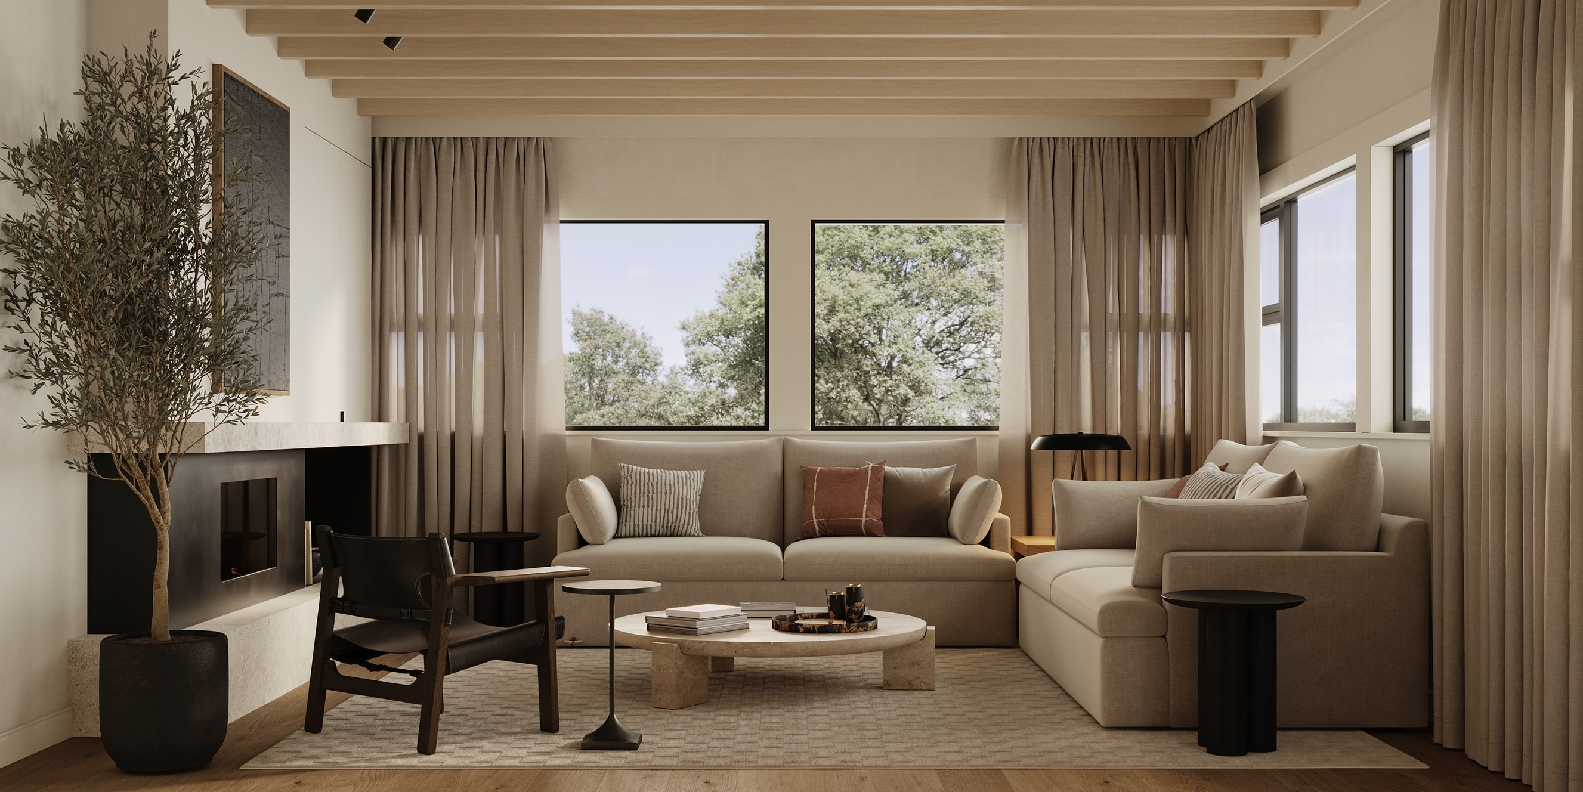
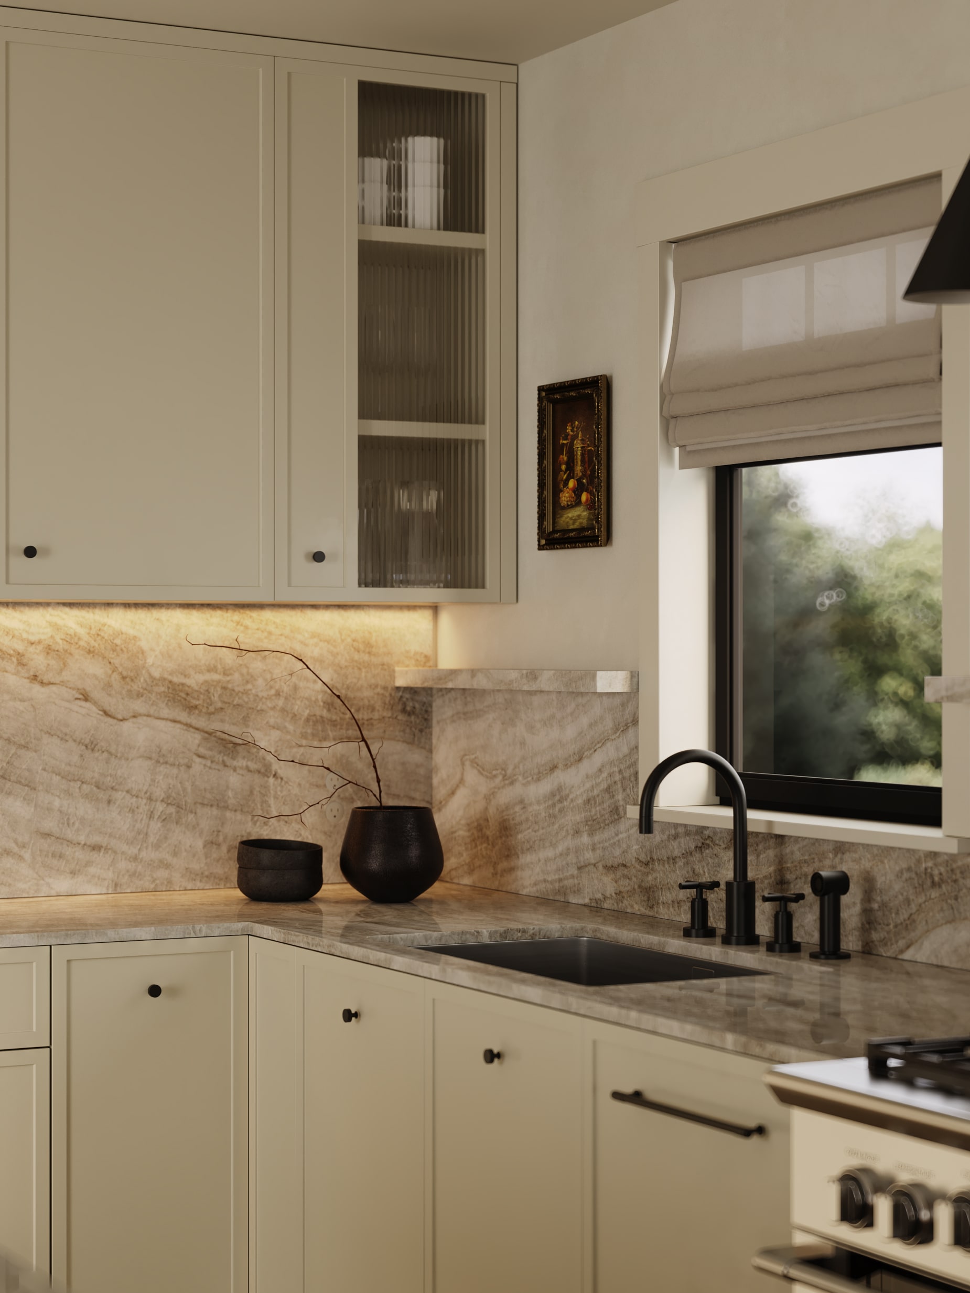
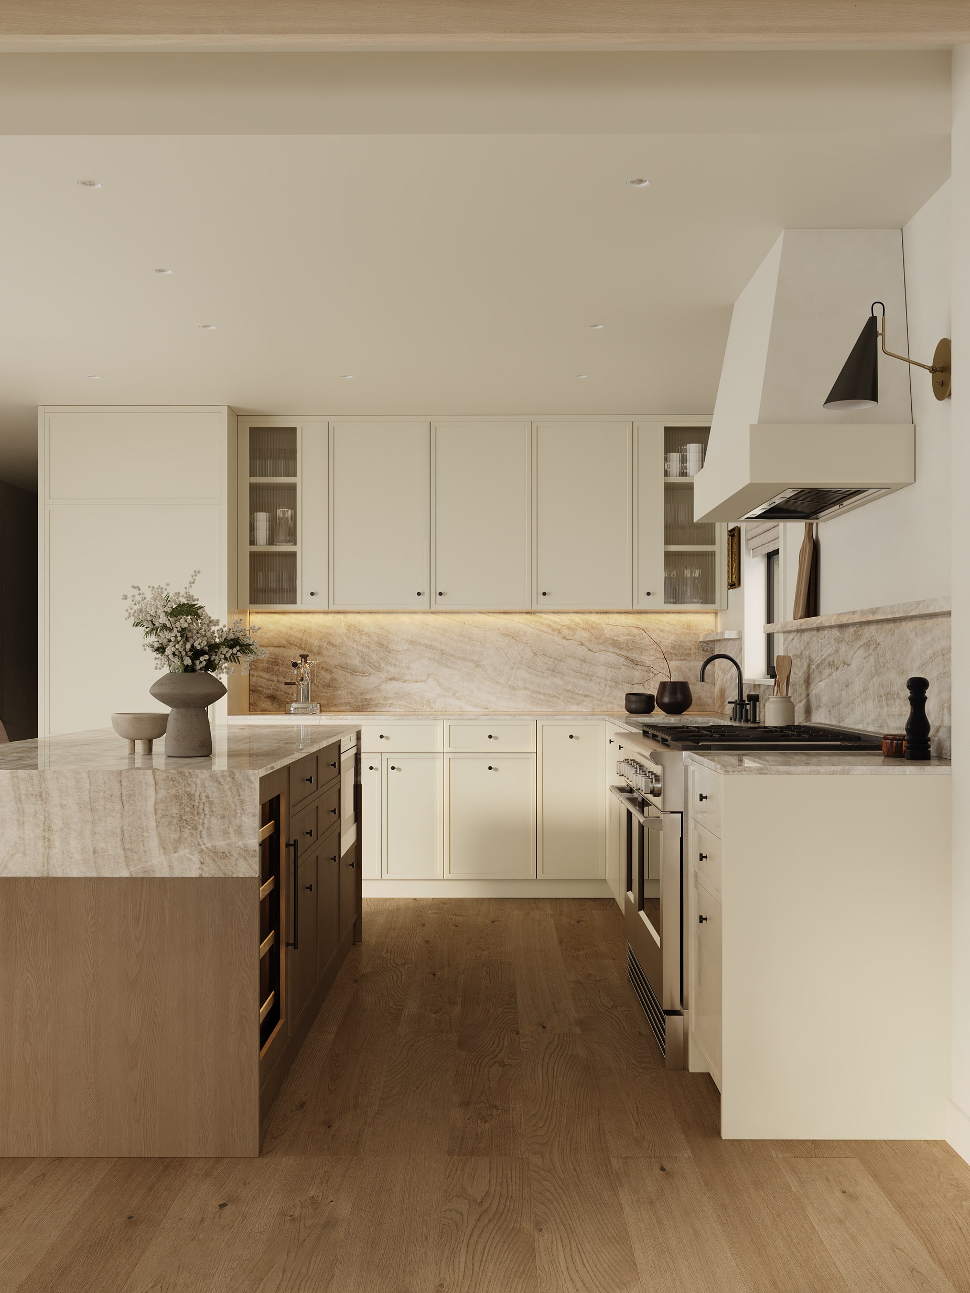
Given the scale of the residence, careful attention was also given to light. Every room and corner was studied to achieve balanced daylight and shadow, enhancing the sense of space and emphasizing the home’s quiet elegance.
The Details
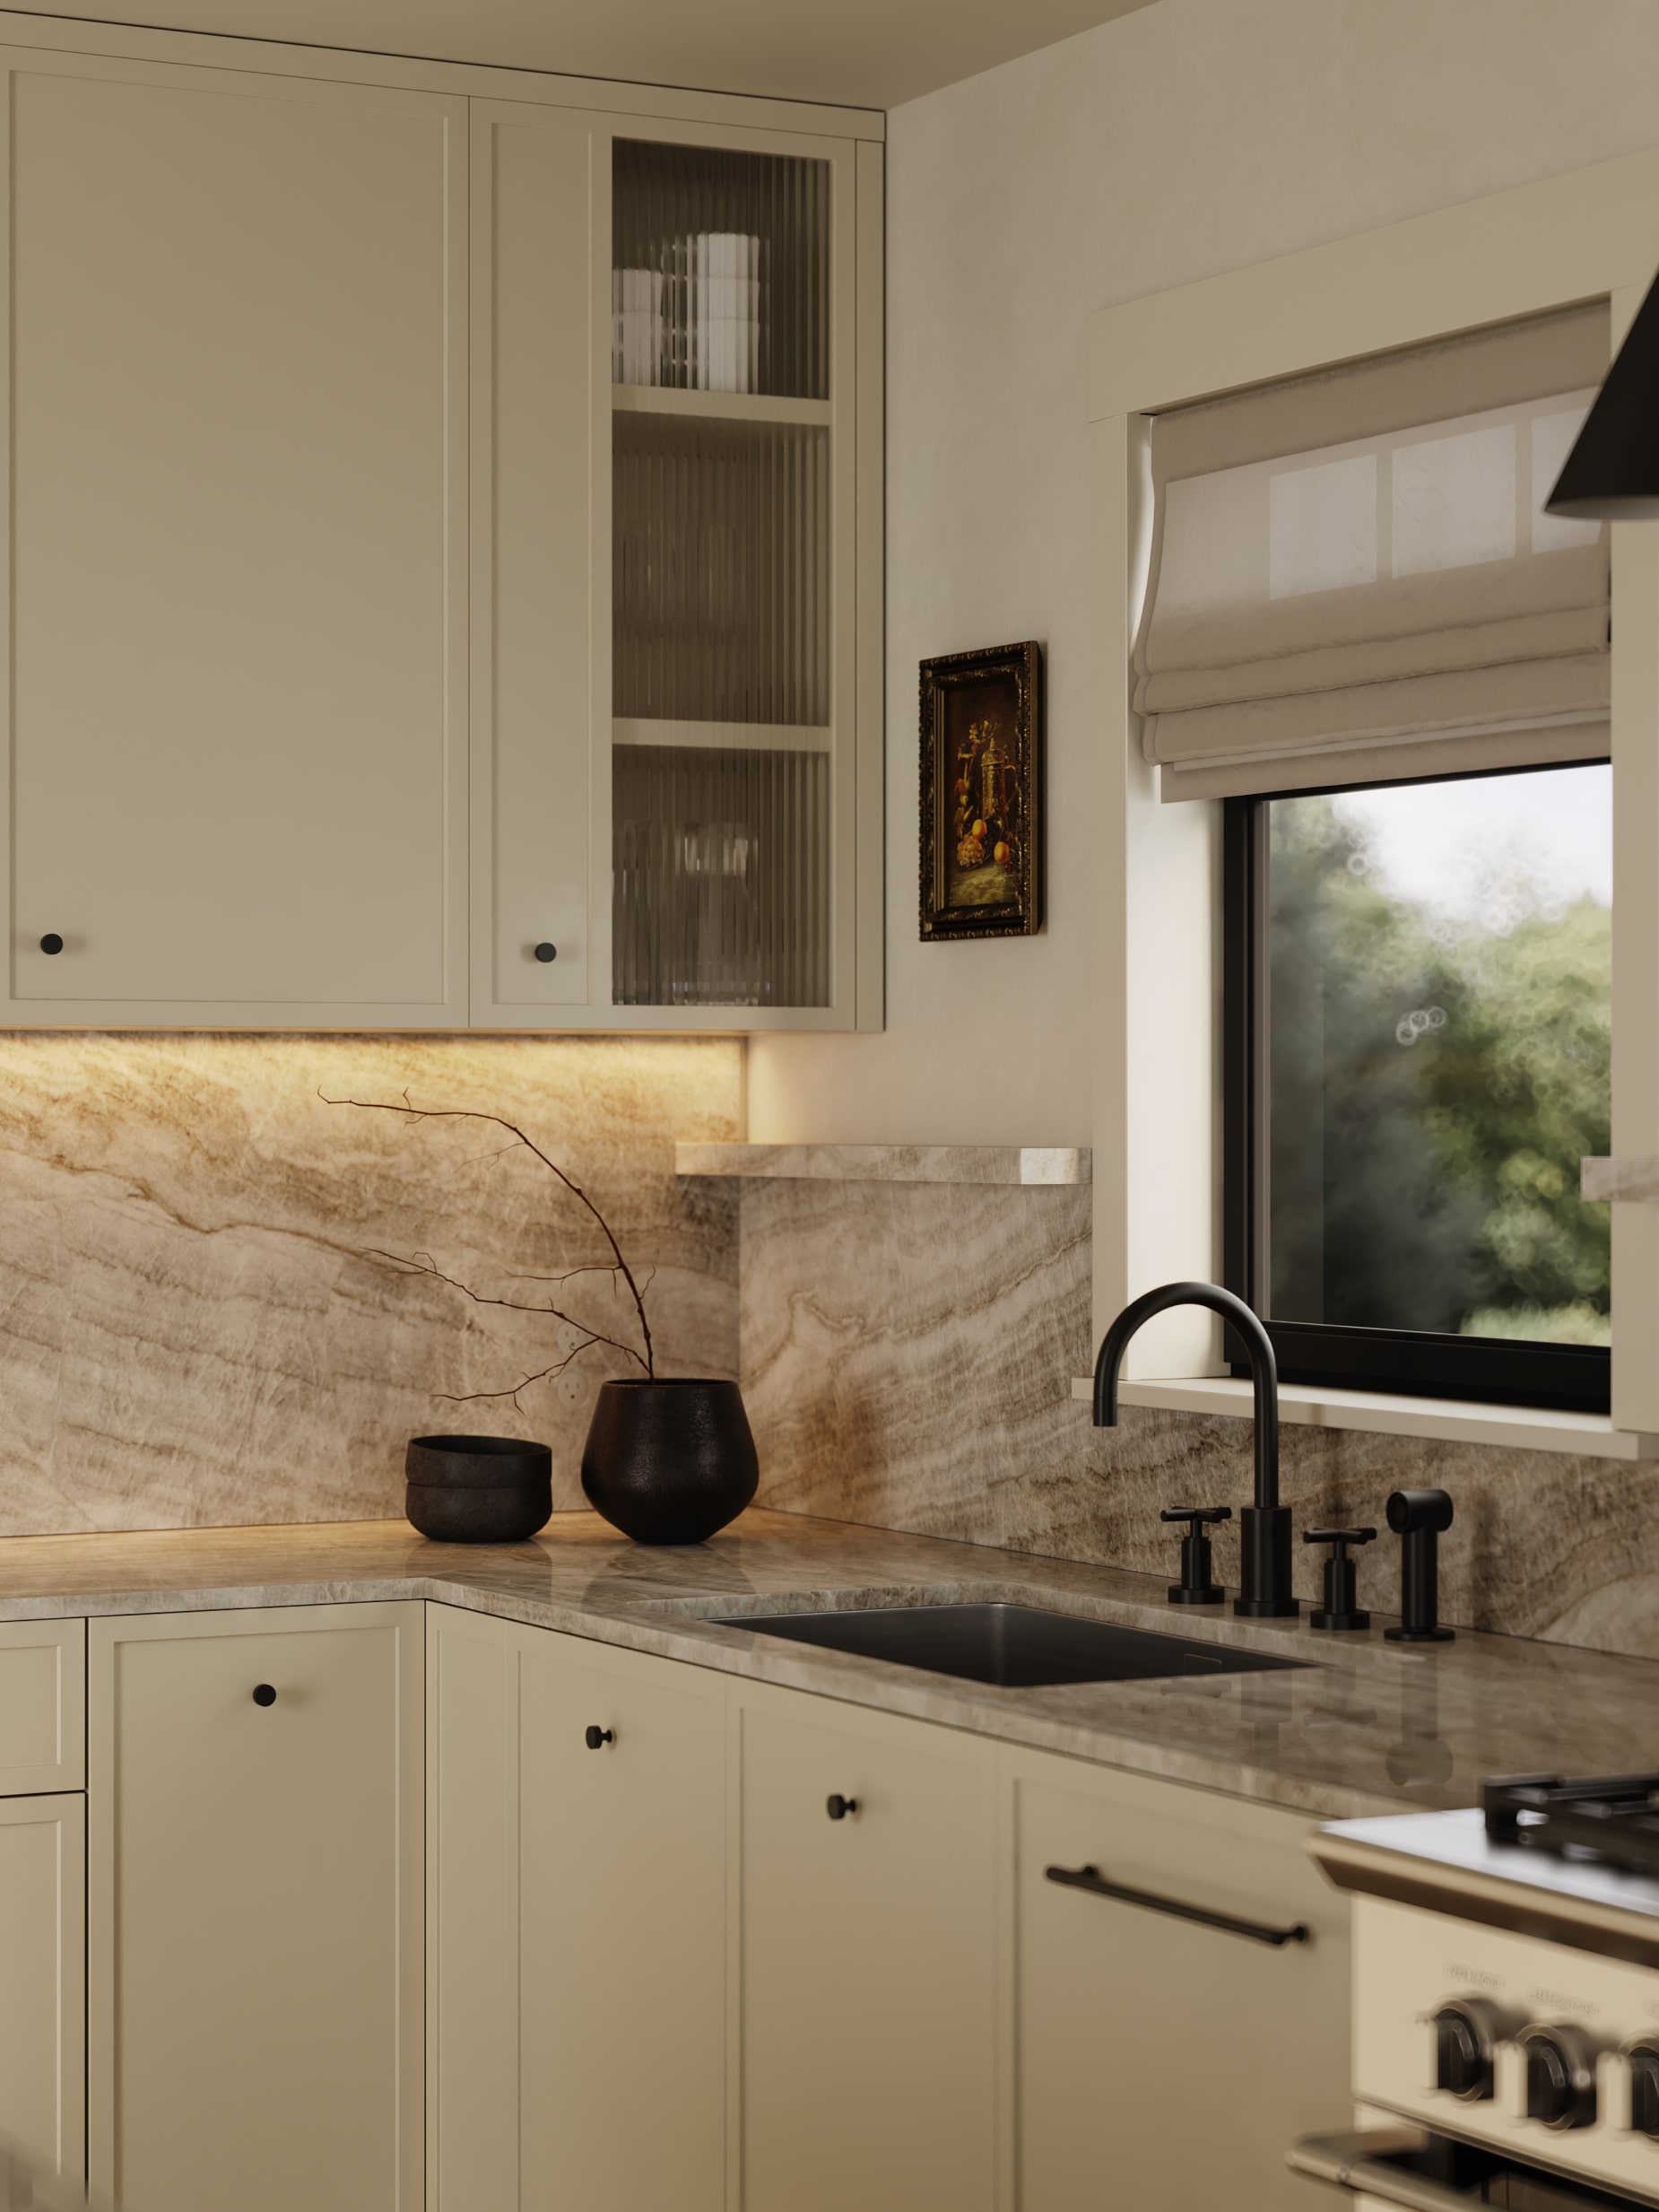
Originally a two-storey neo-colonial home, the refurbishment sought to create a timeless and functional environment for a growing young family. Drawing from European minimalism, the design reinterprets the familiar modern farmhouse aesthetic through a contemporary Flemish lens. The result is a refined, intimate palette that nurtures and decompresses its residents — a visual narrative of warmth, restraint, and everyday comfort.