West End Trattoria
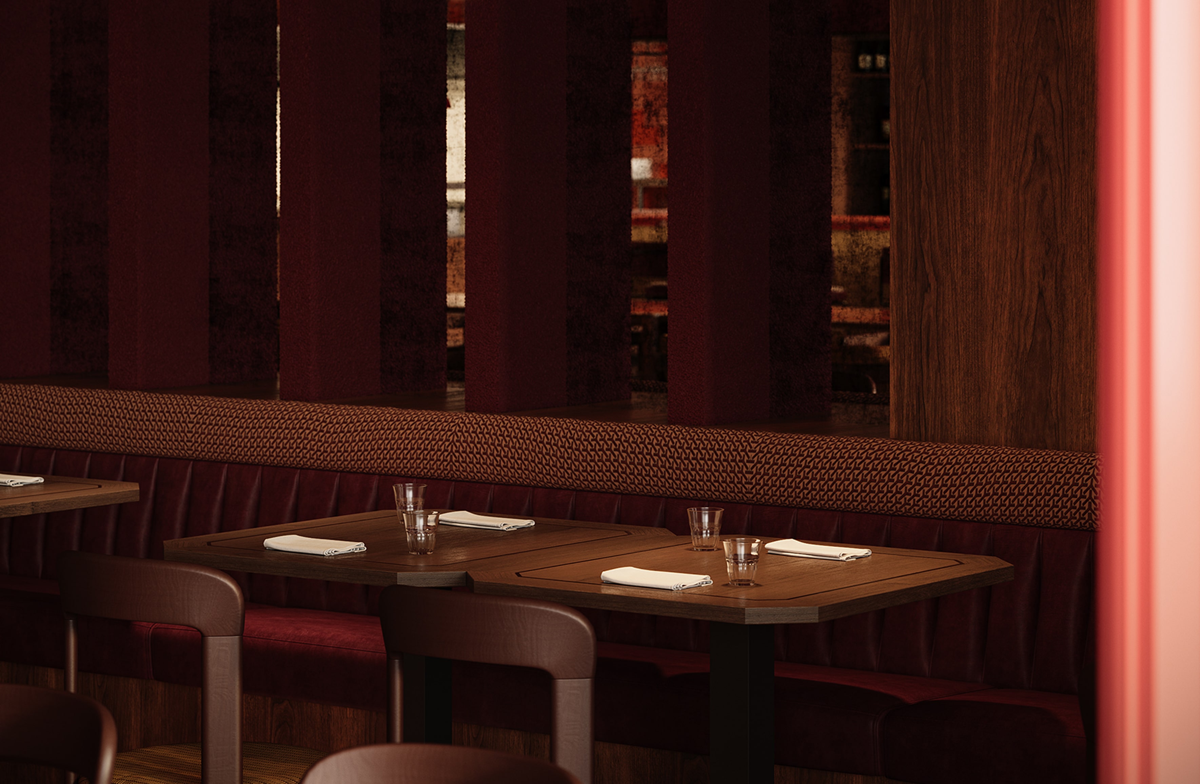
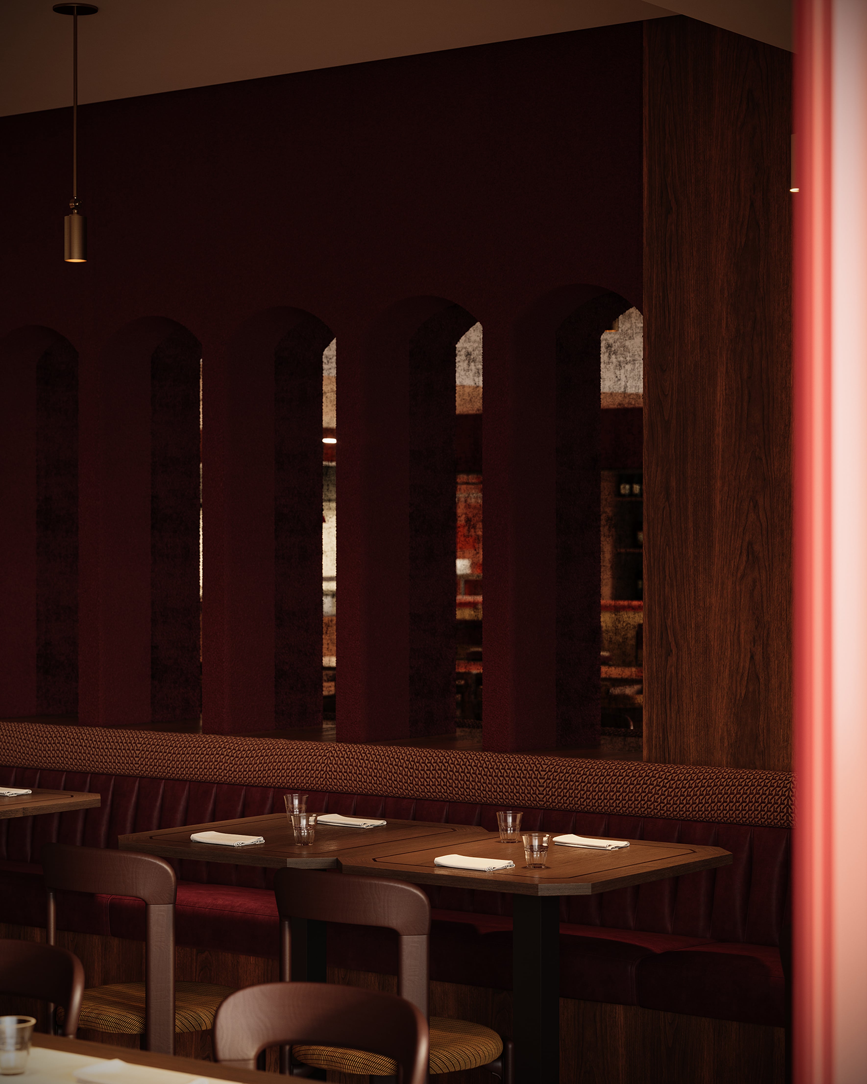
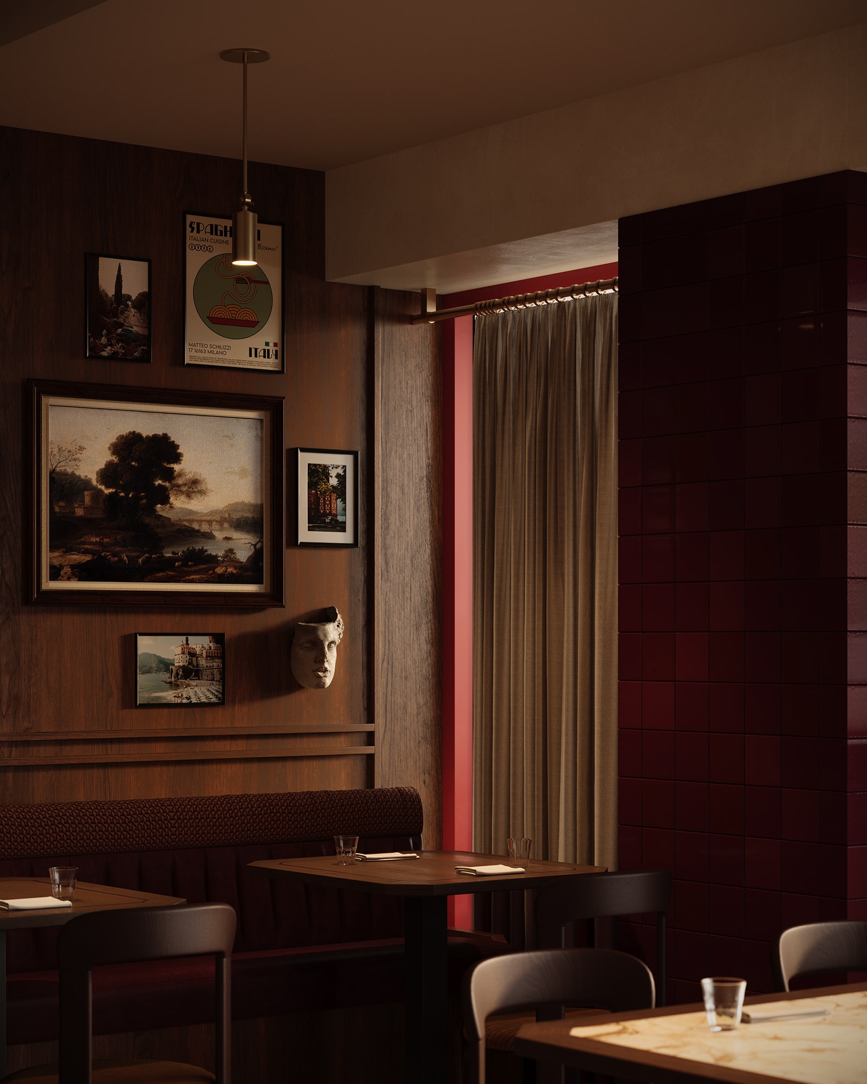
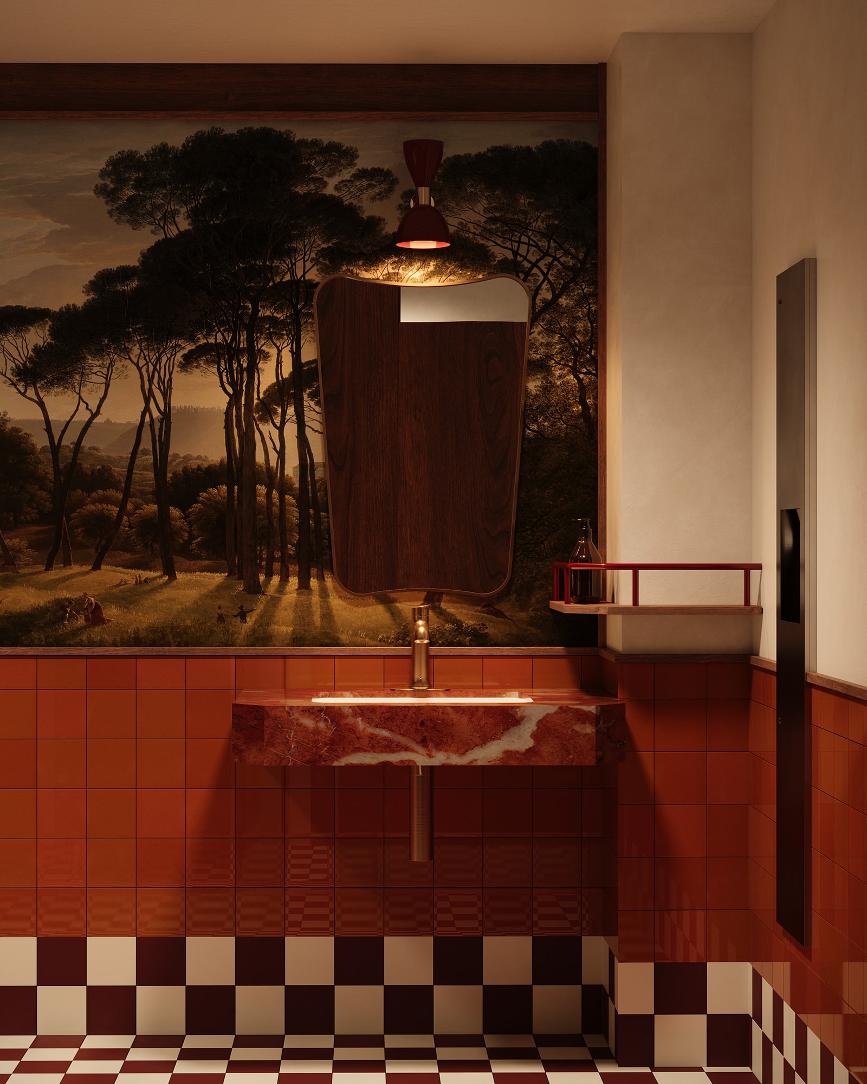
We created a series of 3D renderings for a modern Italian restaurant concept that blends the warmth of a traditional trattoria with contemporary influences from designer Gae Aulenti. The goal was to capture a dining atmosphere that feels both inviting and refined — a space where classic character meets modern design clarity.
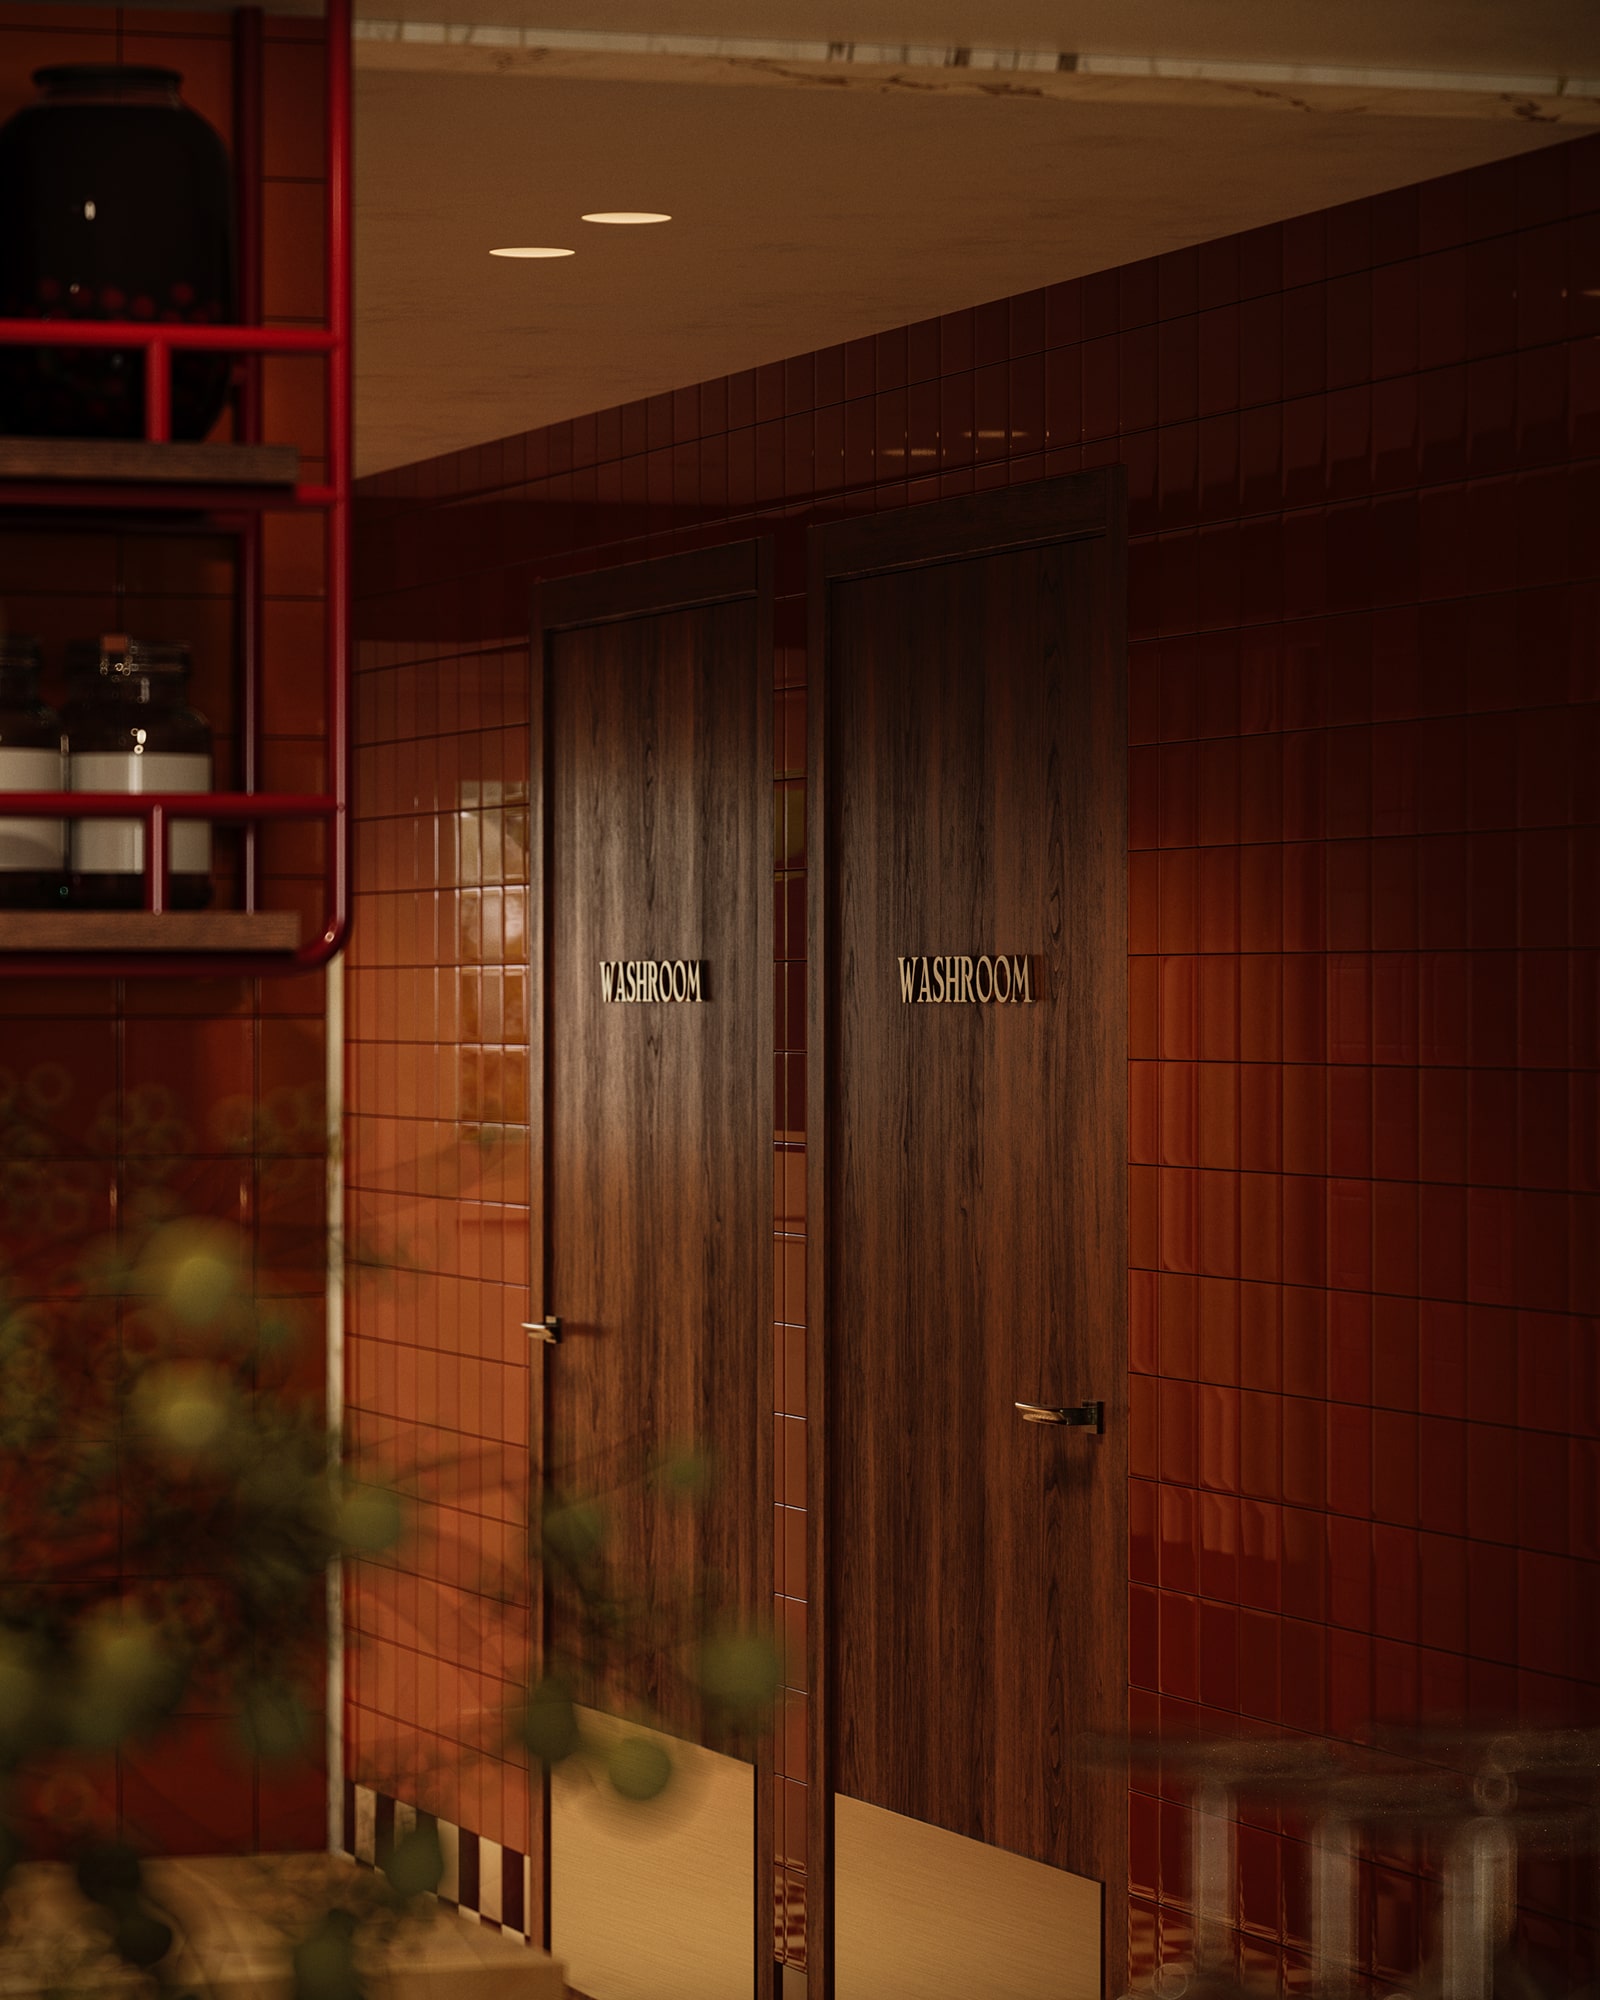
We focused on achieving a natural, welcoming glow that highlights the restaurant’s textures and forms. The interplay of light and shadow adds depth and realism, shaping a mood that feels intimate and authentic.
.jpeg)
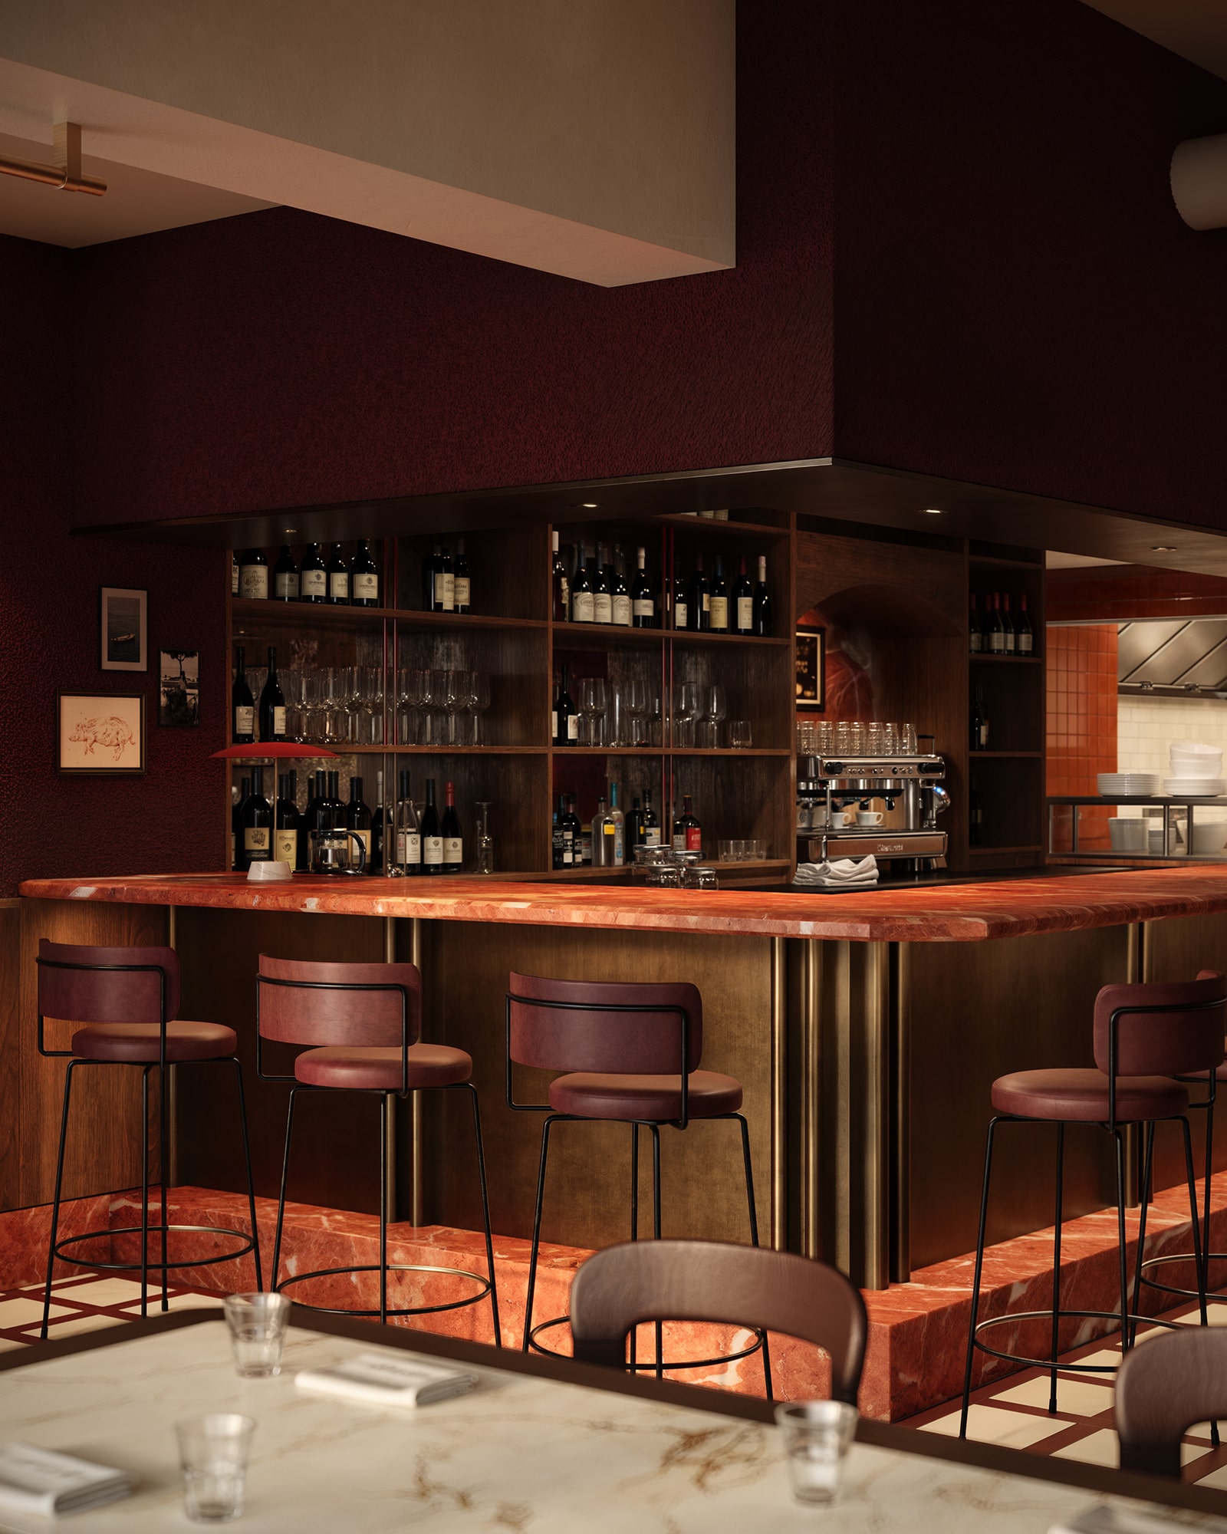
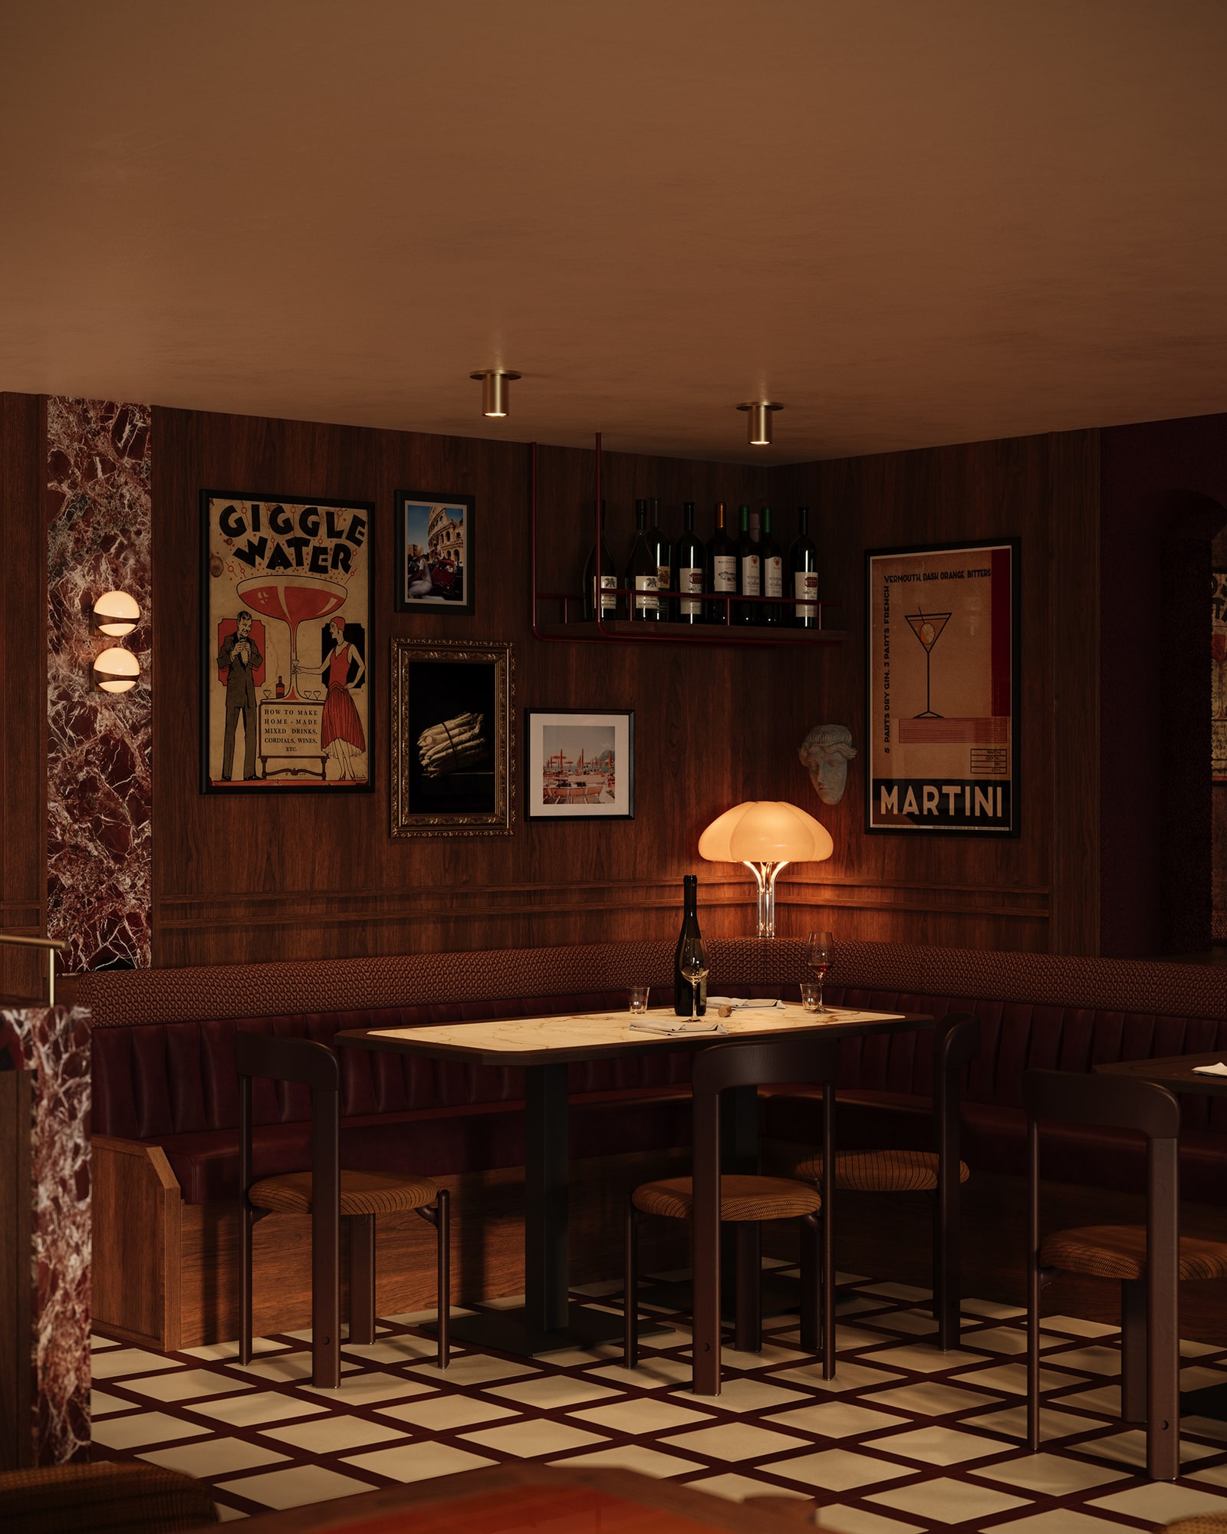
From the marble bar top to the wooden wall panels and patterned tile flooring, each surface was rendered with precision to express true material quality and craftsmanship. The tactile richness of these materials defines the space’s visual identity.

The Details
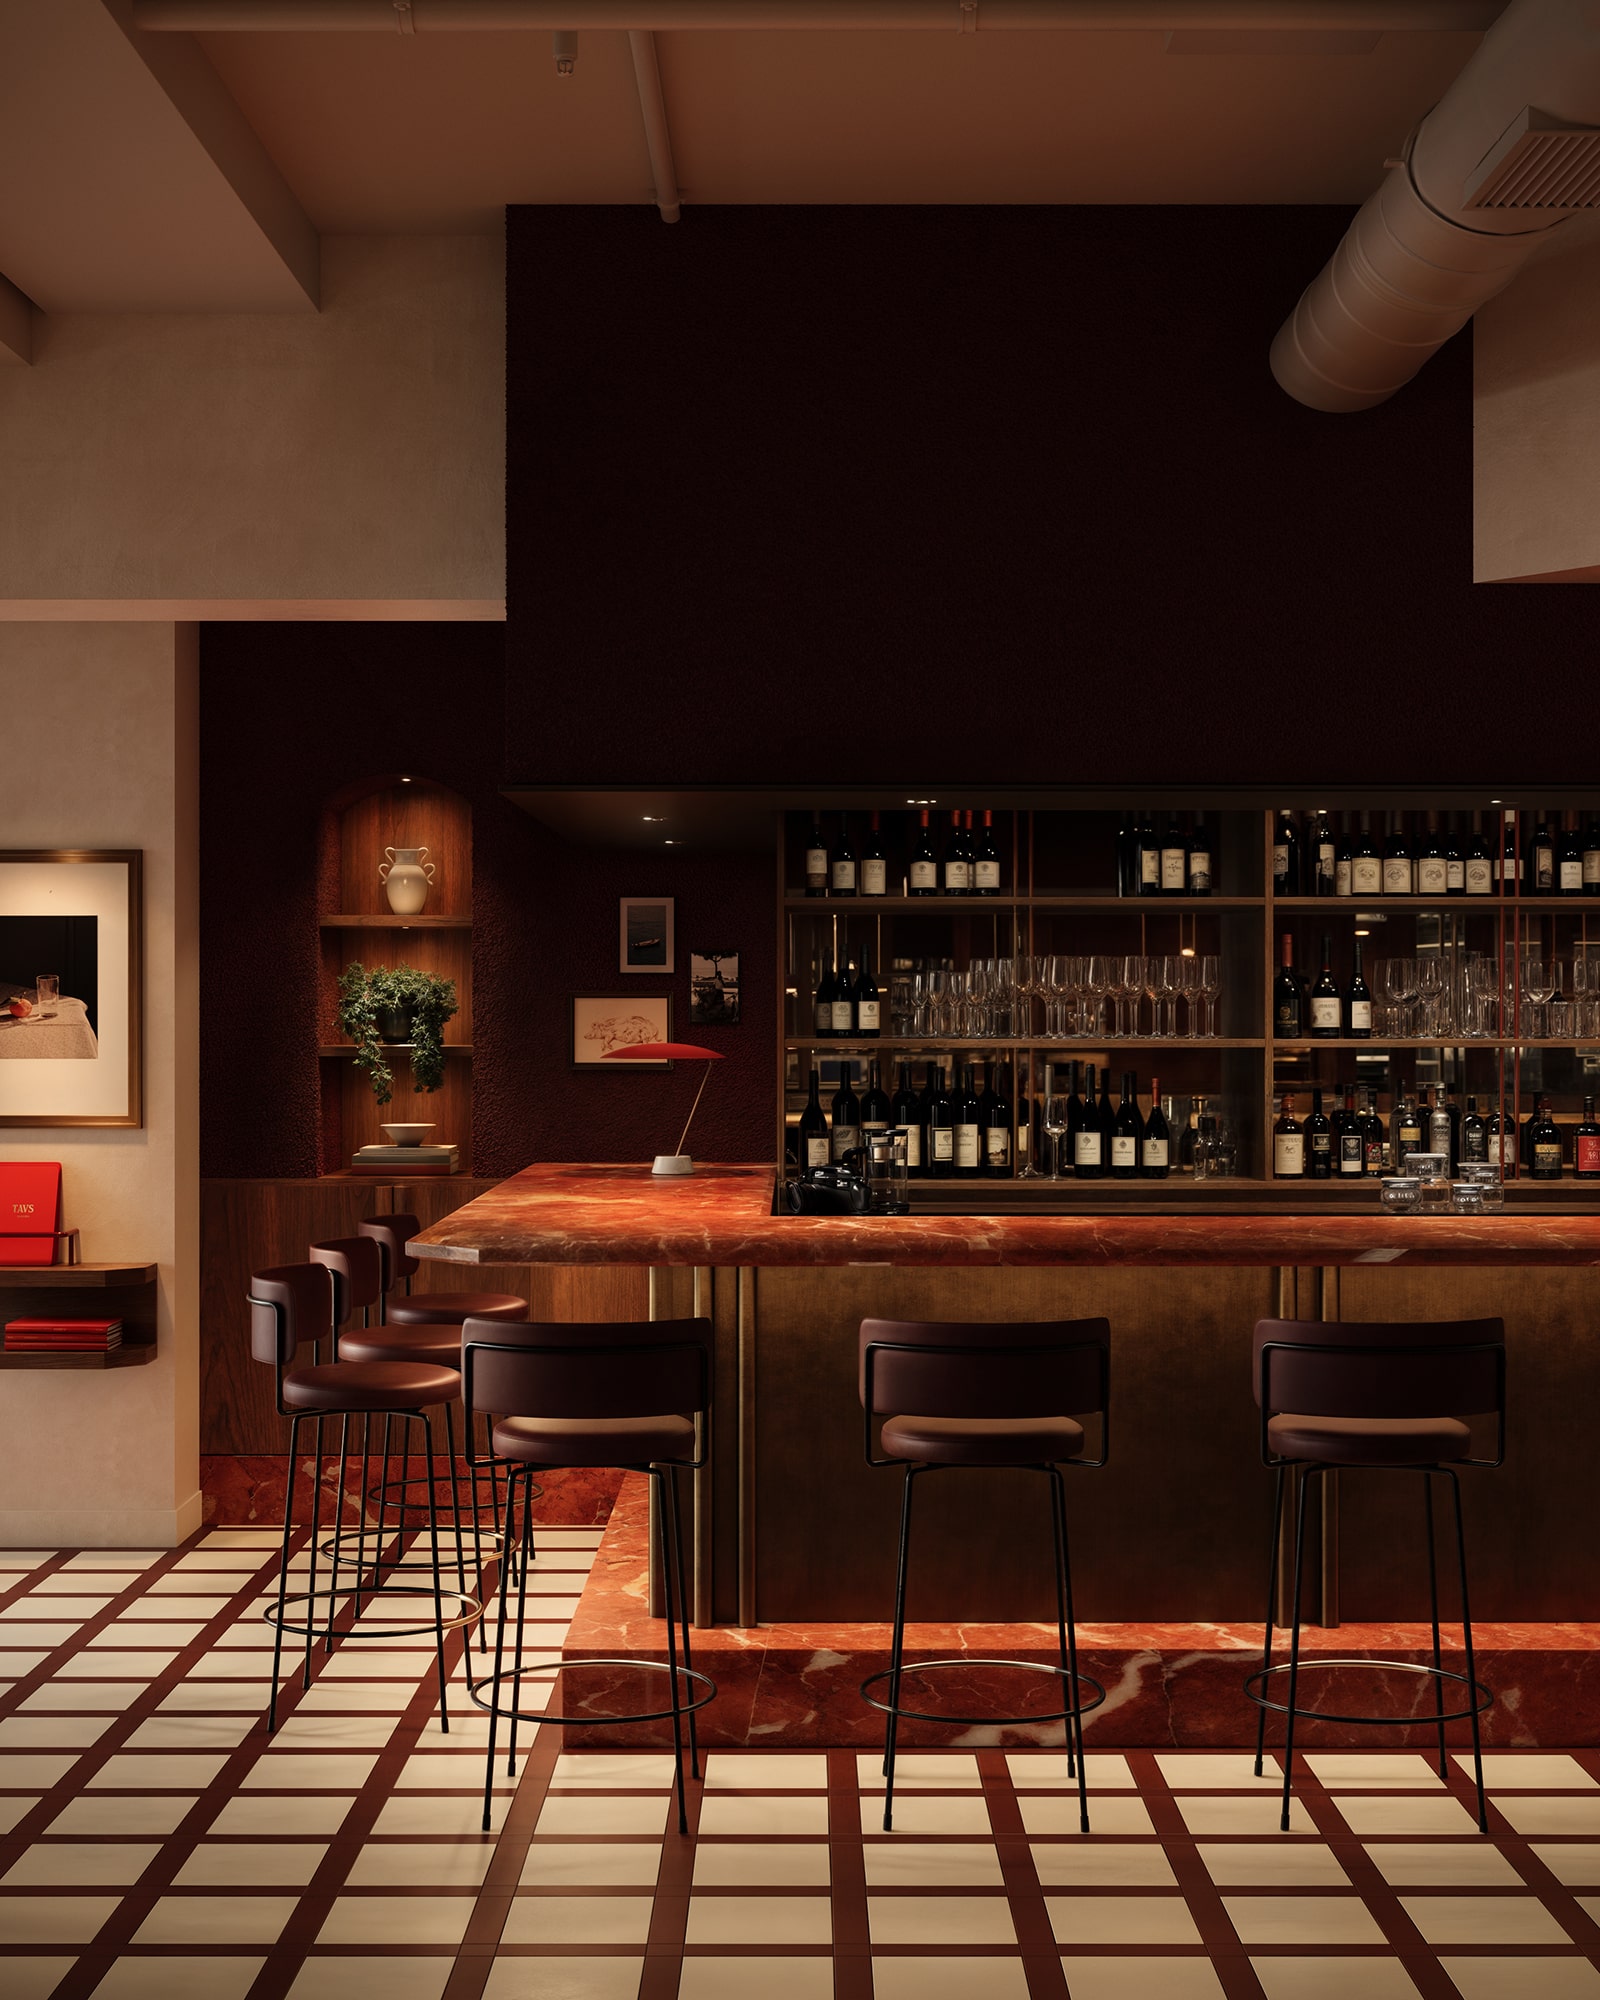
Careful attention was given to reflections and surface behaviour to bring a sense of life and movement to the imagery. Subtle variations in glass, metal, and fabric textures enhance realism and create a layered, immersive visual experience.