Eight Station
Book a call → hi@eightstation.com
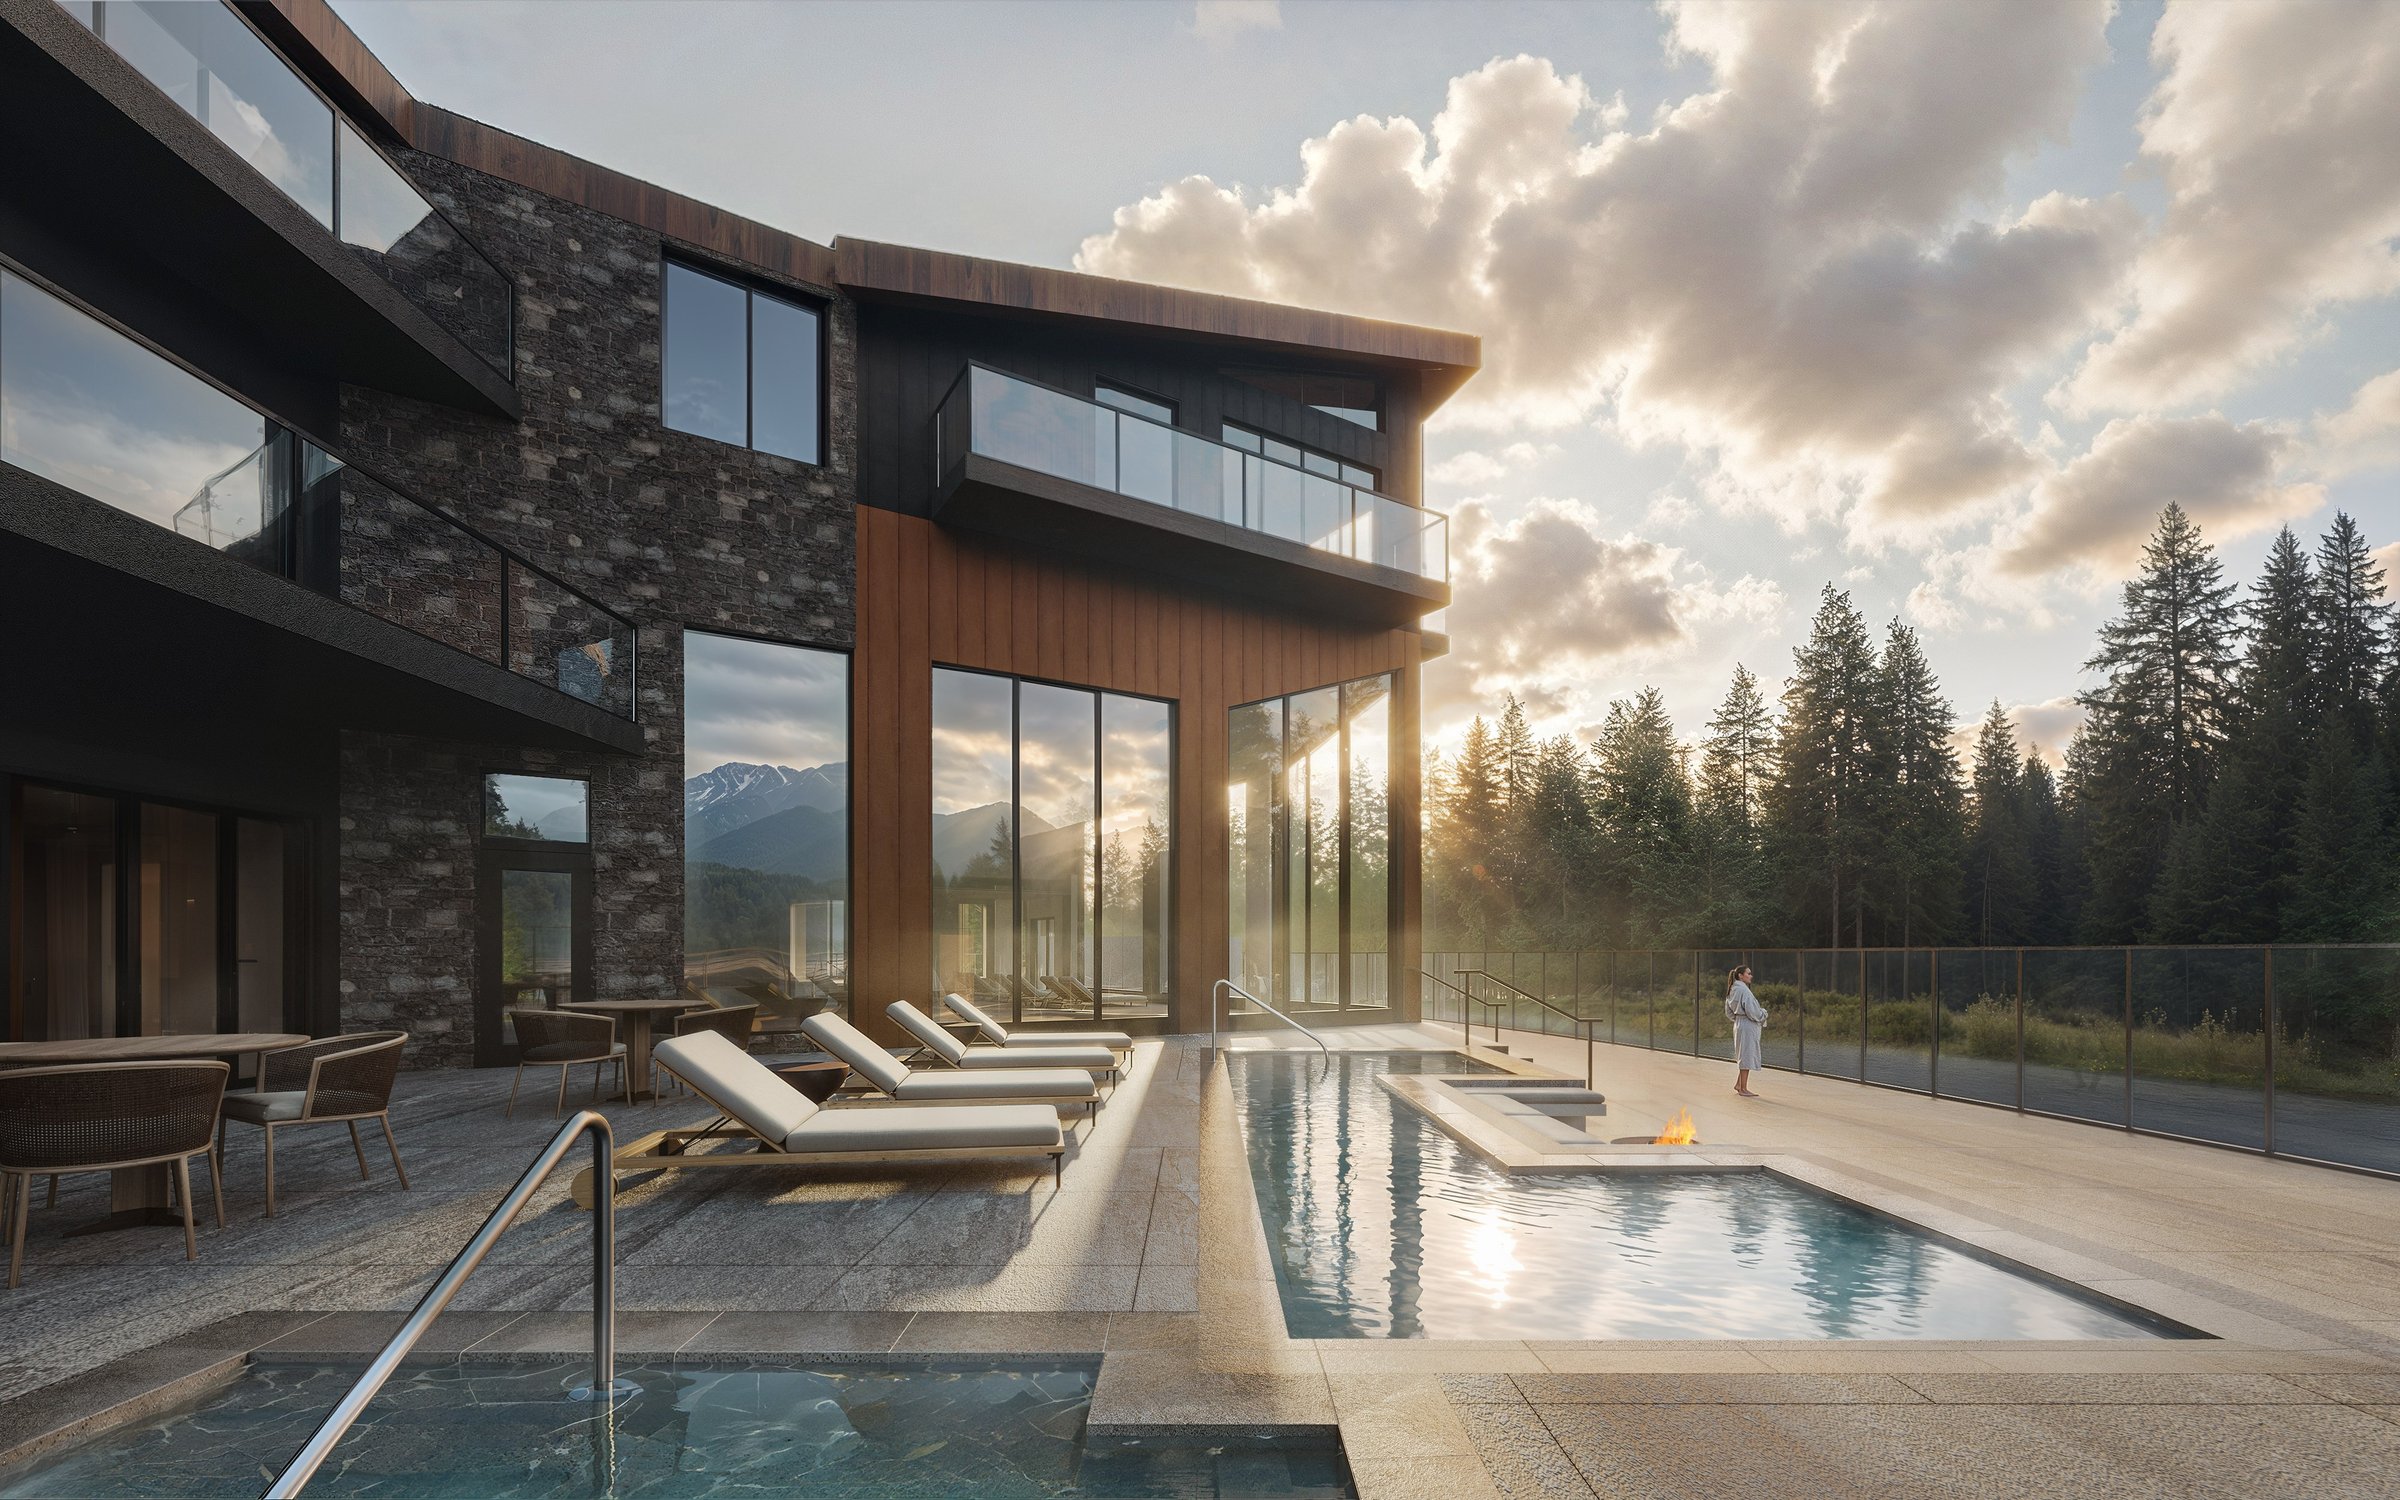
The Alexander's outdoor terrace at sunset: plunge pools and loungers below stone and timber facades, a guest in a robe by the fire
← All work Hospitality — Spa hotel

Alexander Spa

Client
Metafor & Spring Creek Developments
Location
Canmore, AB
Year
2025–2026
Discipline
Hospitality — Spa hotel

Hotel and spa renderings for the Alexander in Canmore, made to take bookings before it opens.

The brief

The Alexander is a 45-room spa hotel under construction in Spring Creek, Canmore, Alberta, opening in 2027. Metafor and Spring Creek Developments hired us together.

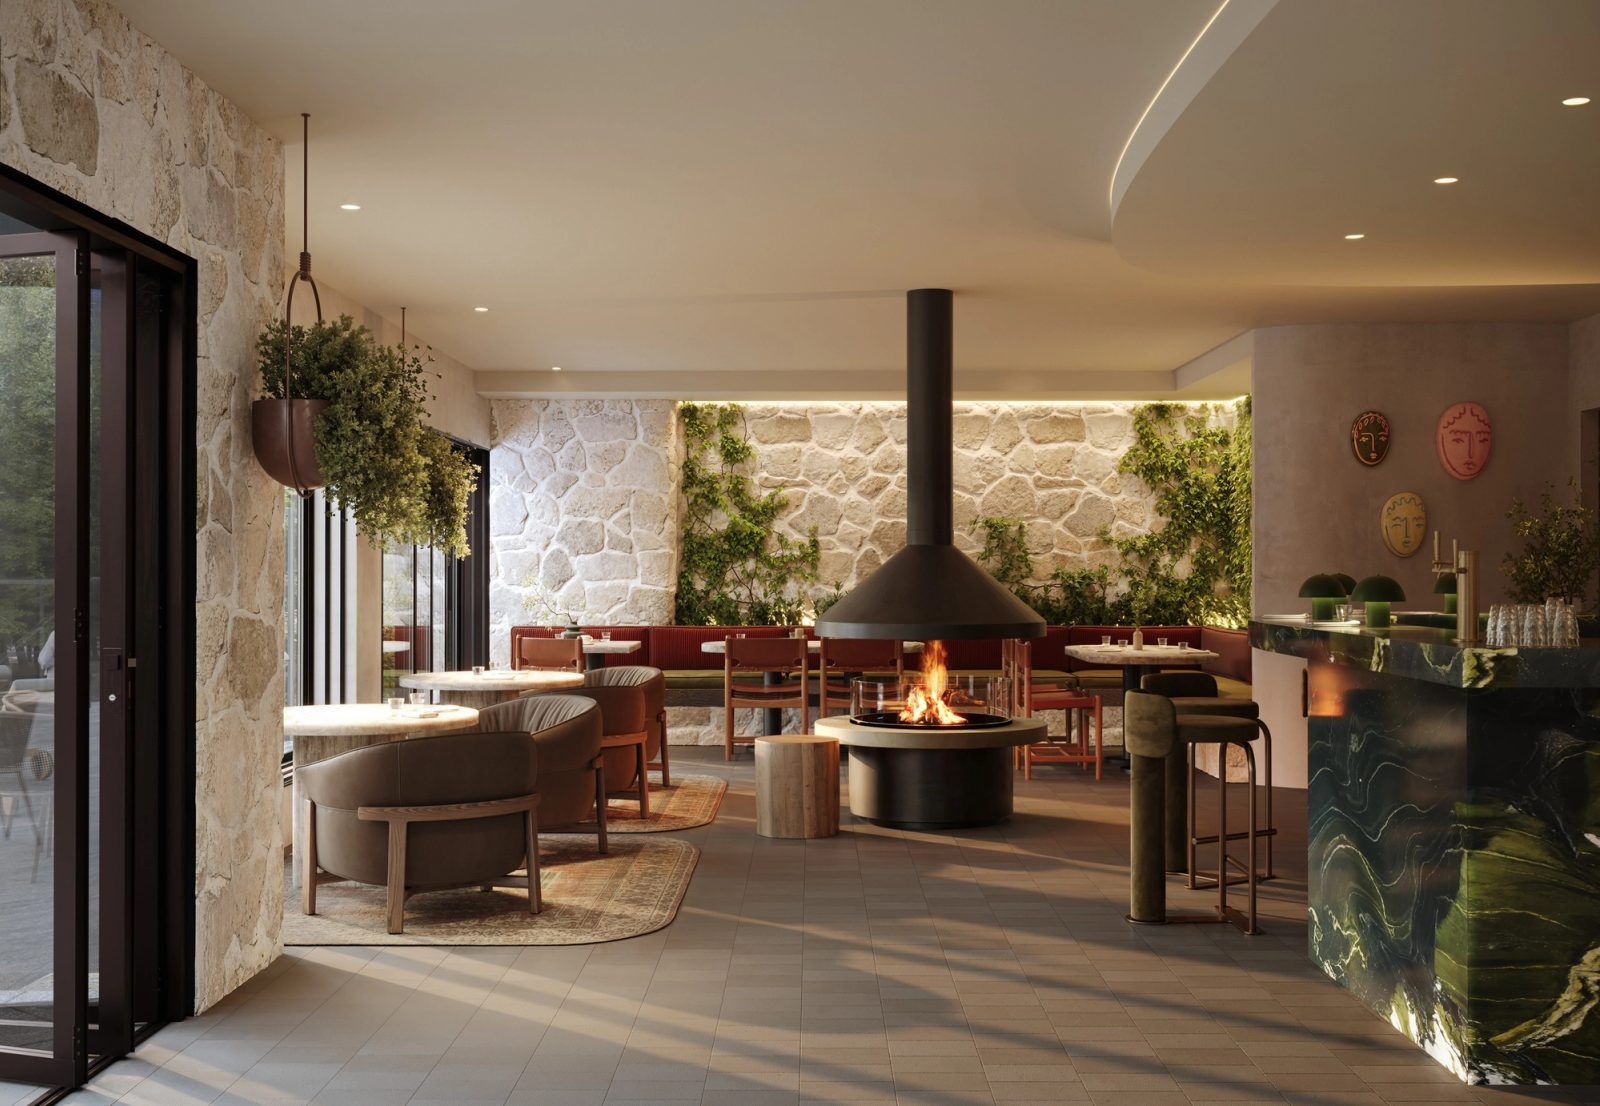
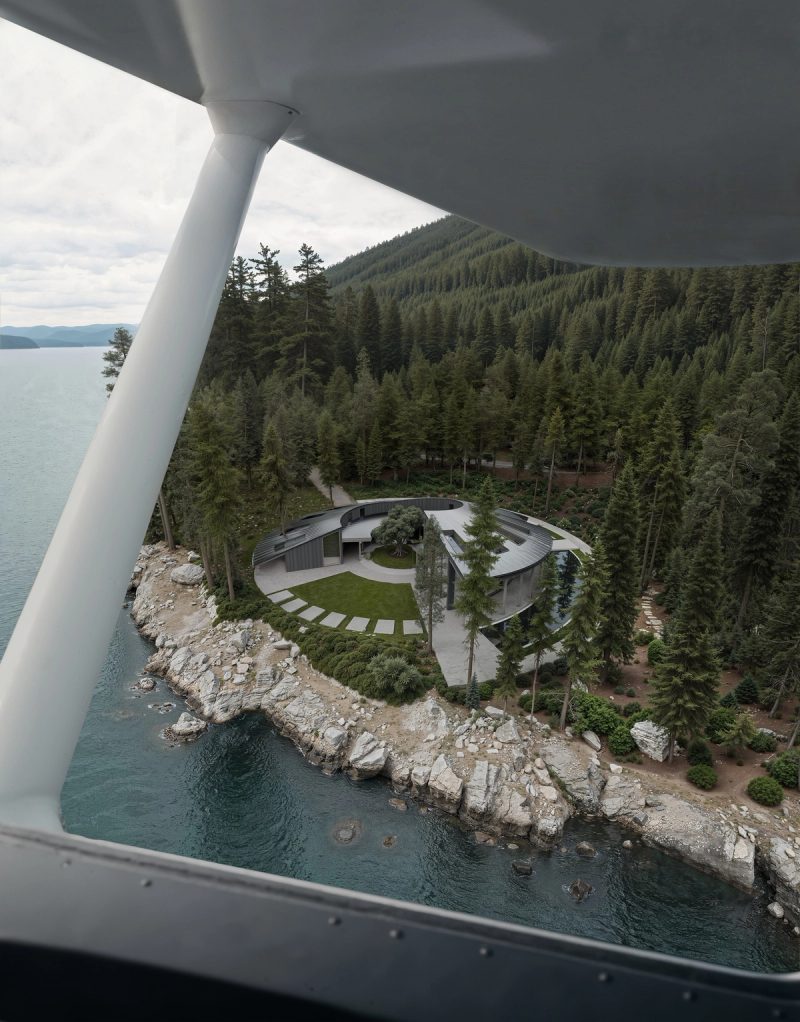
We rendered two room types and the main amenity spaces: the reception, the restaurant and bar, the spa zone with its pools, and the terraces outside.

The 3D renderings are used on the booking page and in pre-opening marketing, in presentations and magazines, and to confirm the design before it's built.

Delivered across 2025 and 2026.

Project facts
Scope Two room types, main amenity spaces, exteriors
Timeline 2025–2026

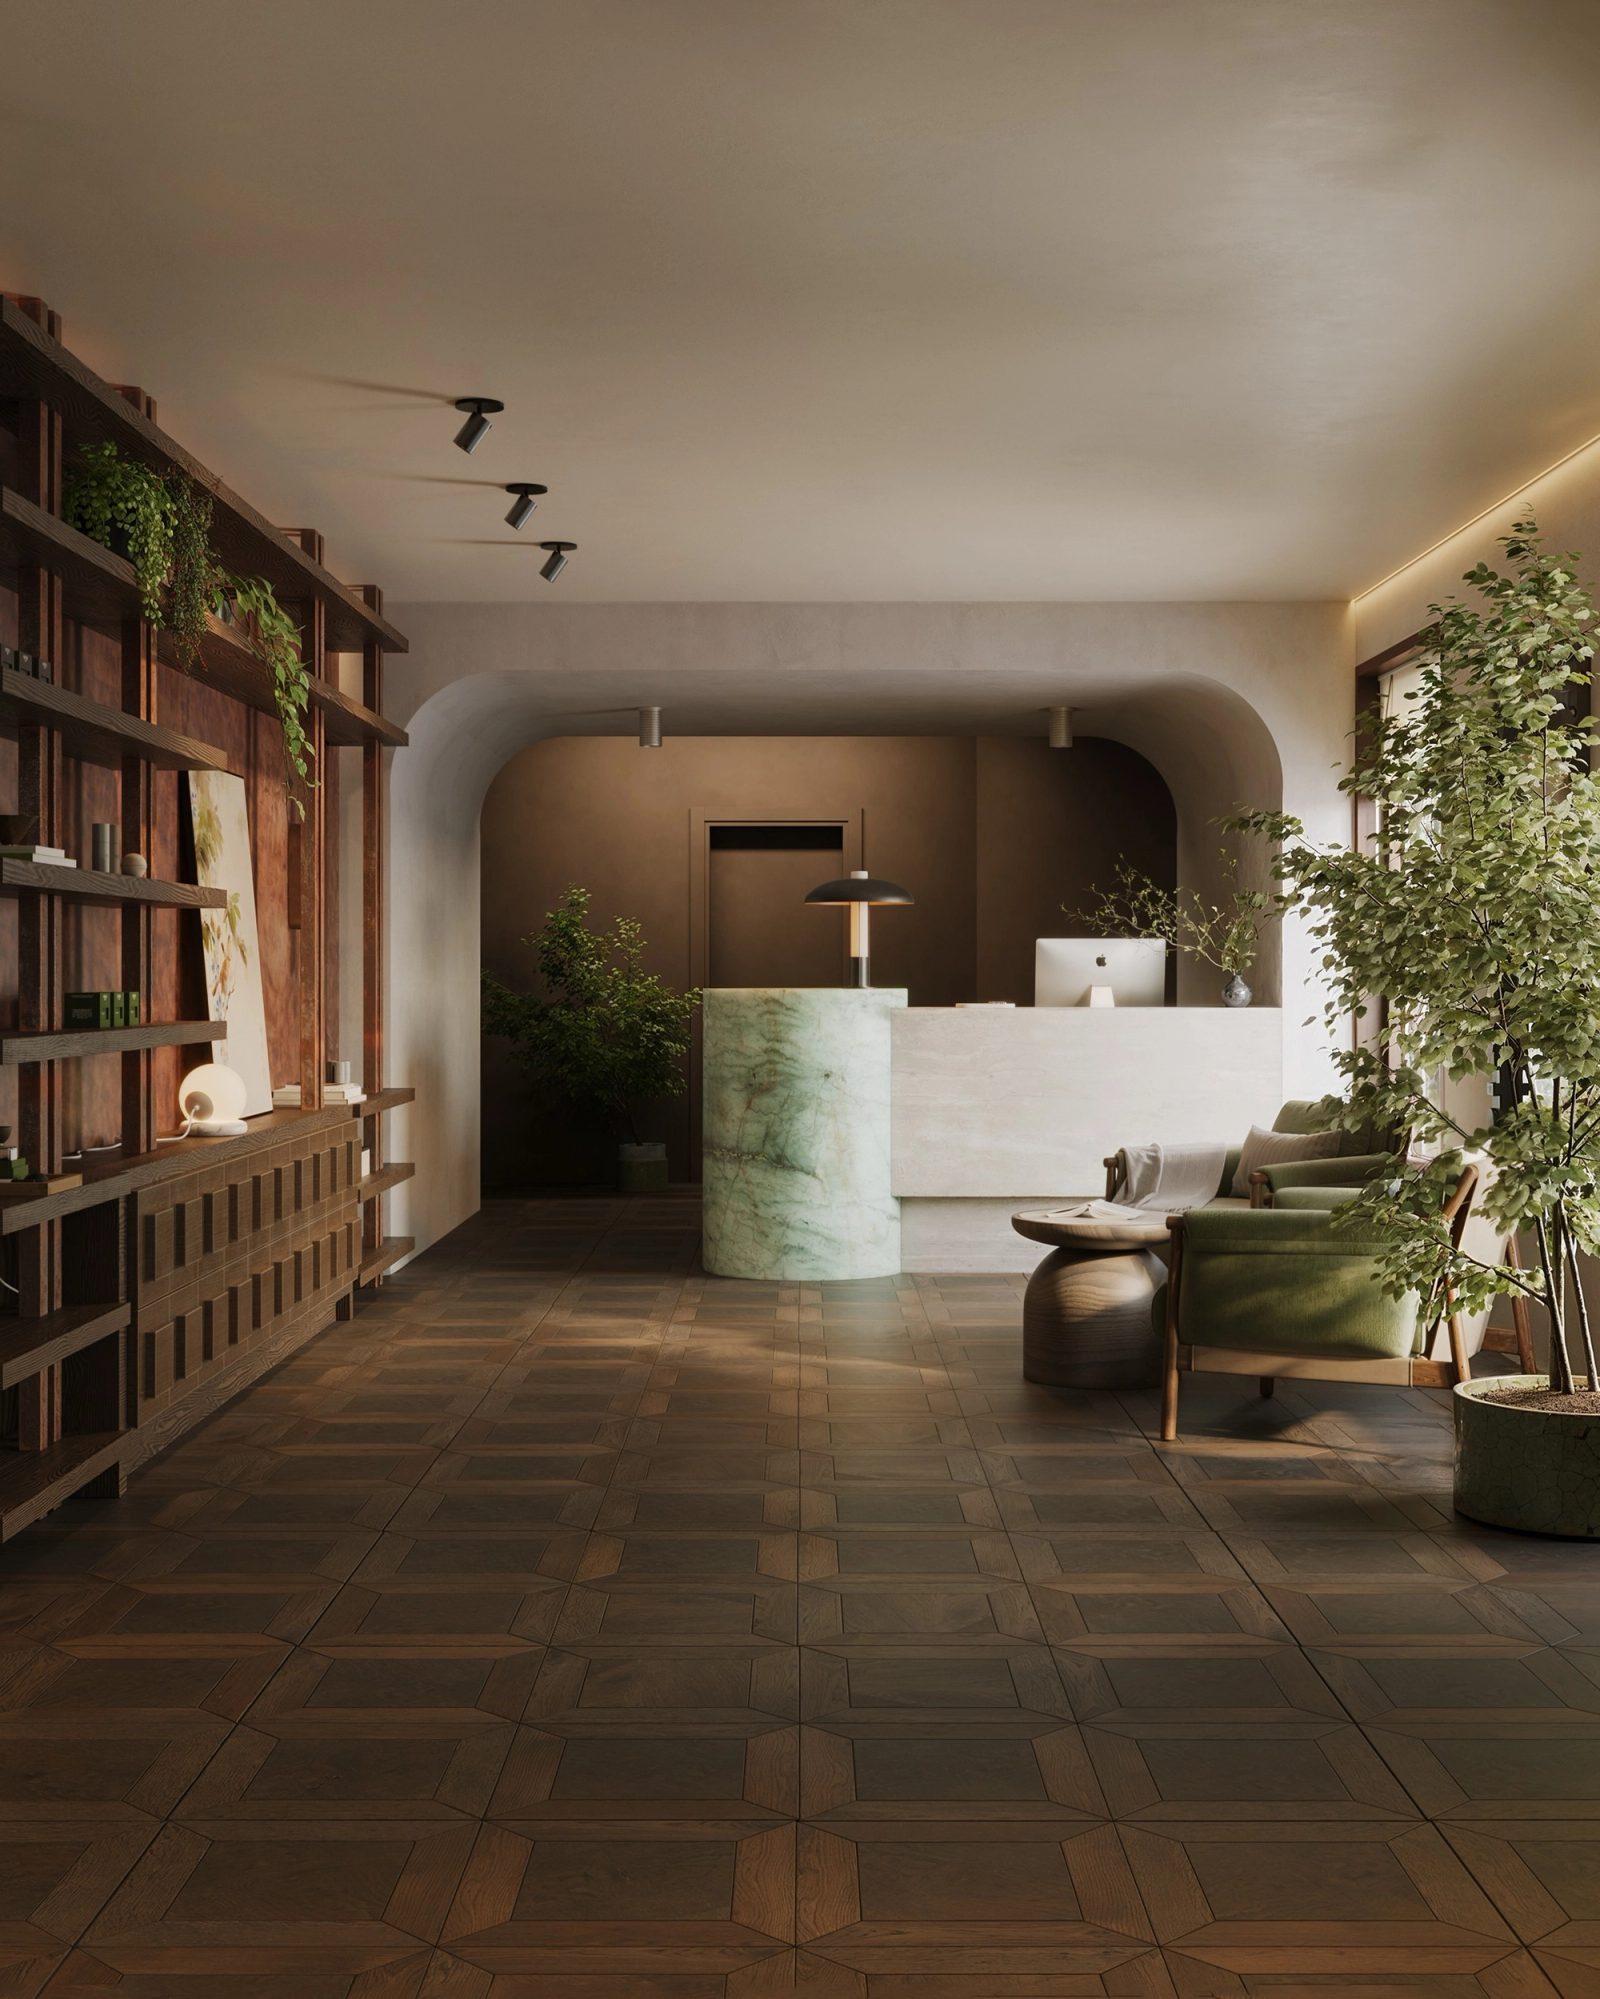
The interior renderings follow a guest from the door: the entrance with its green marble desk, the reception hall, then the spa.
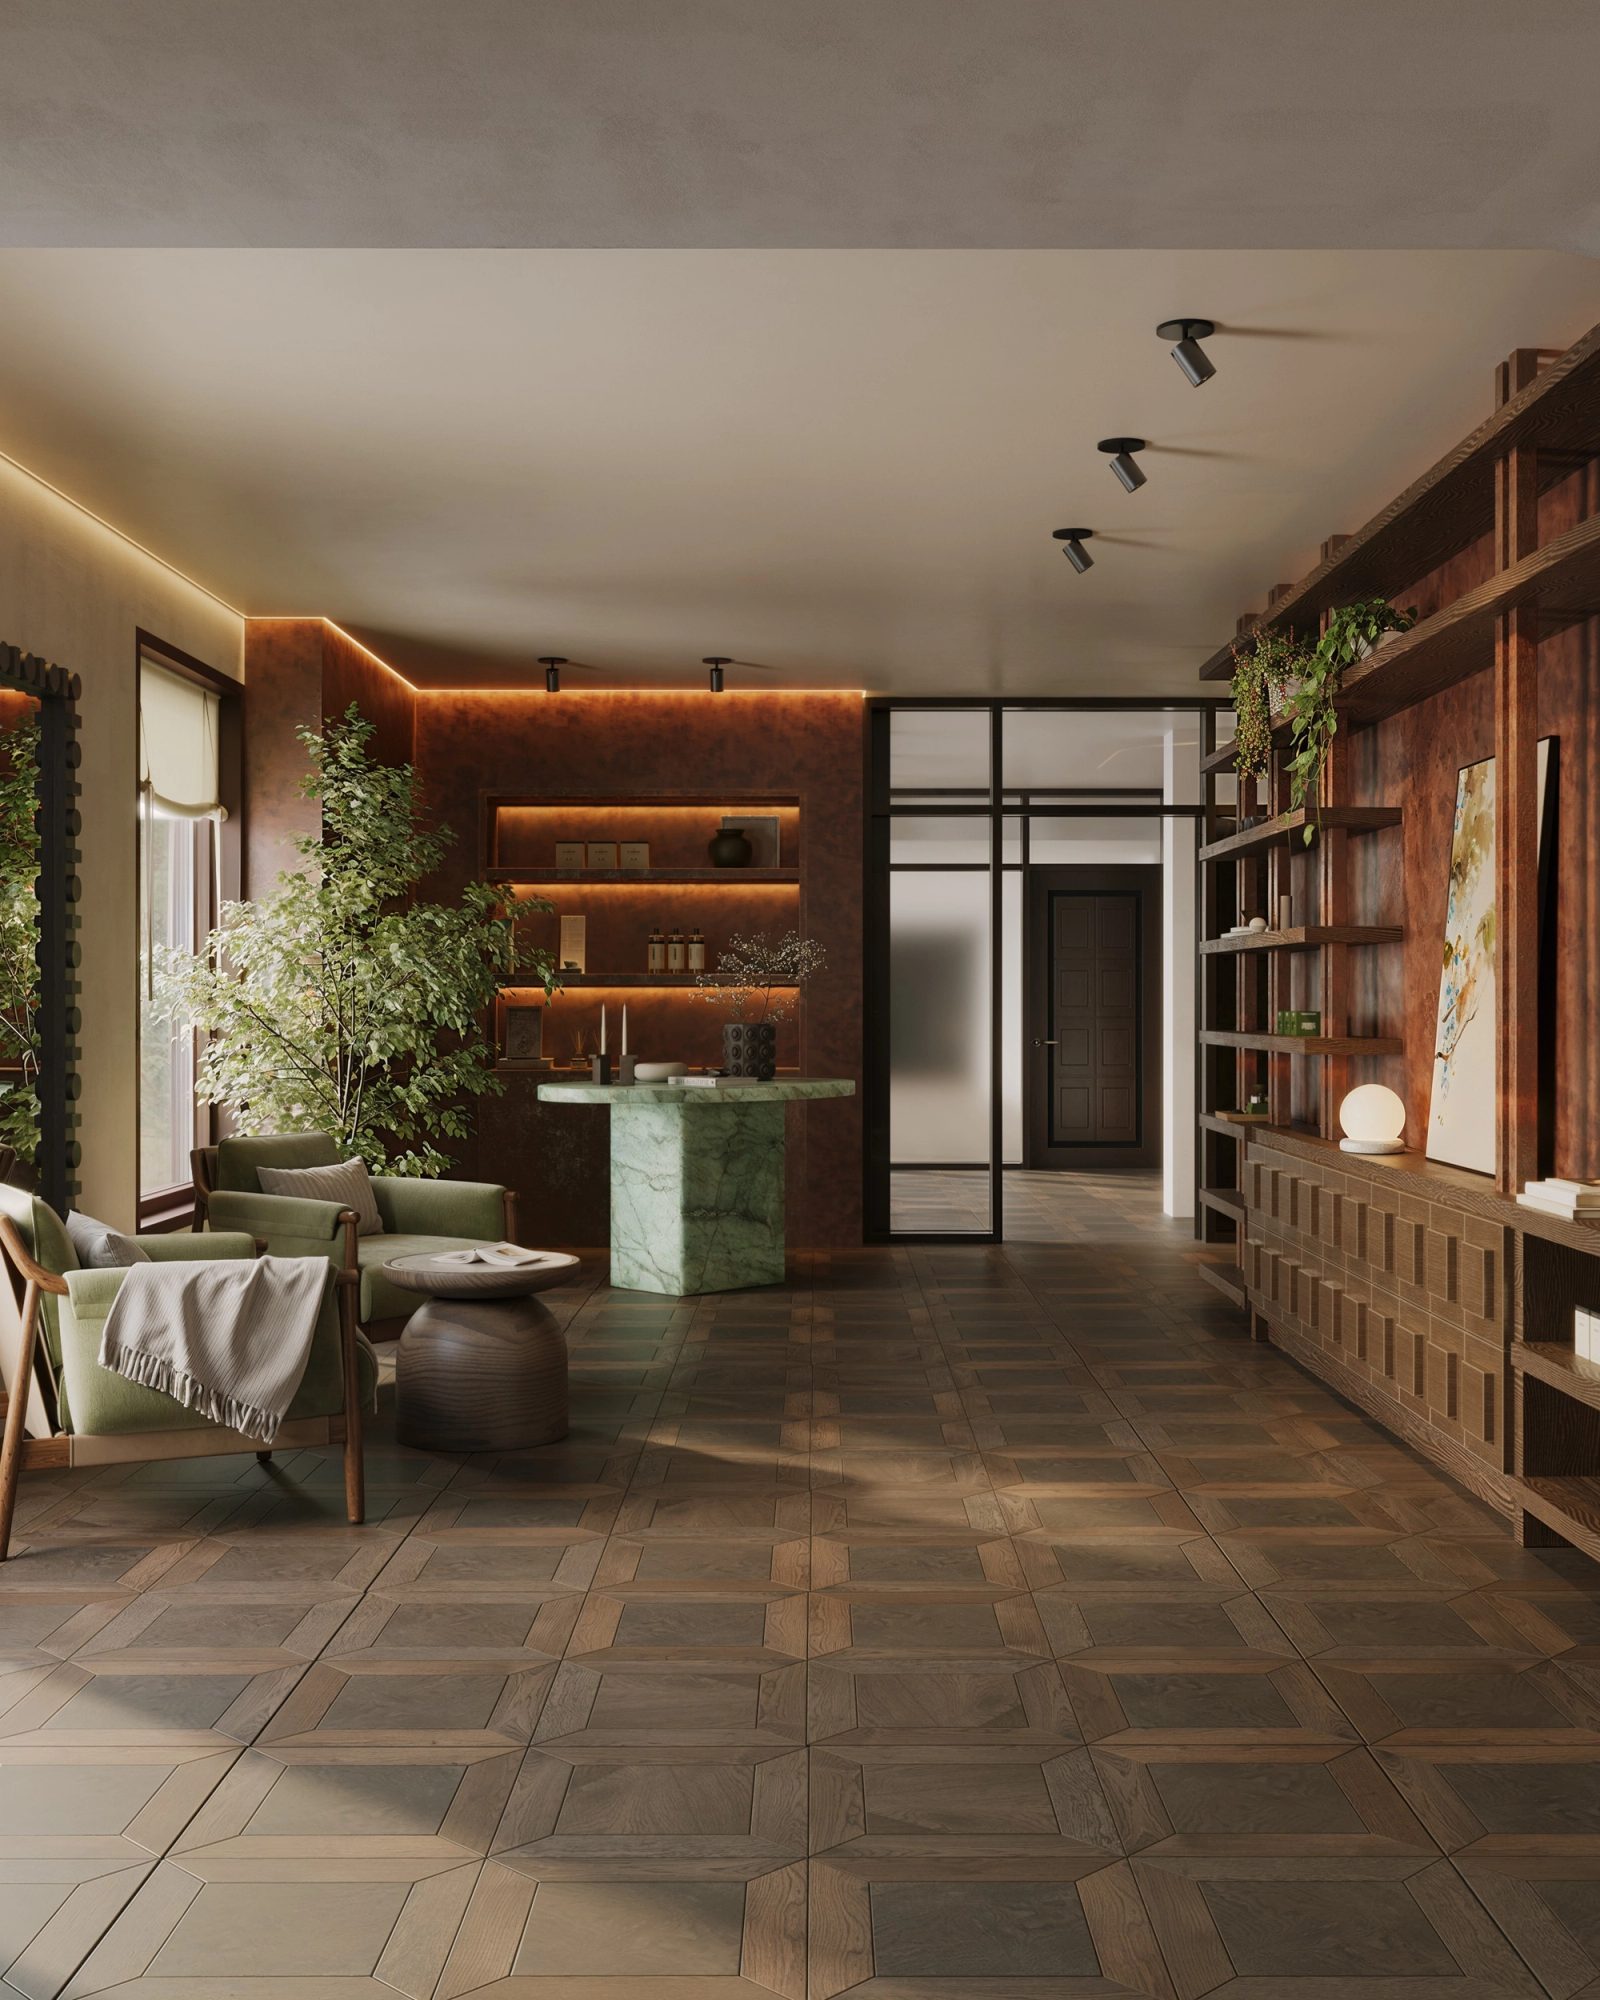
Spa entrance: a green marble desk against copper plaster, backlit shelves and sage armchairs on parquet
Reception hall with a timber shelving wall, arched plaster opening, and trees by the window
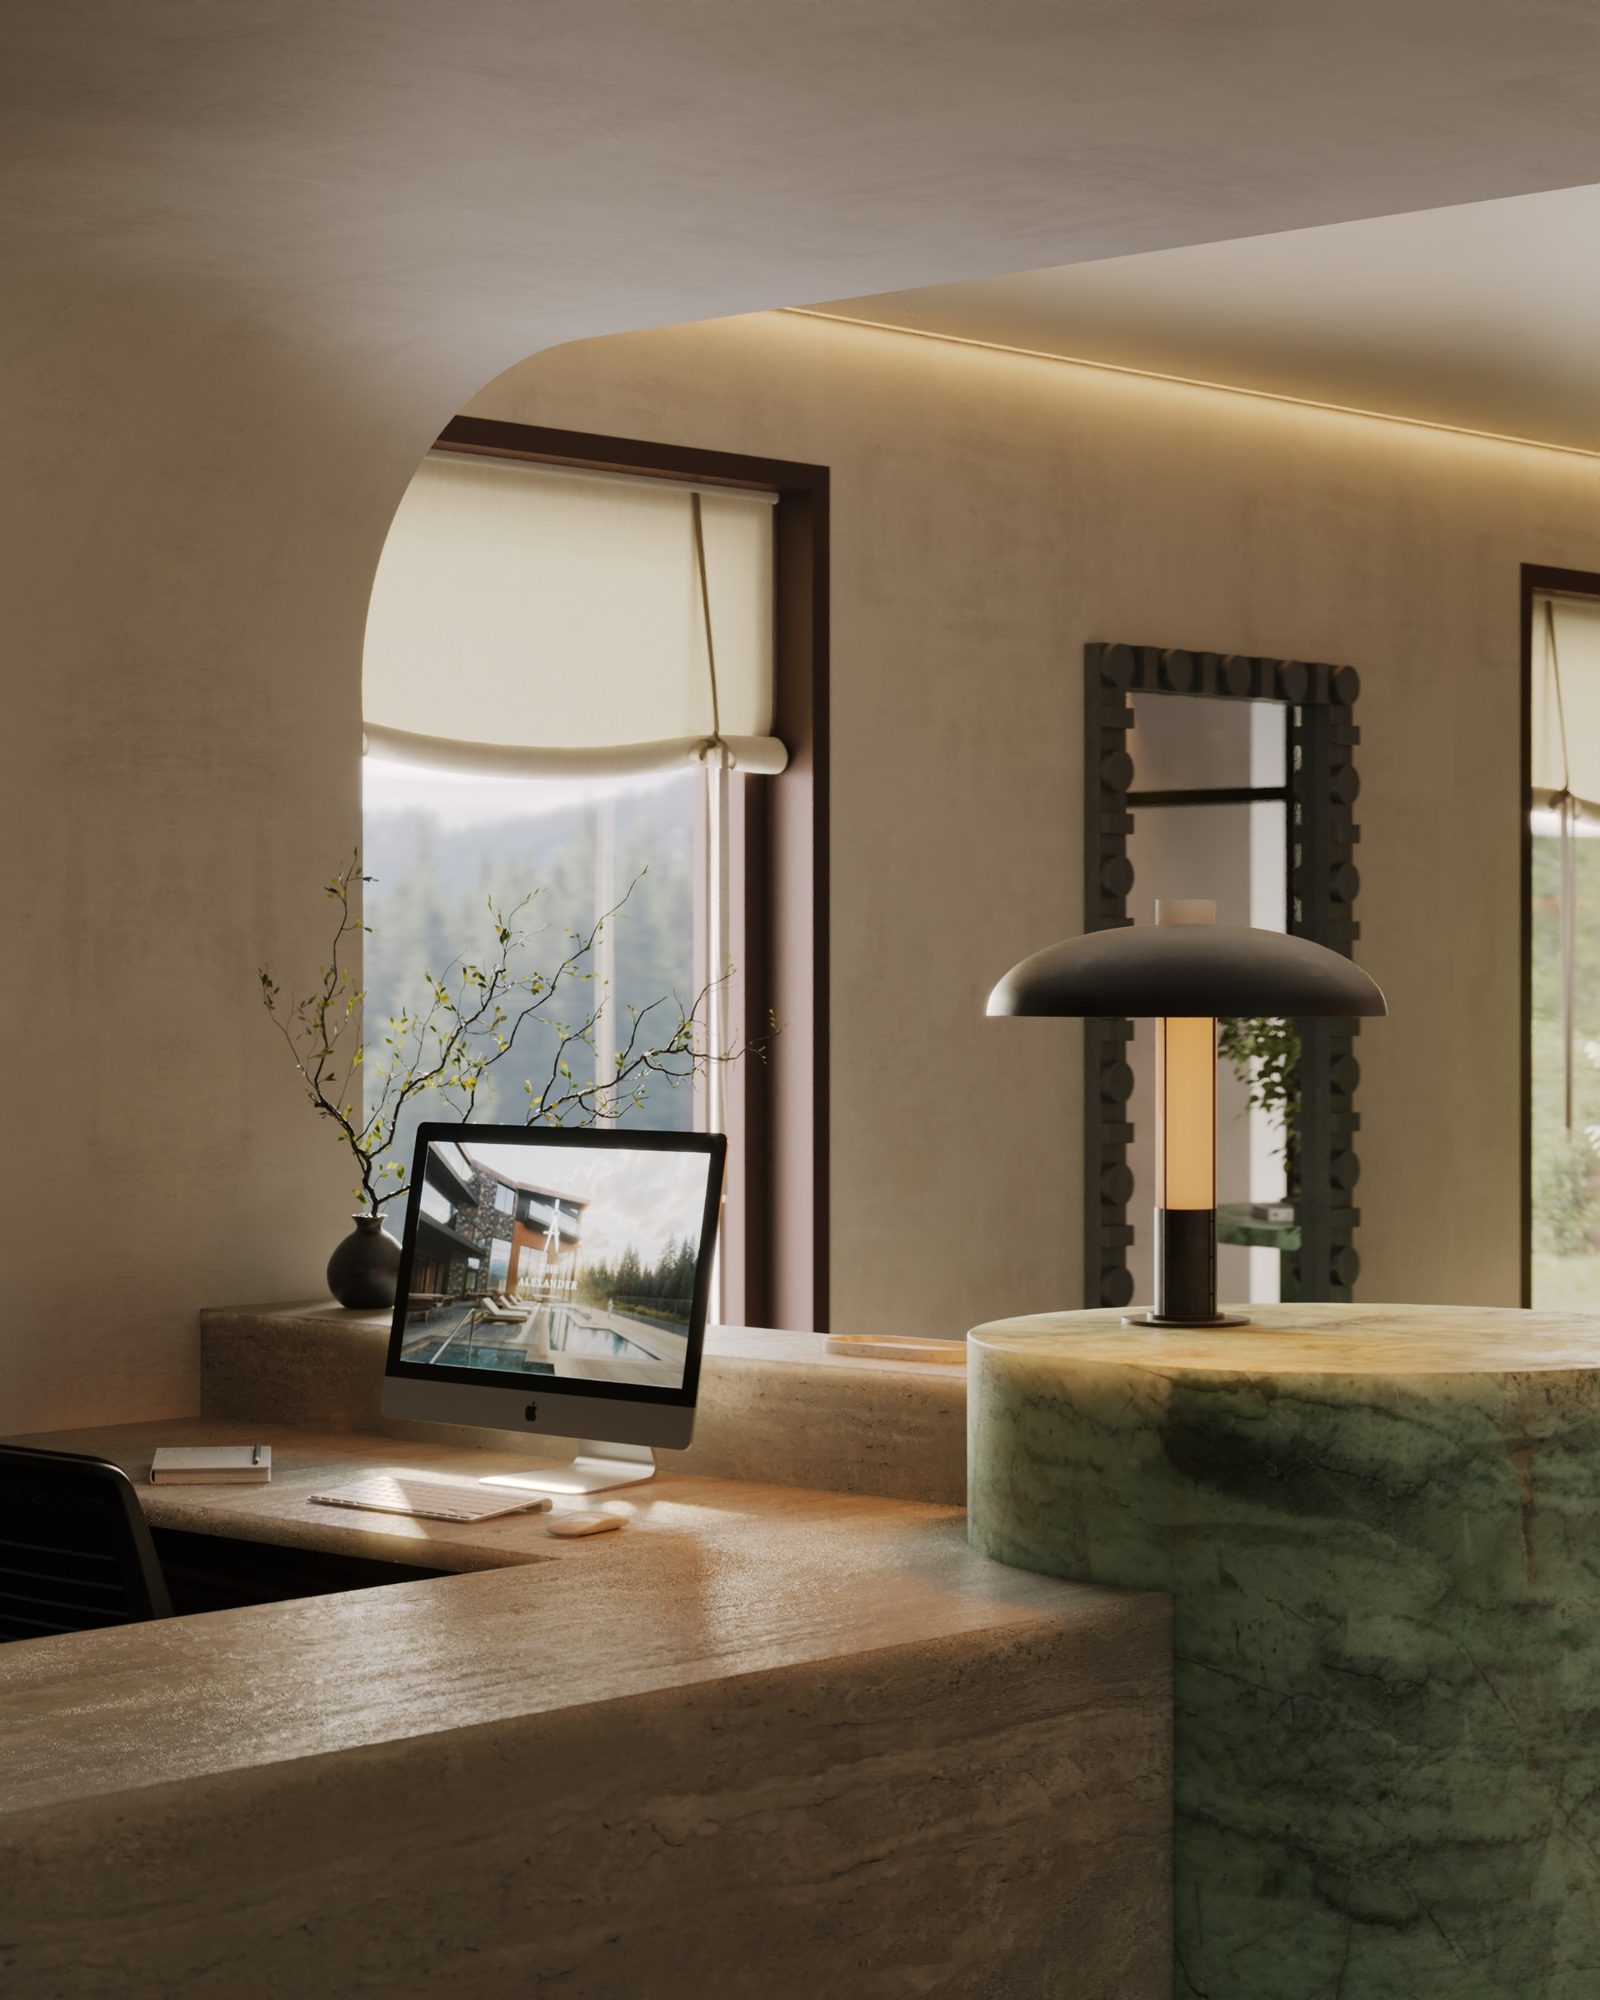
Travertine desk with a mushroom lamp on the green marble plinth, the forest in the window behind
One decision

Everything works around the surroundings. Wherever there's a window, the view of the Rockies stays in the frame, and the light inside is kept low and moody so the rooms read as serene.

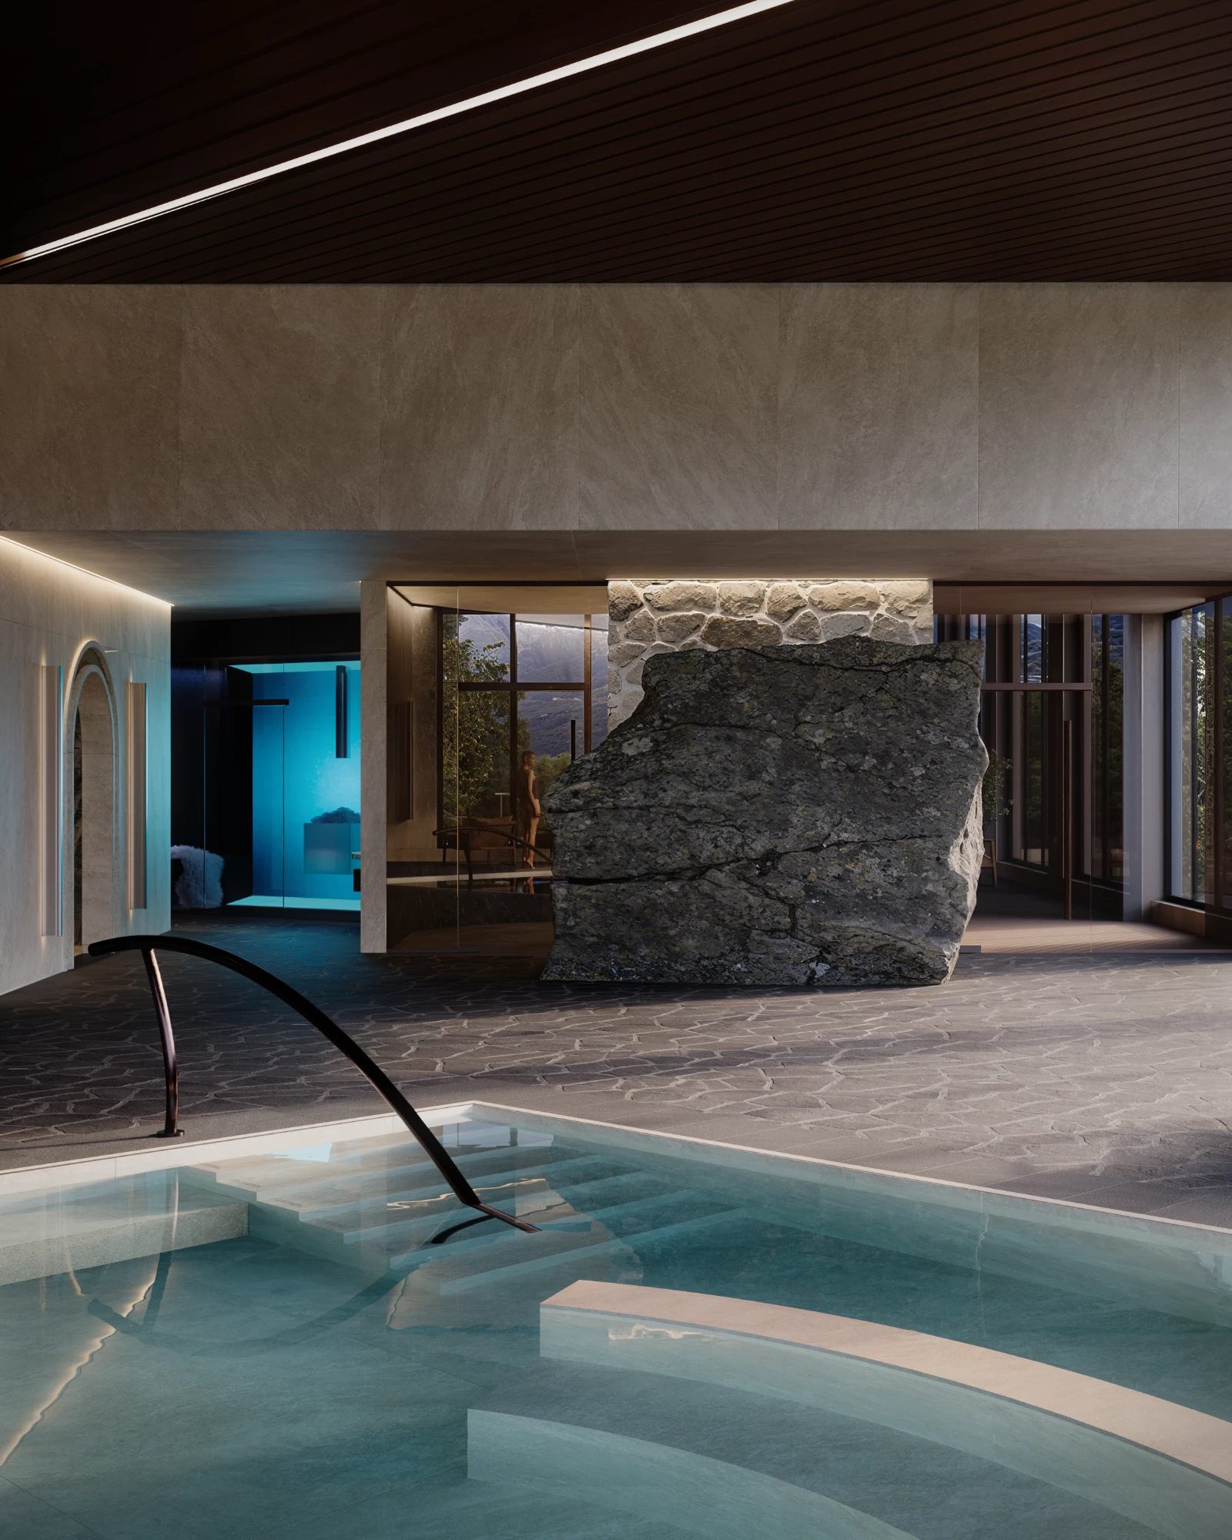
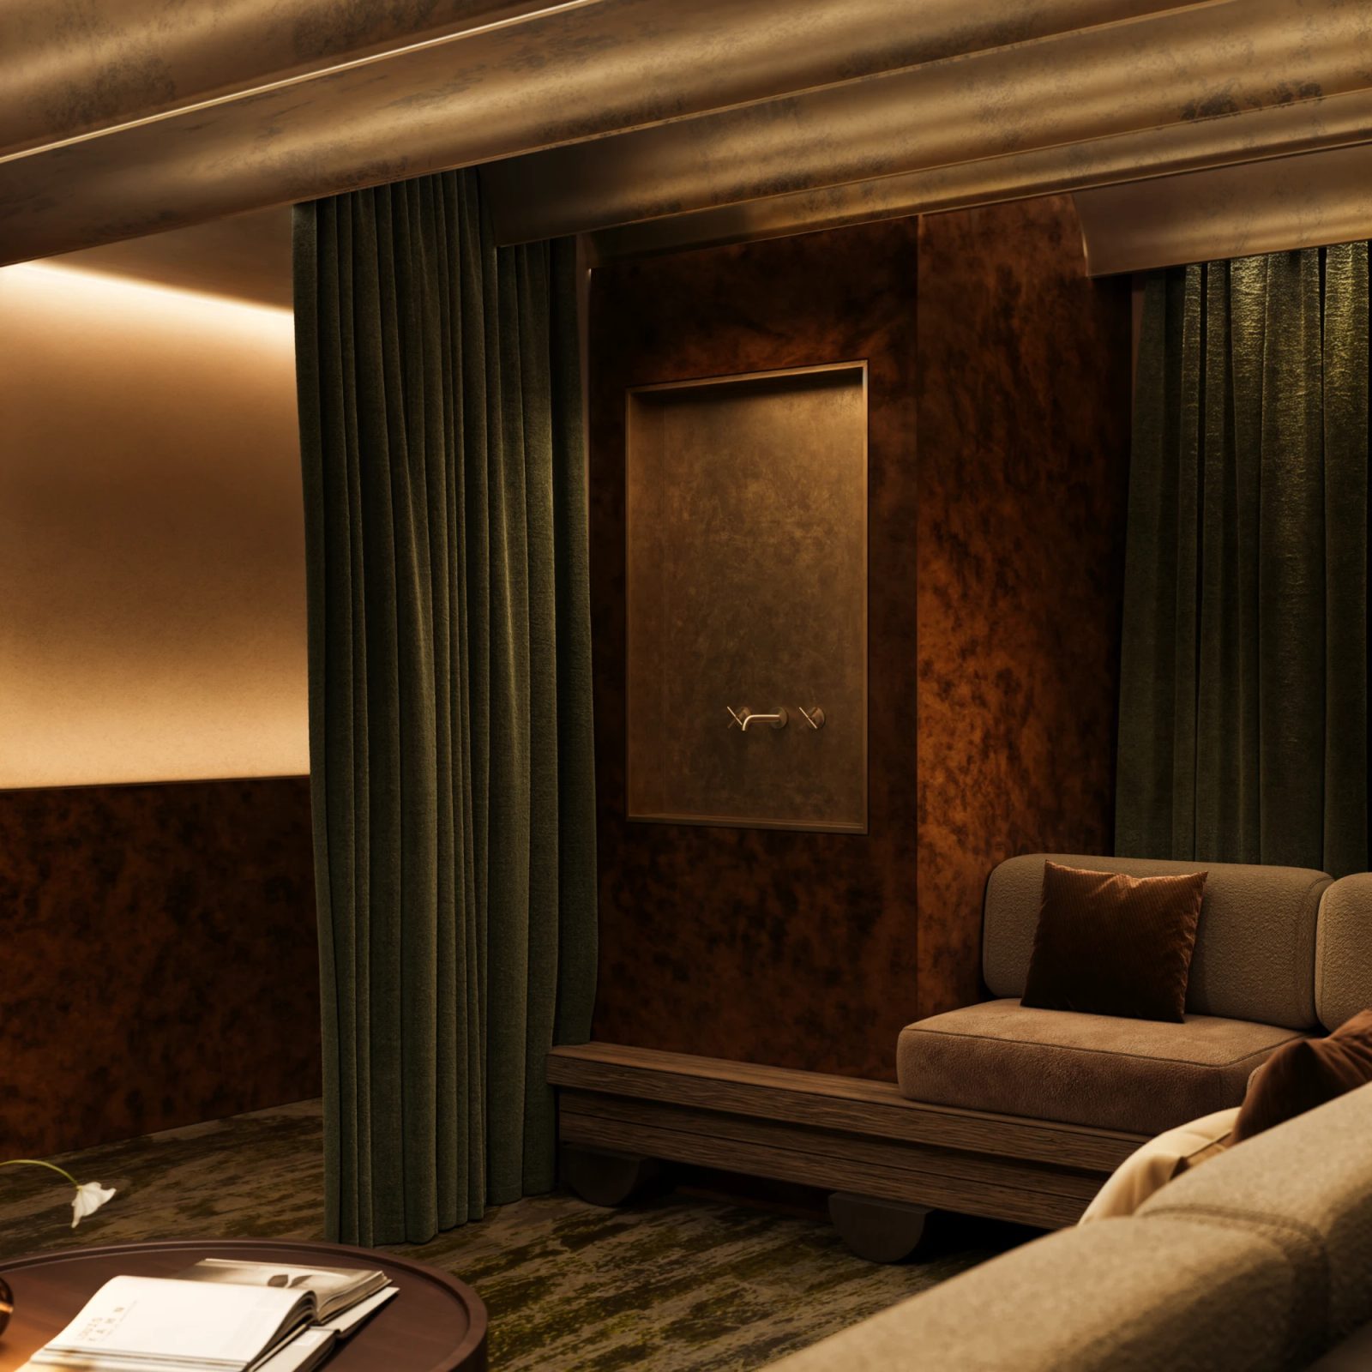
The spa takes up 9,000 square feet. We rendered the pool hall facing the mountains, the ice room, and the relaxation room in olive velvet and brass.
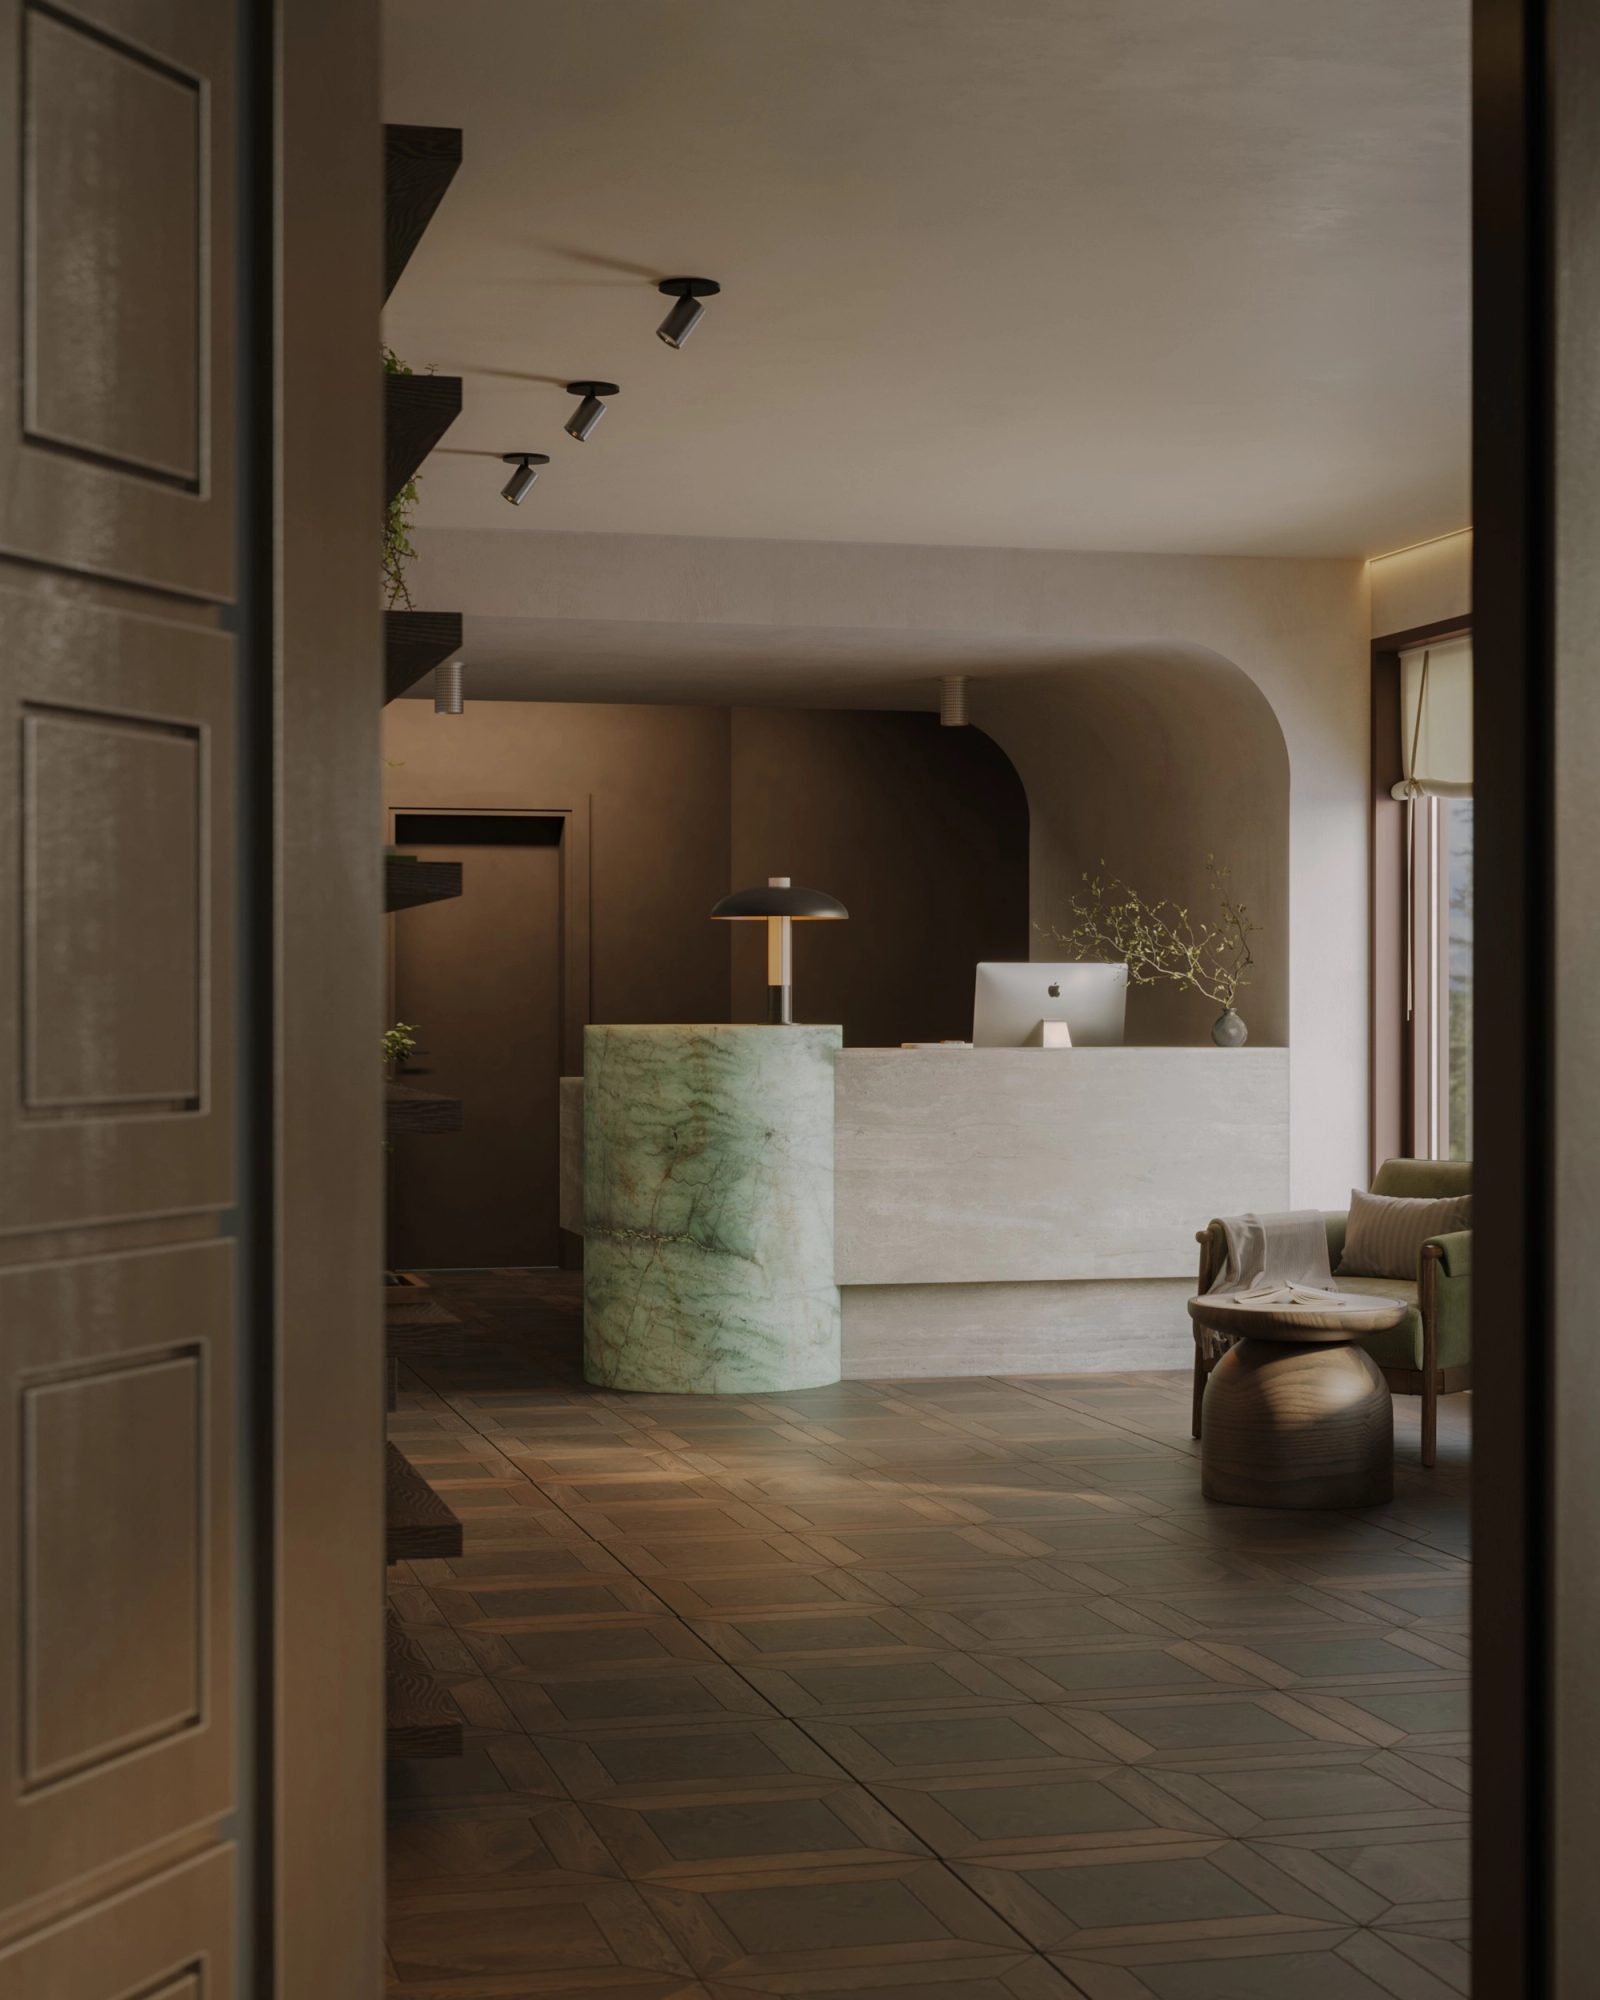
View past a panelled door to the green marble desk and travertine counter of the spa reception
Pool steps beside a split boulder, the ice room glowing blue across the hall and mountains at the windows
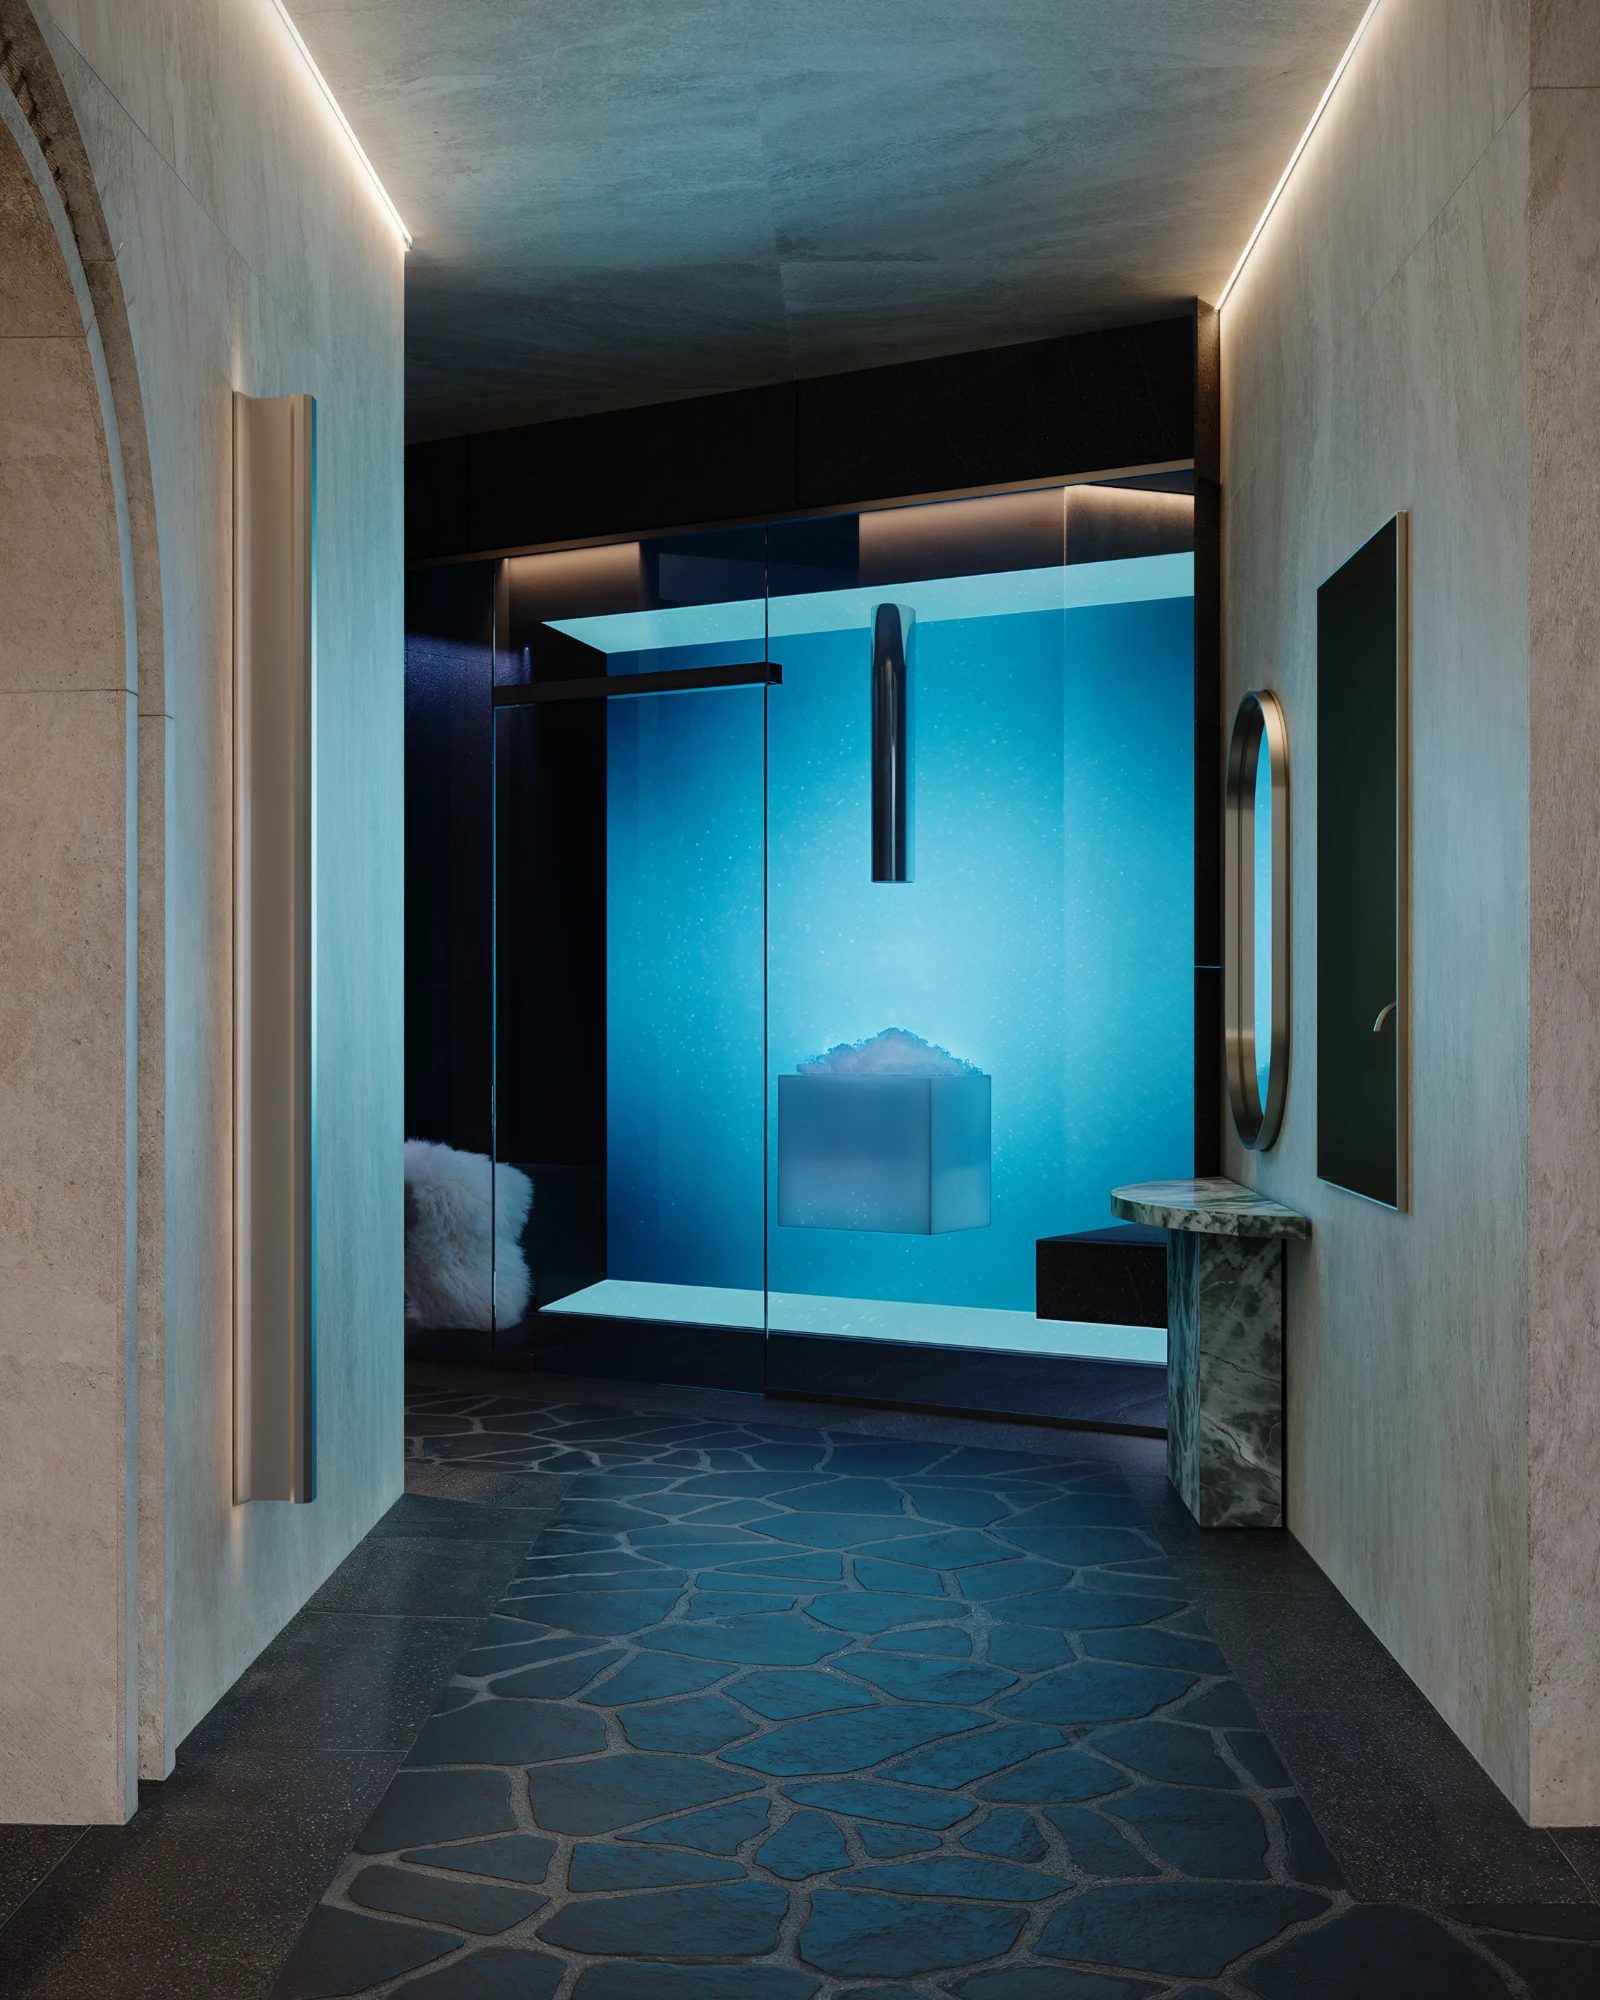
Corridor to the ice room: travertine walls, a crazy-paved stone floor and the ice fountain glowing blue behind glass

The ice room sits off the pool hall. Its blue shows from the water, long before you reach the door.
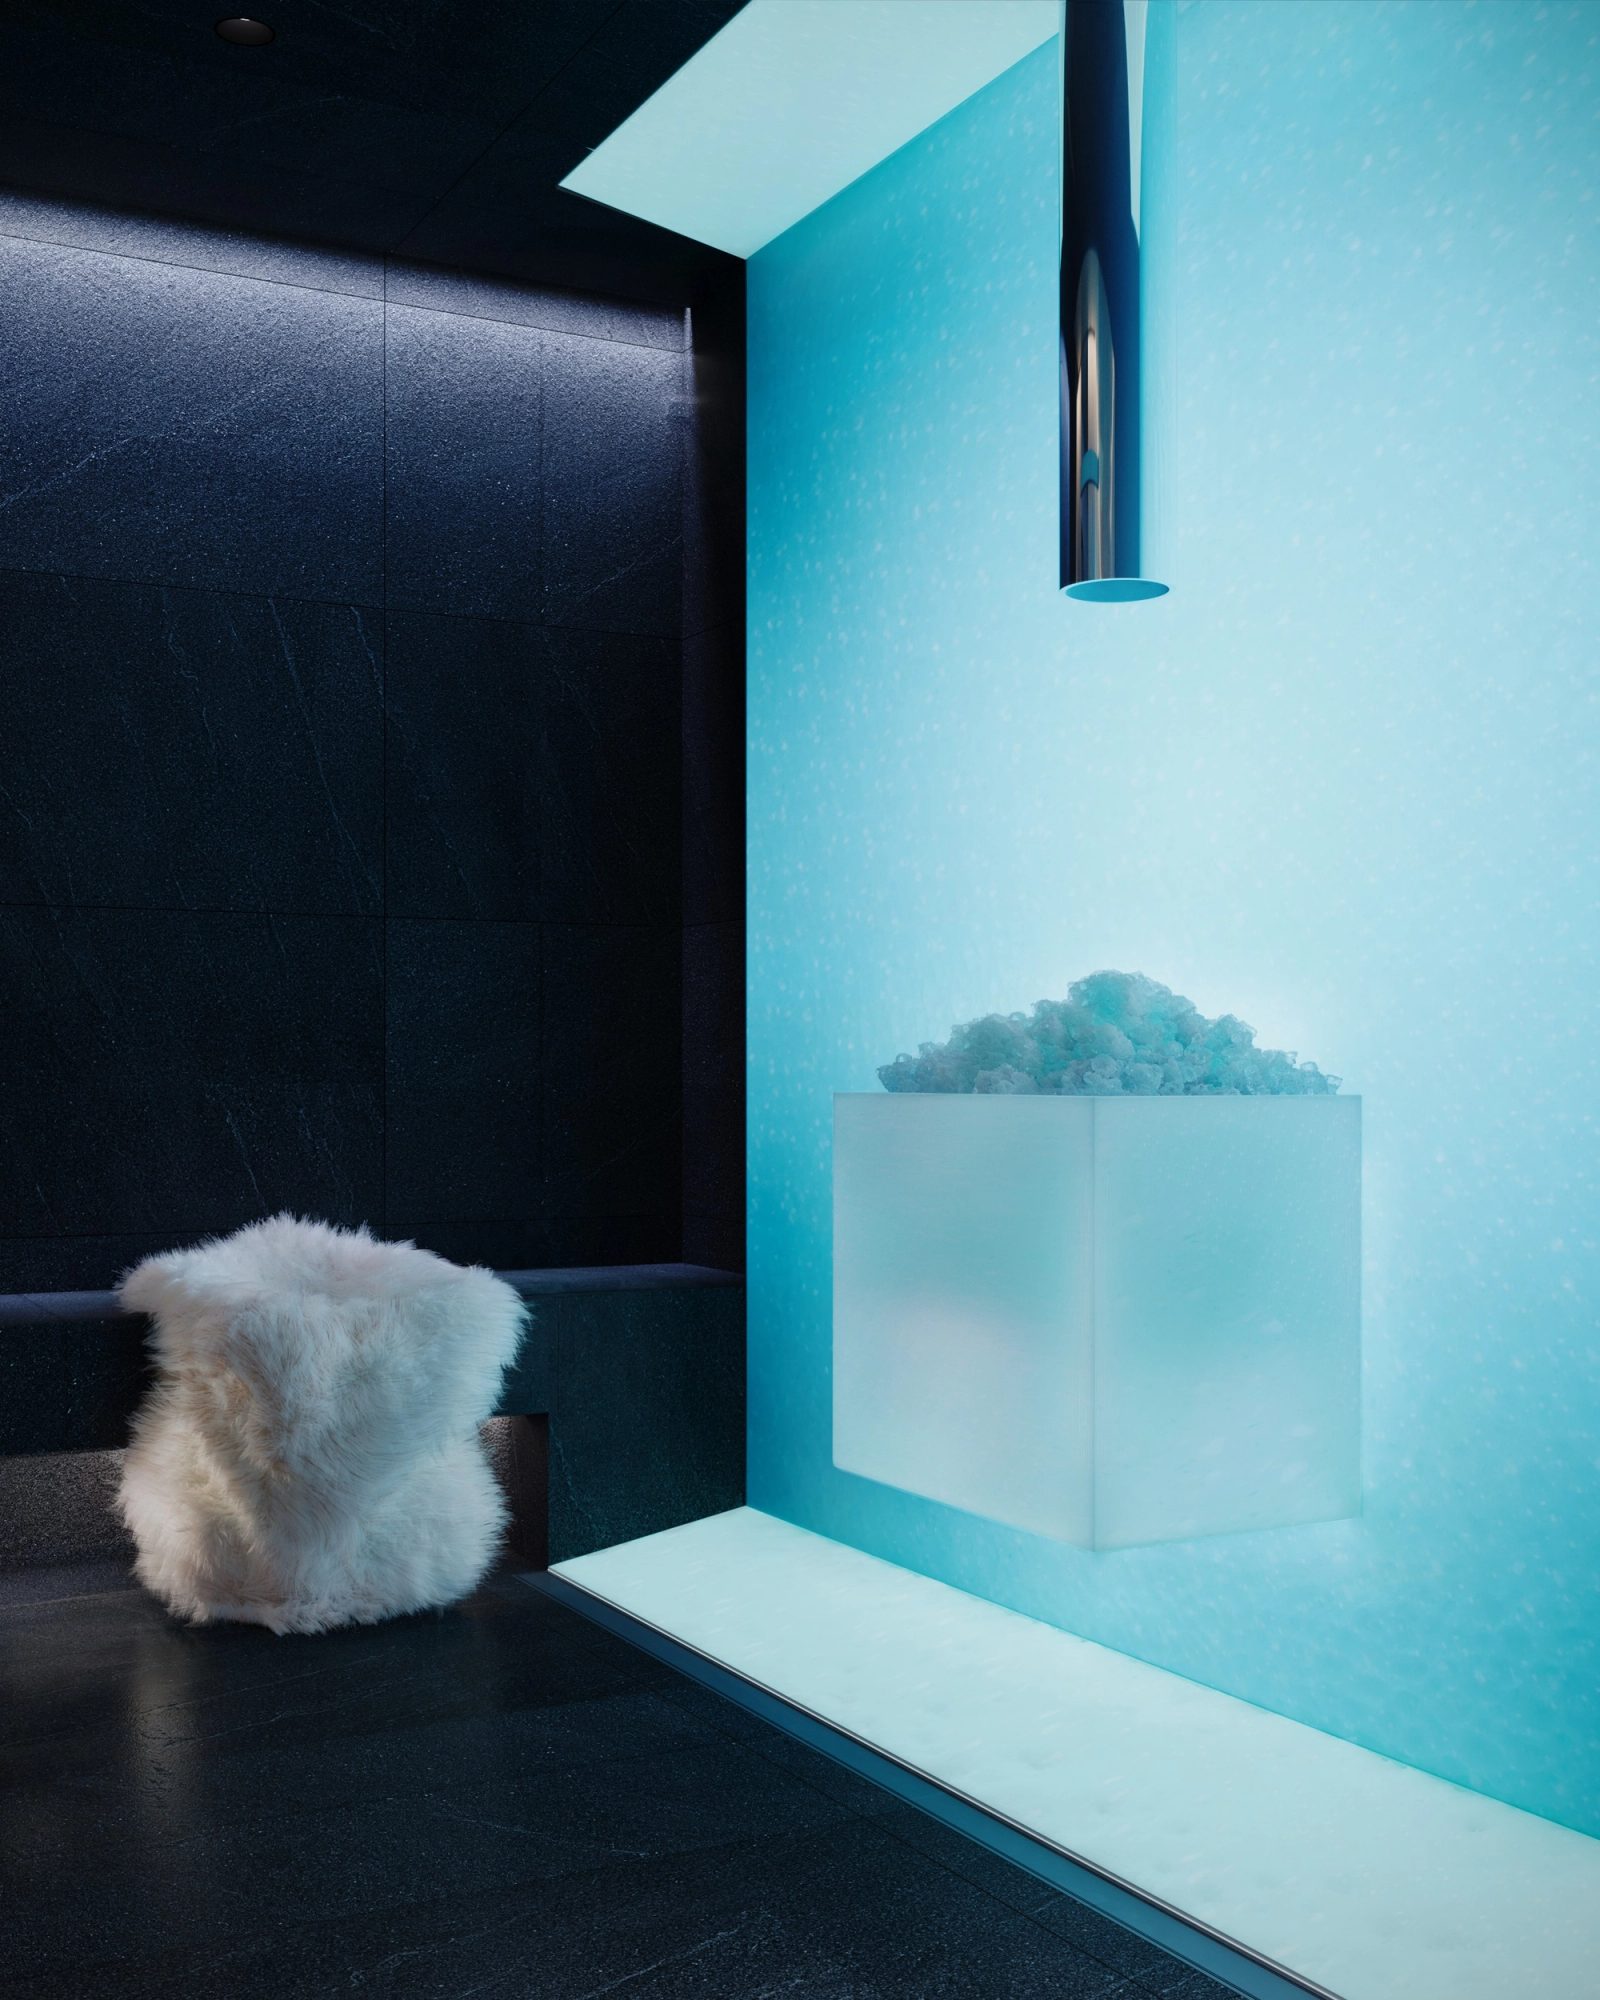
Ice room glowing glacier blue: a frosted ice fountain, dark stone benches, and a sheepskin stool
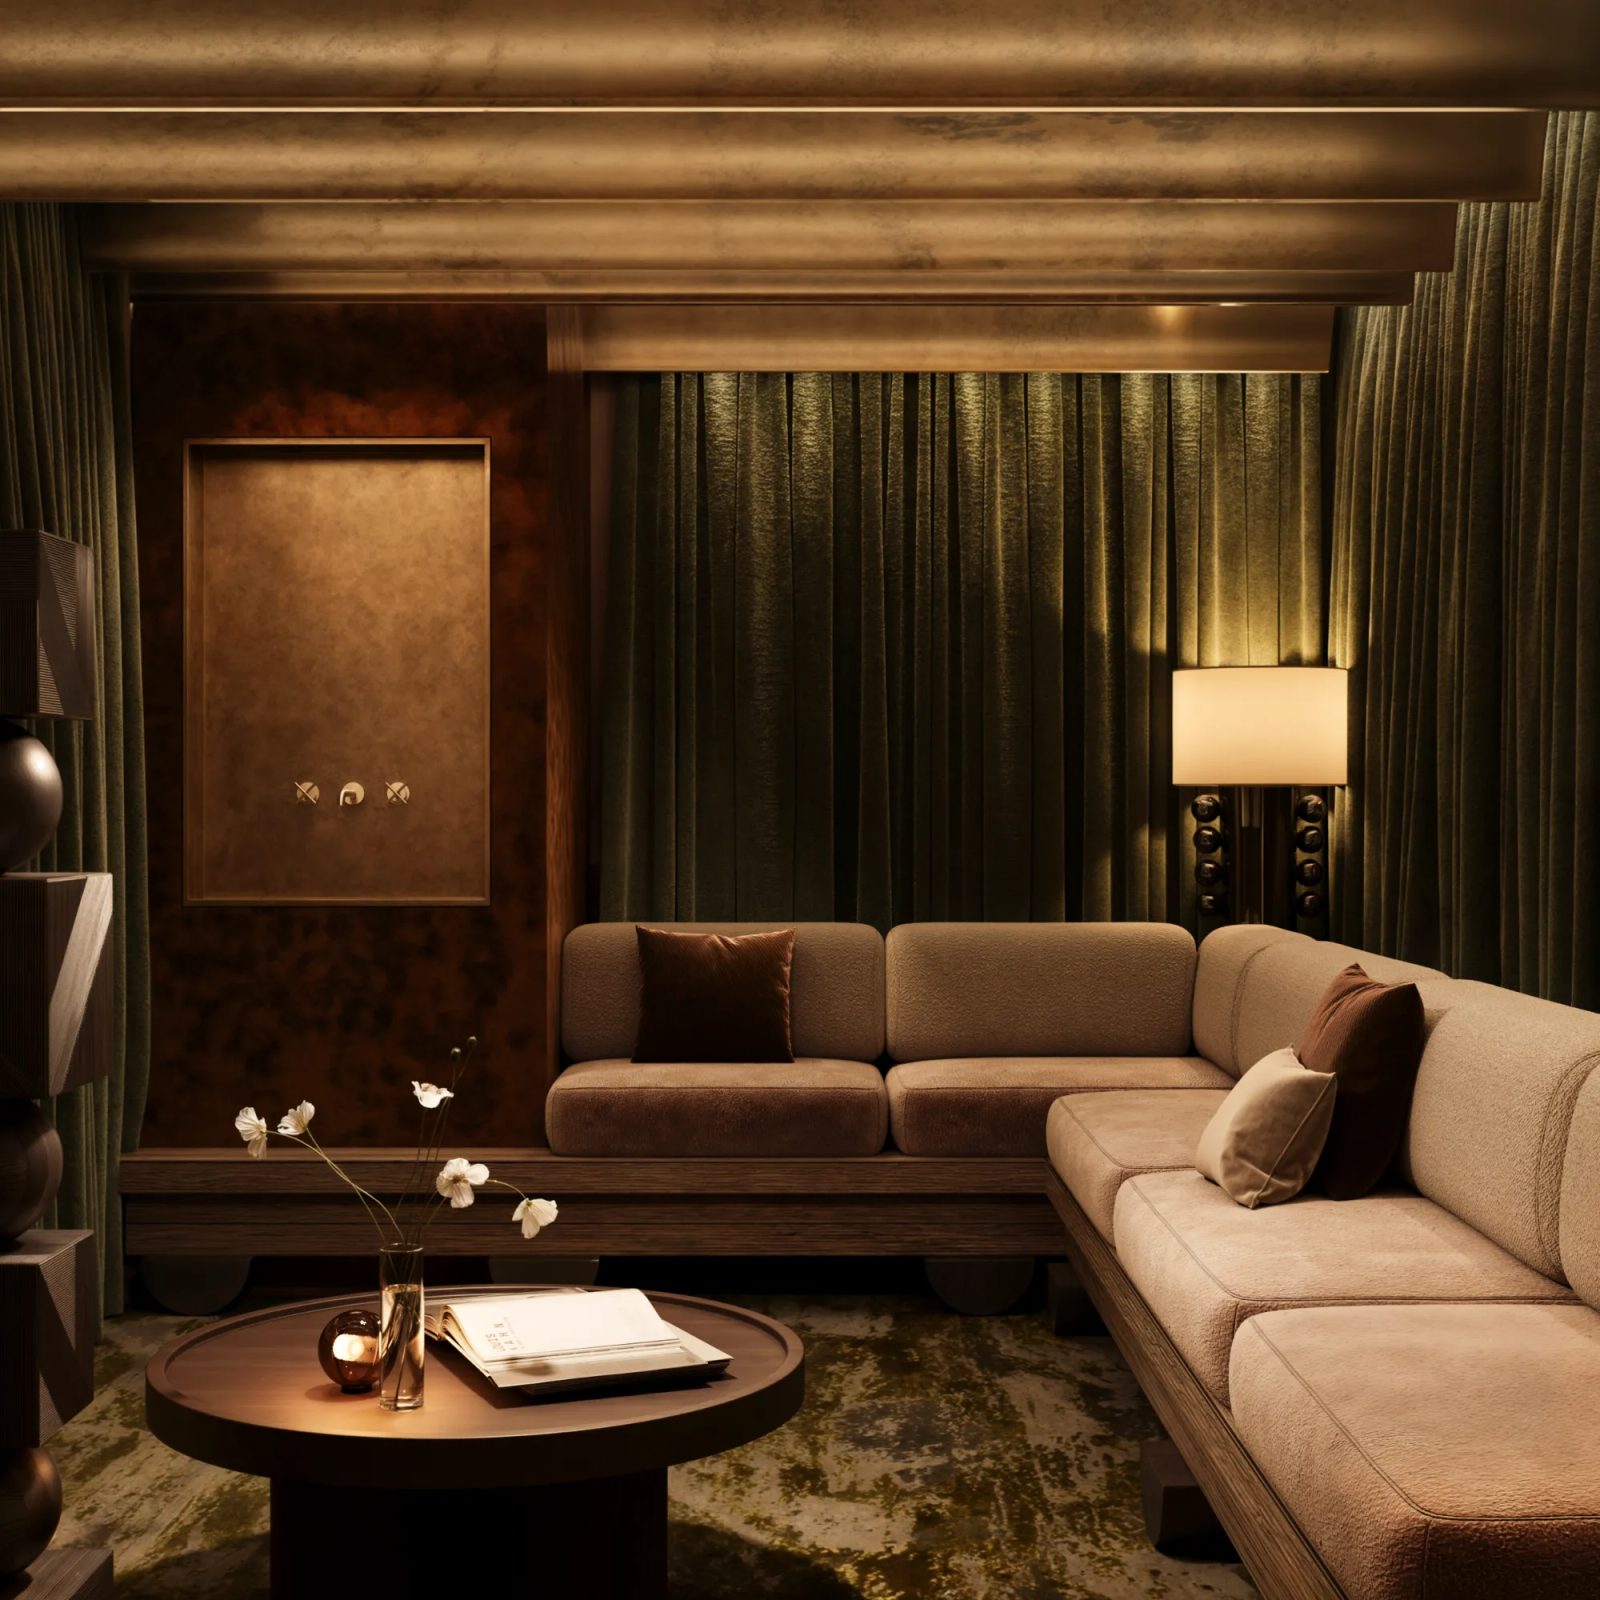
Relaxation room corner: olive velvet drapery, a burnished brass niche and a low upholstered bench
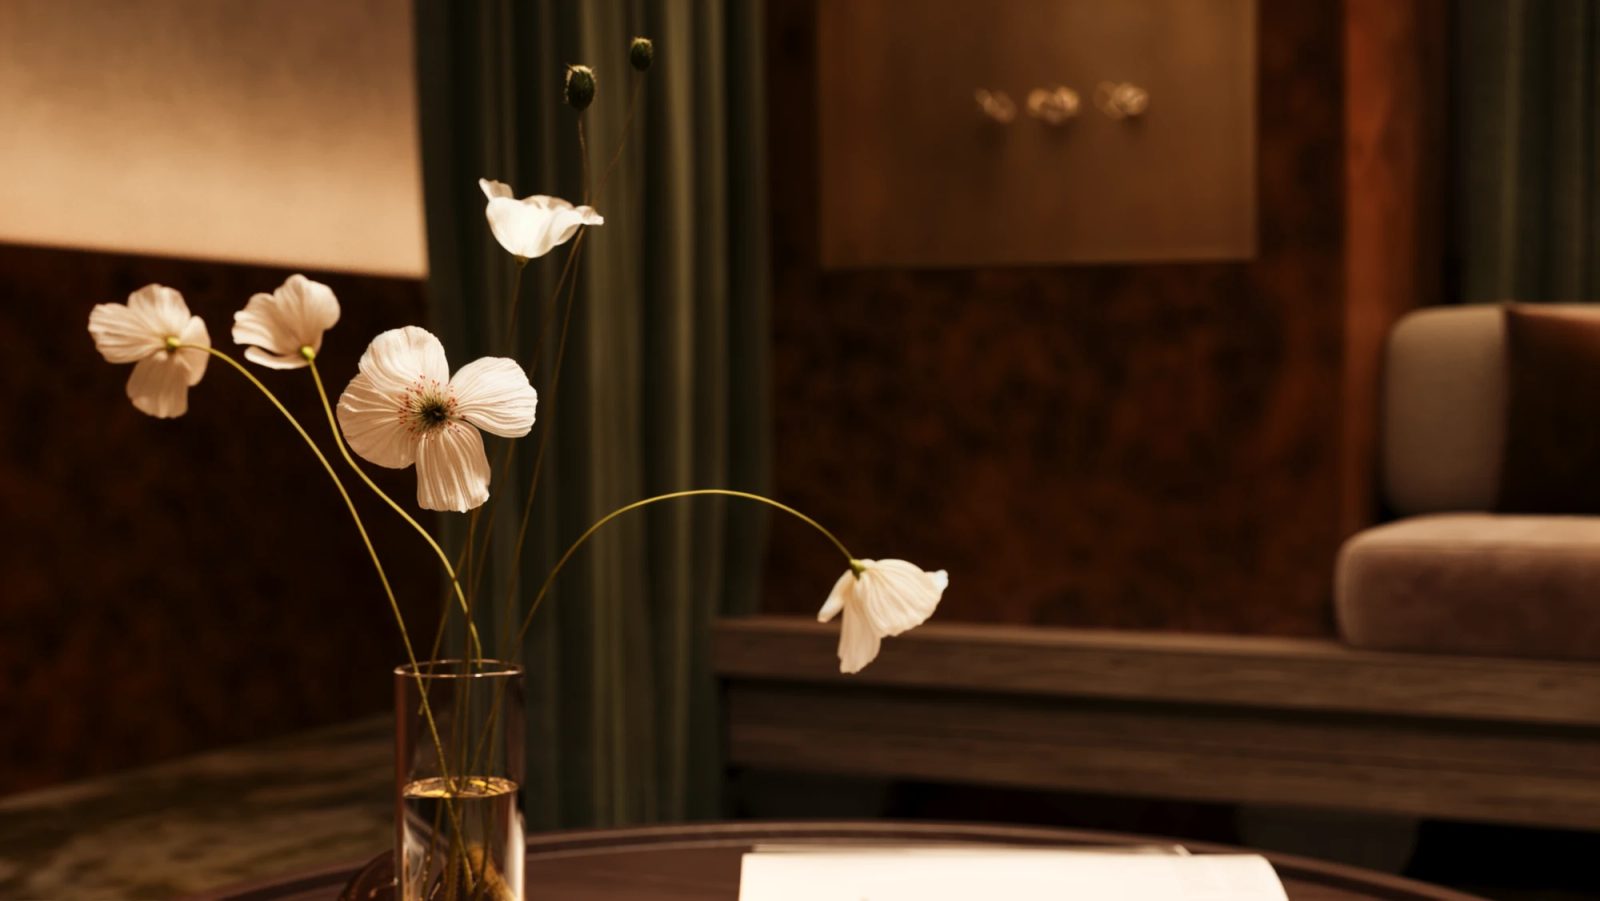
Relaxation room: a corner sofa under a fluted brass ceiling, poppies and an open book on the round table
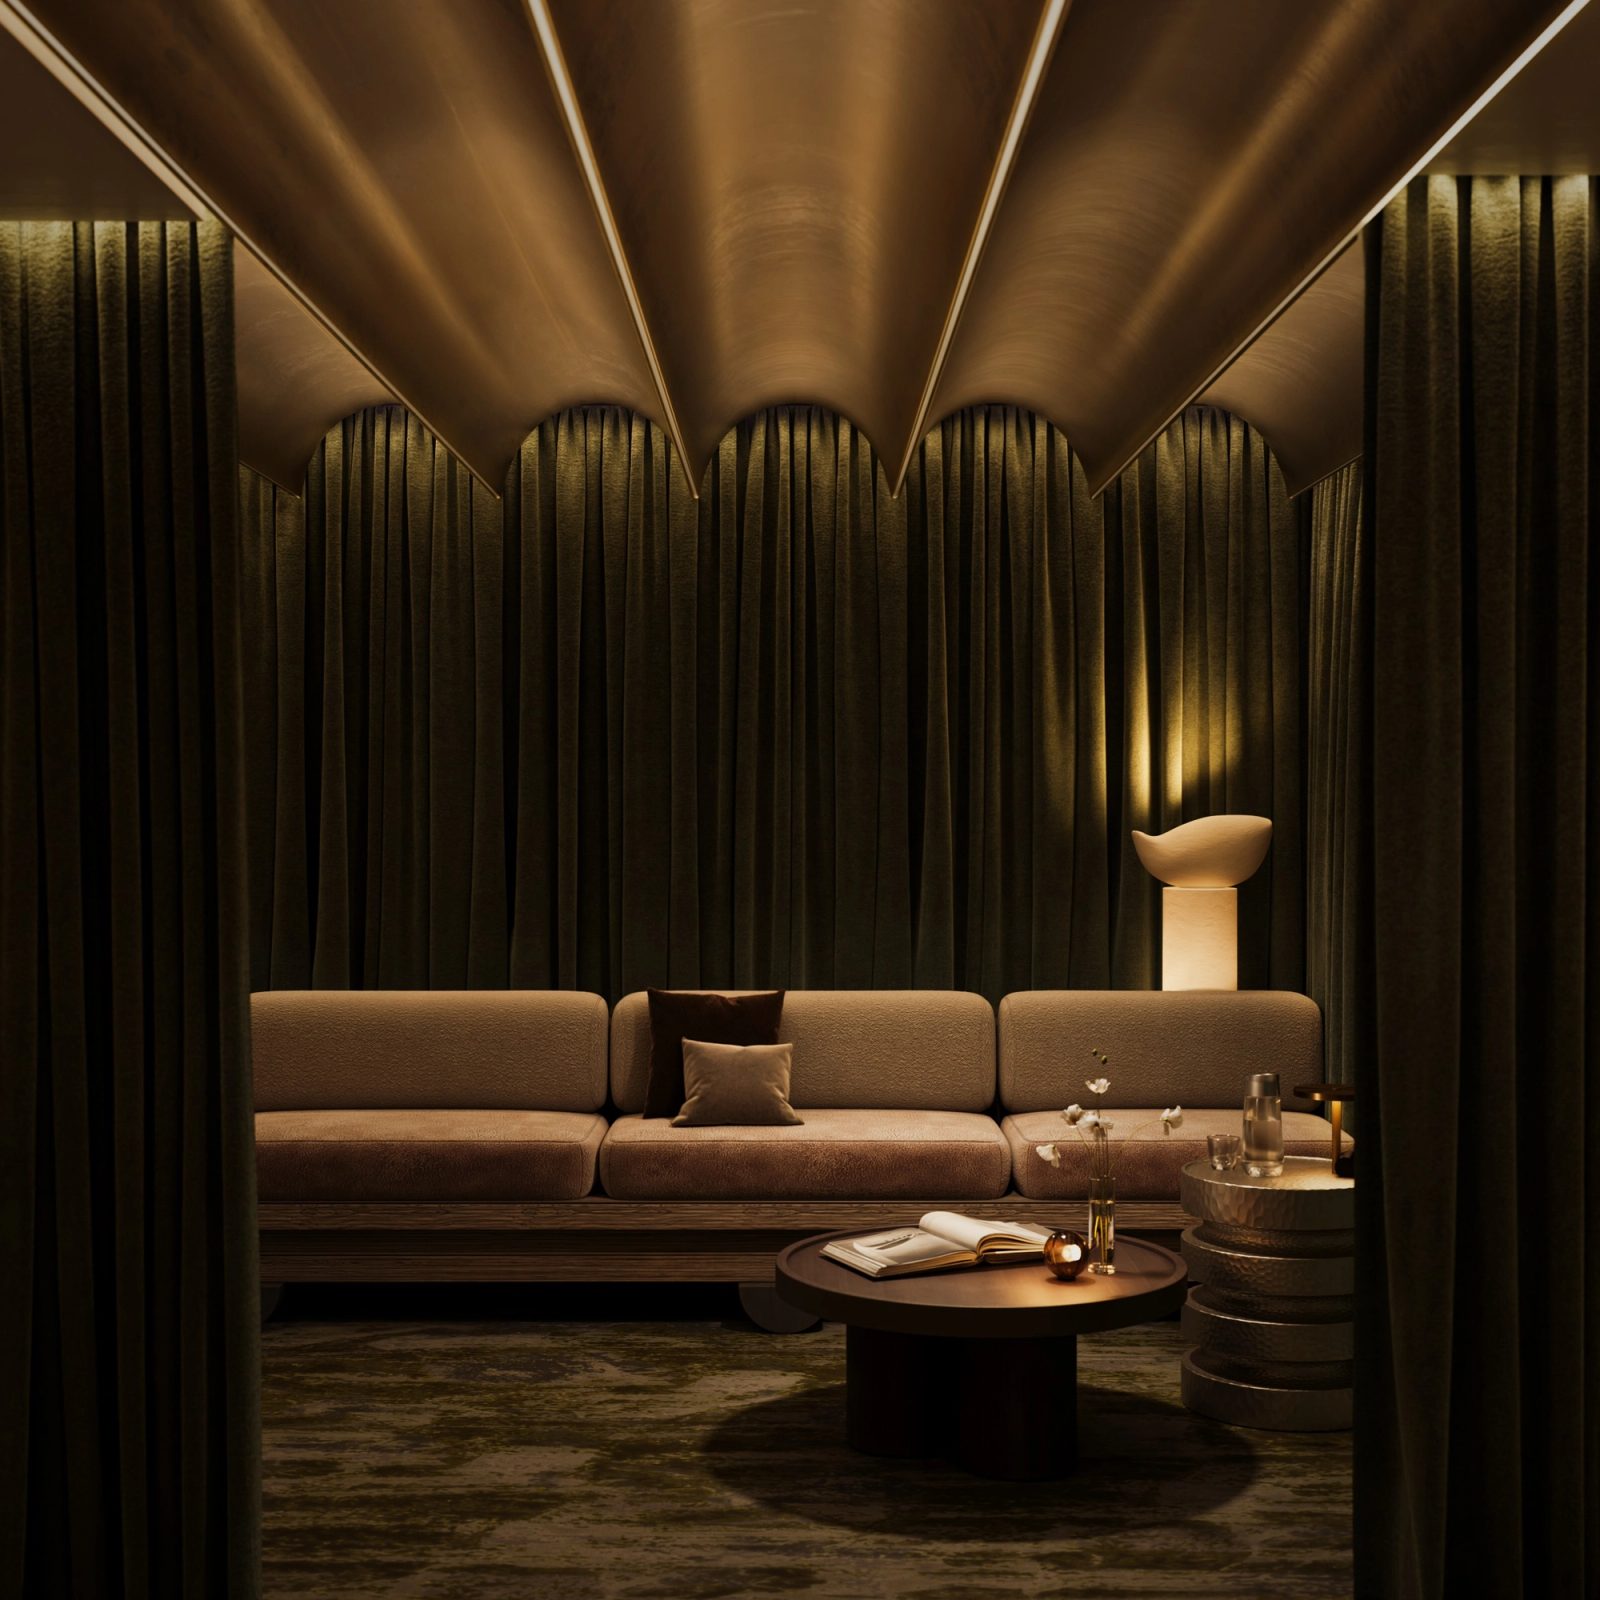
Relaxation room wrapped in olive drapery under a fluted brass ceiling, a pale sofa in candle-warm light
White poppies in a glass vase on the relaxation room table
Restaurant around a suspended black hearth: stone walls, trailing ivy, and a green marble bar
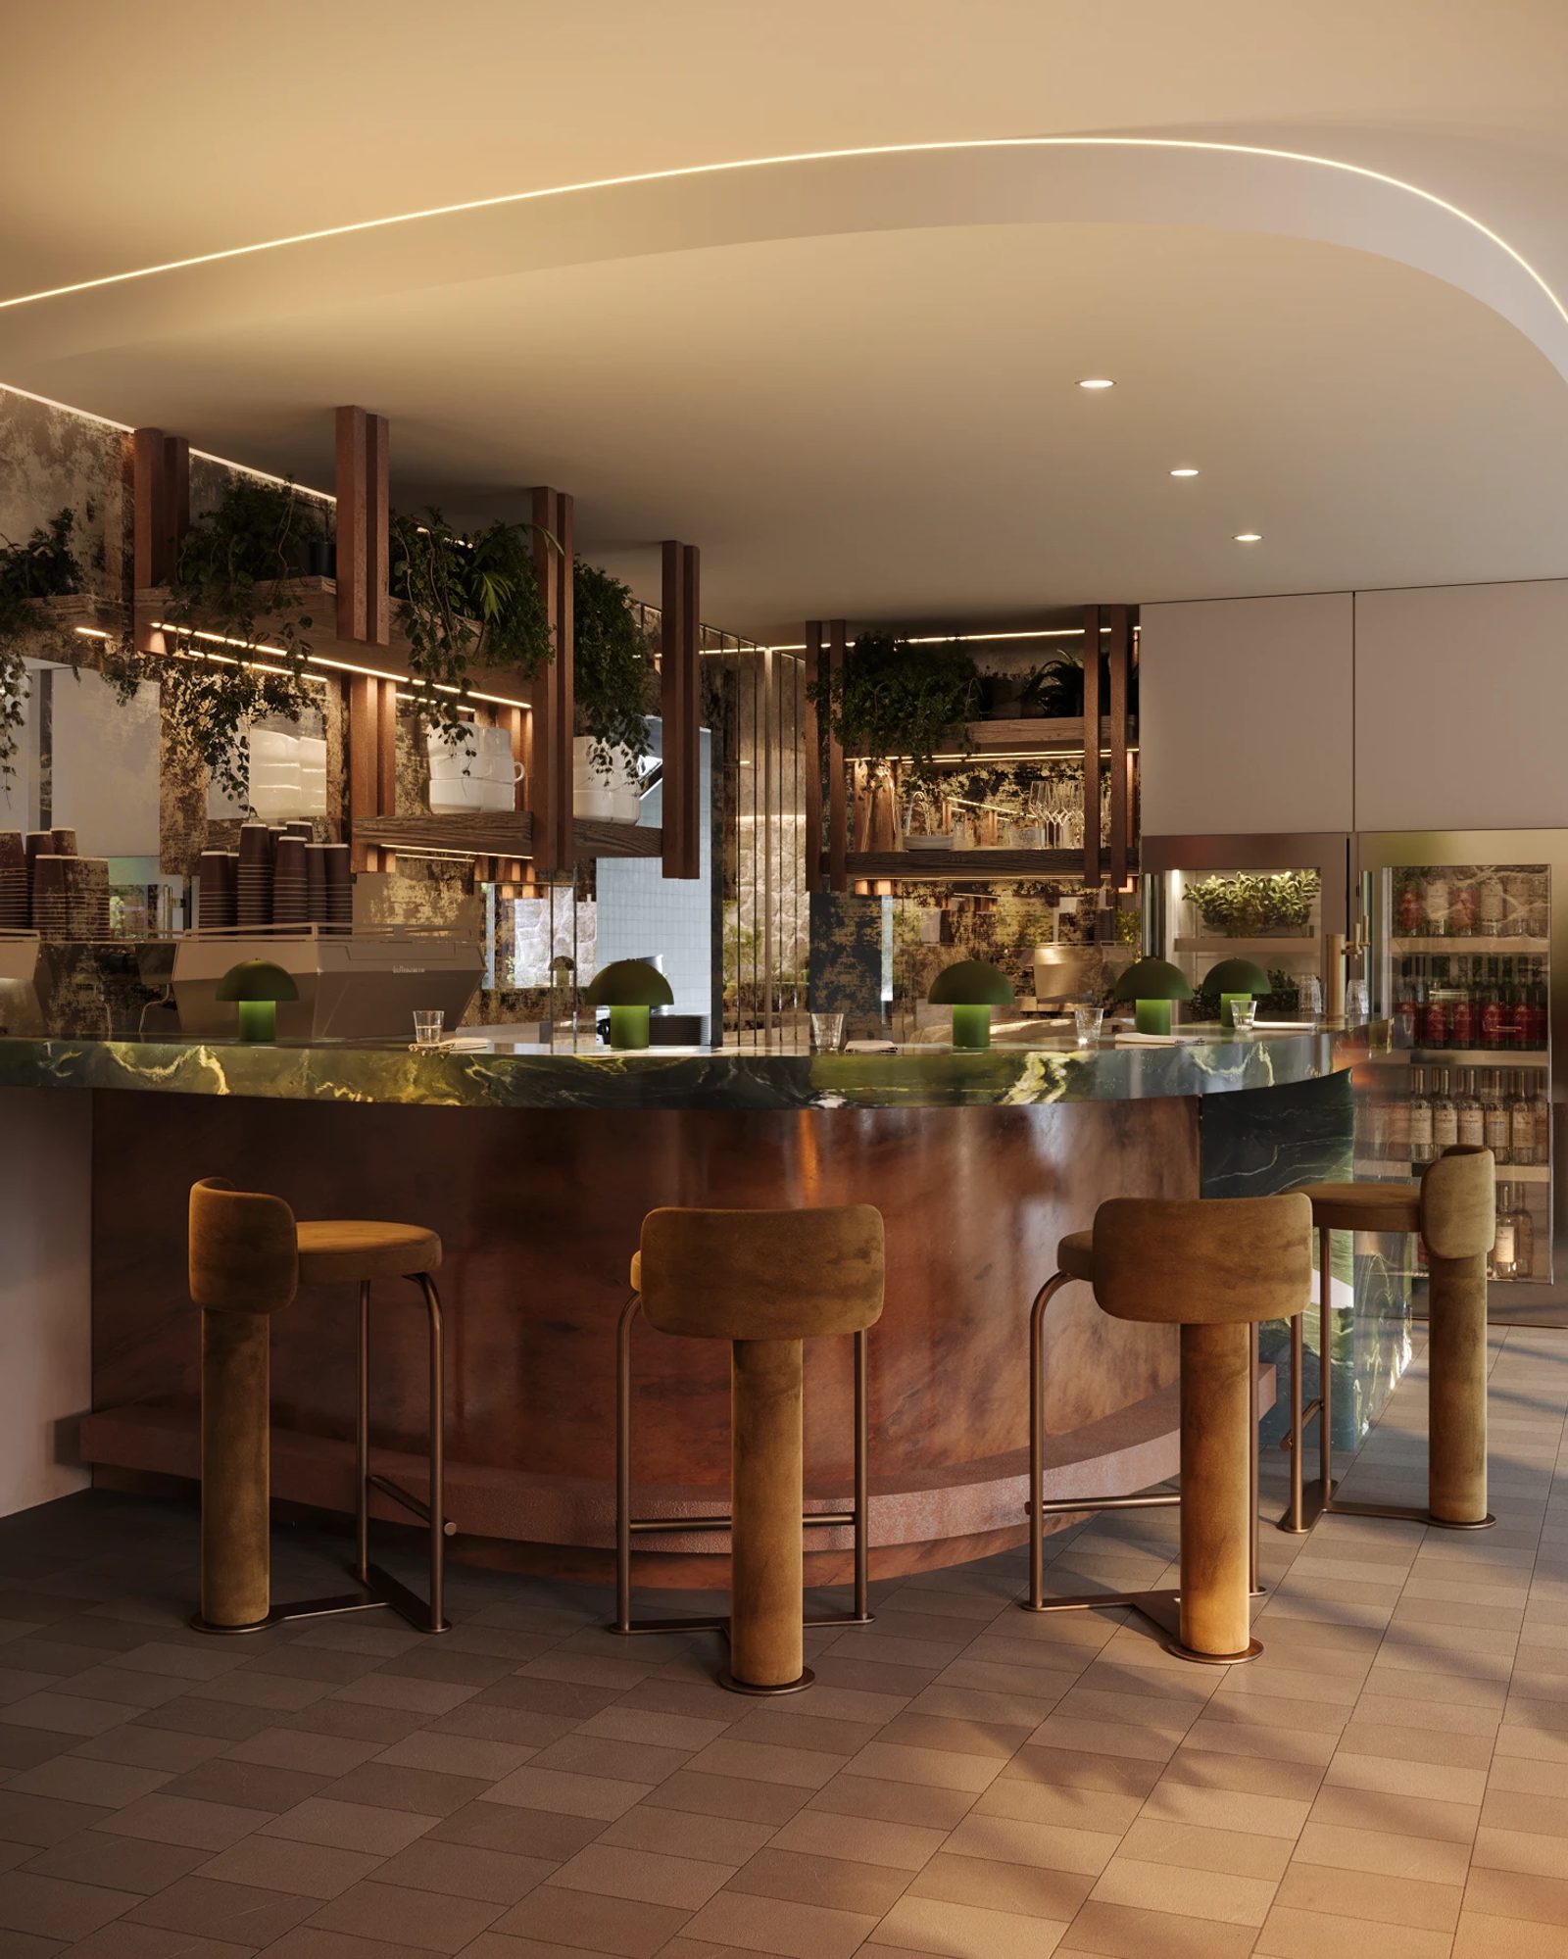
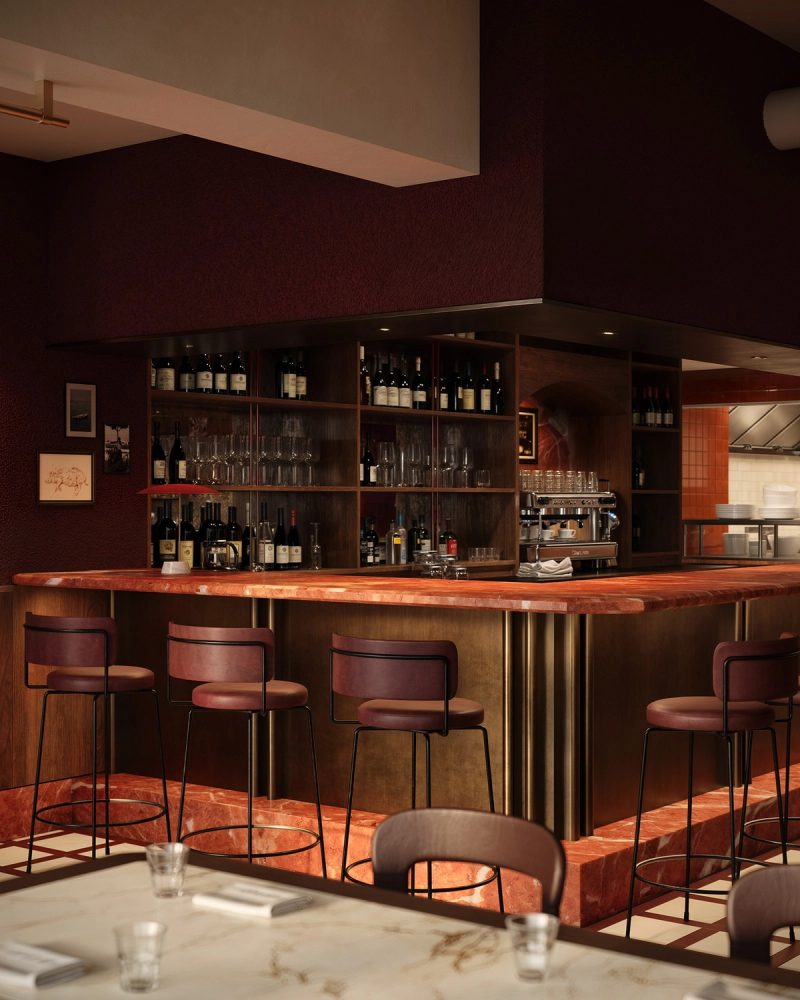
Cafe bar with a green marble counter, velvet stools and planted timber shelves above
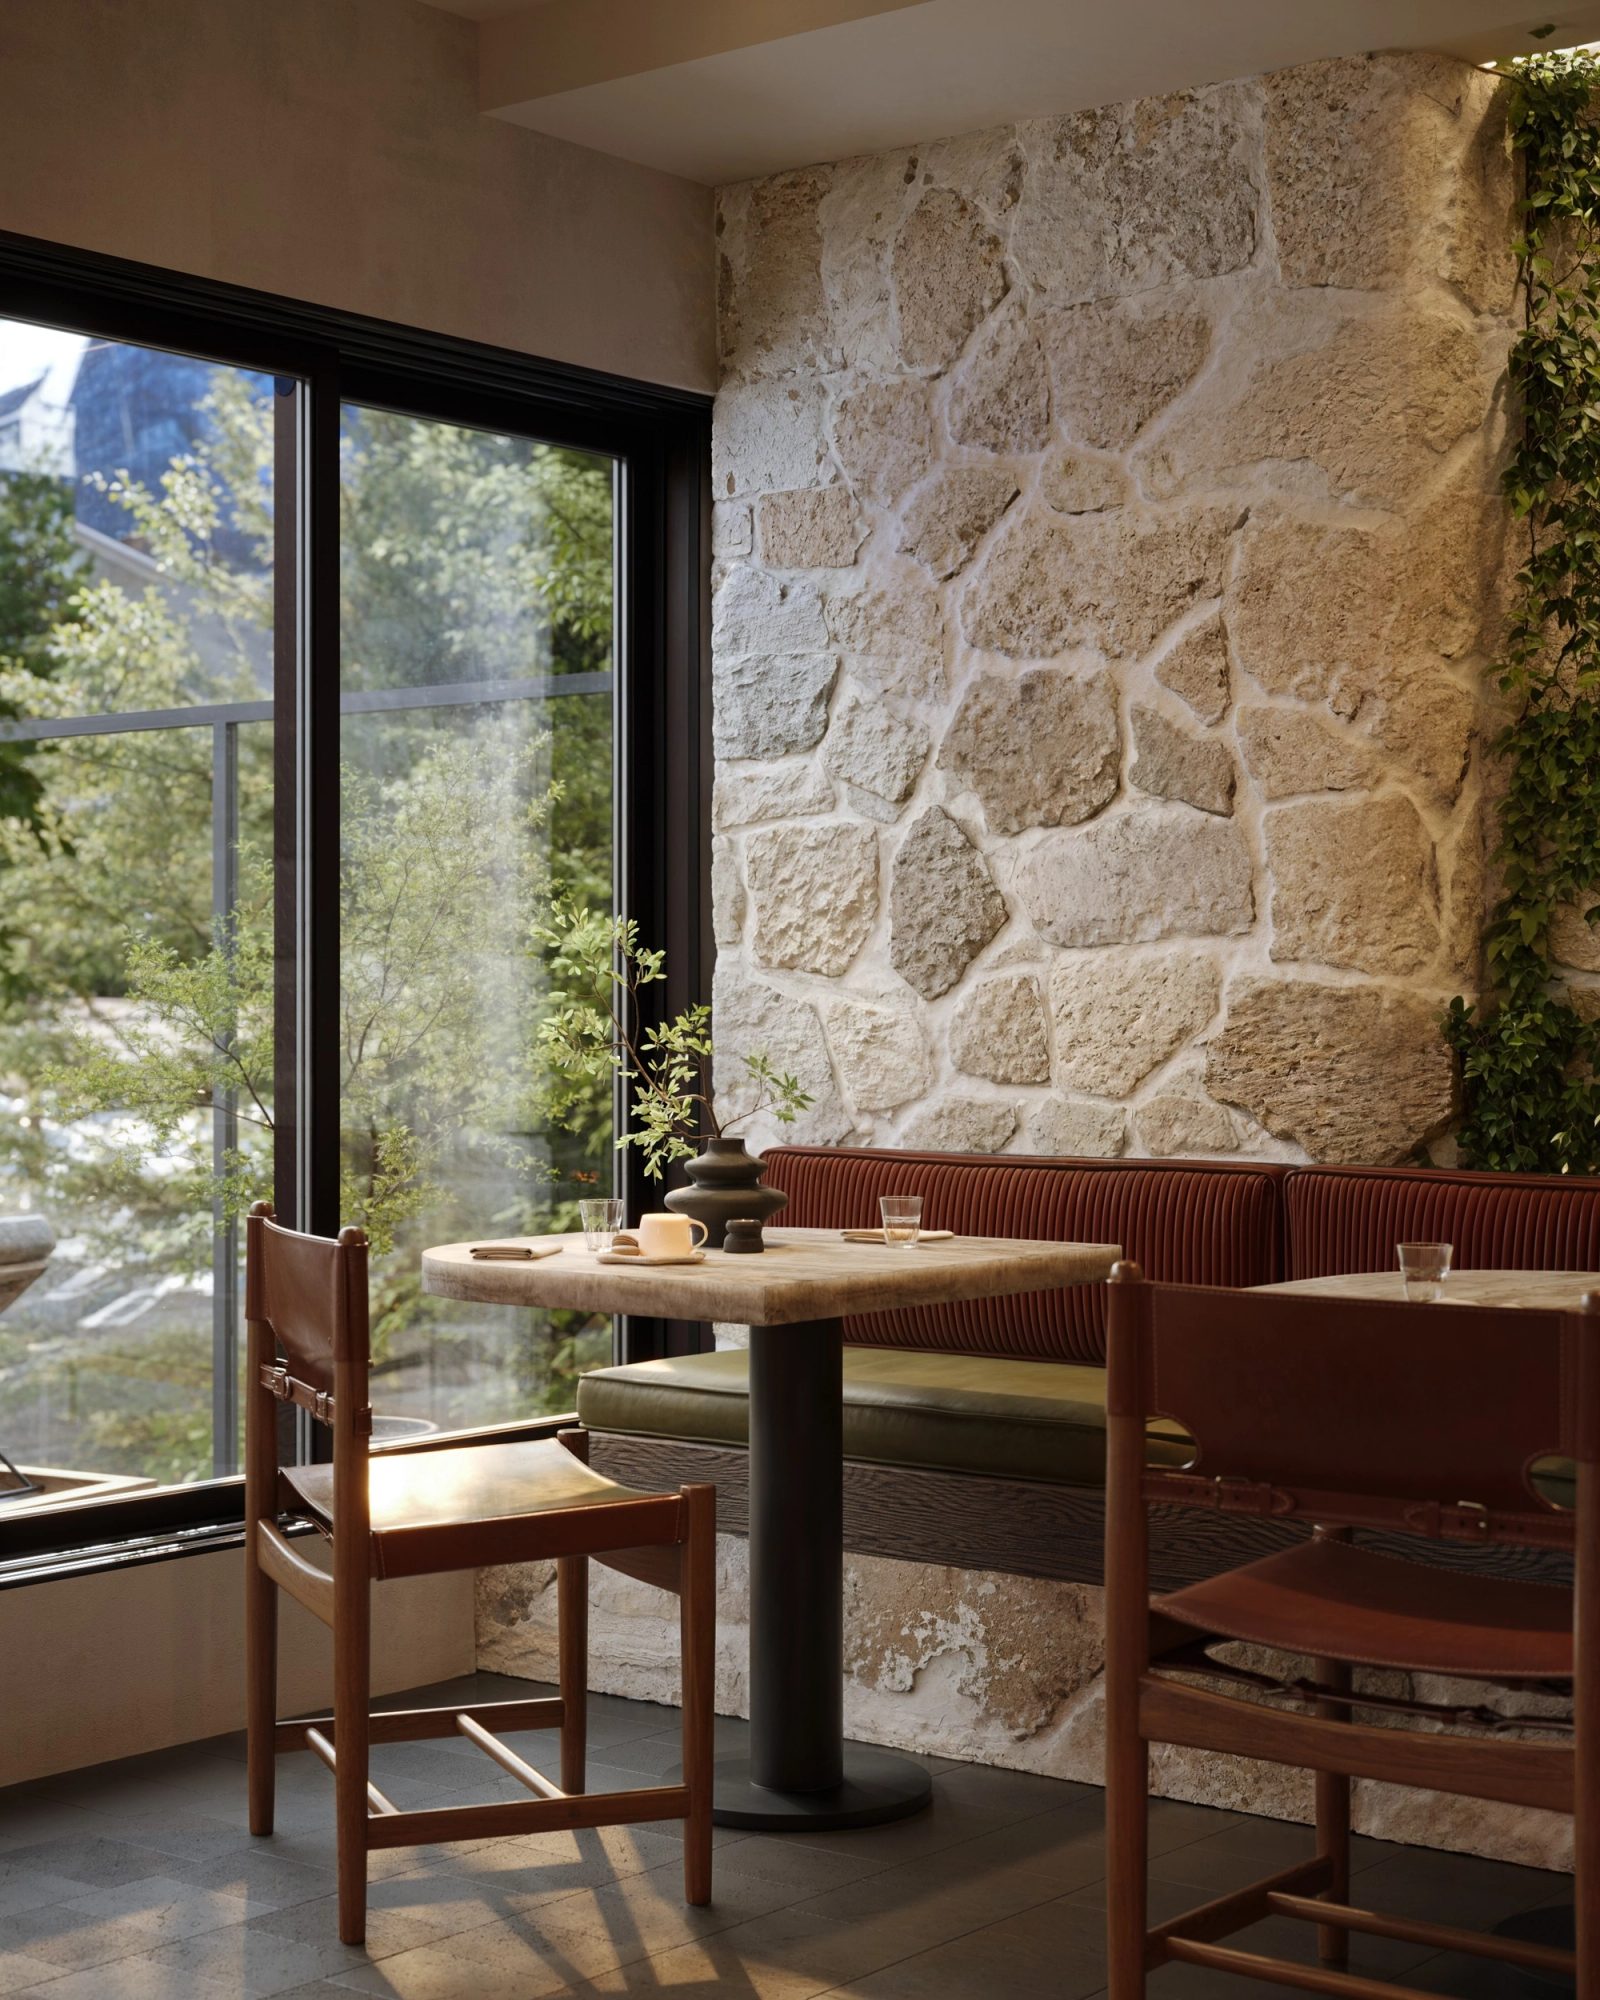
Corner table by the window: saddle leather chairs, a stone wall, and russet banquettes
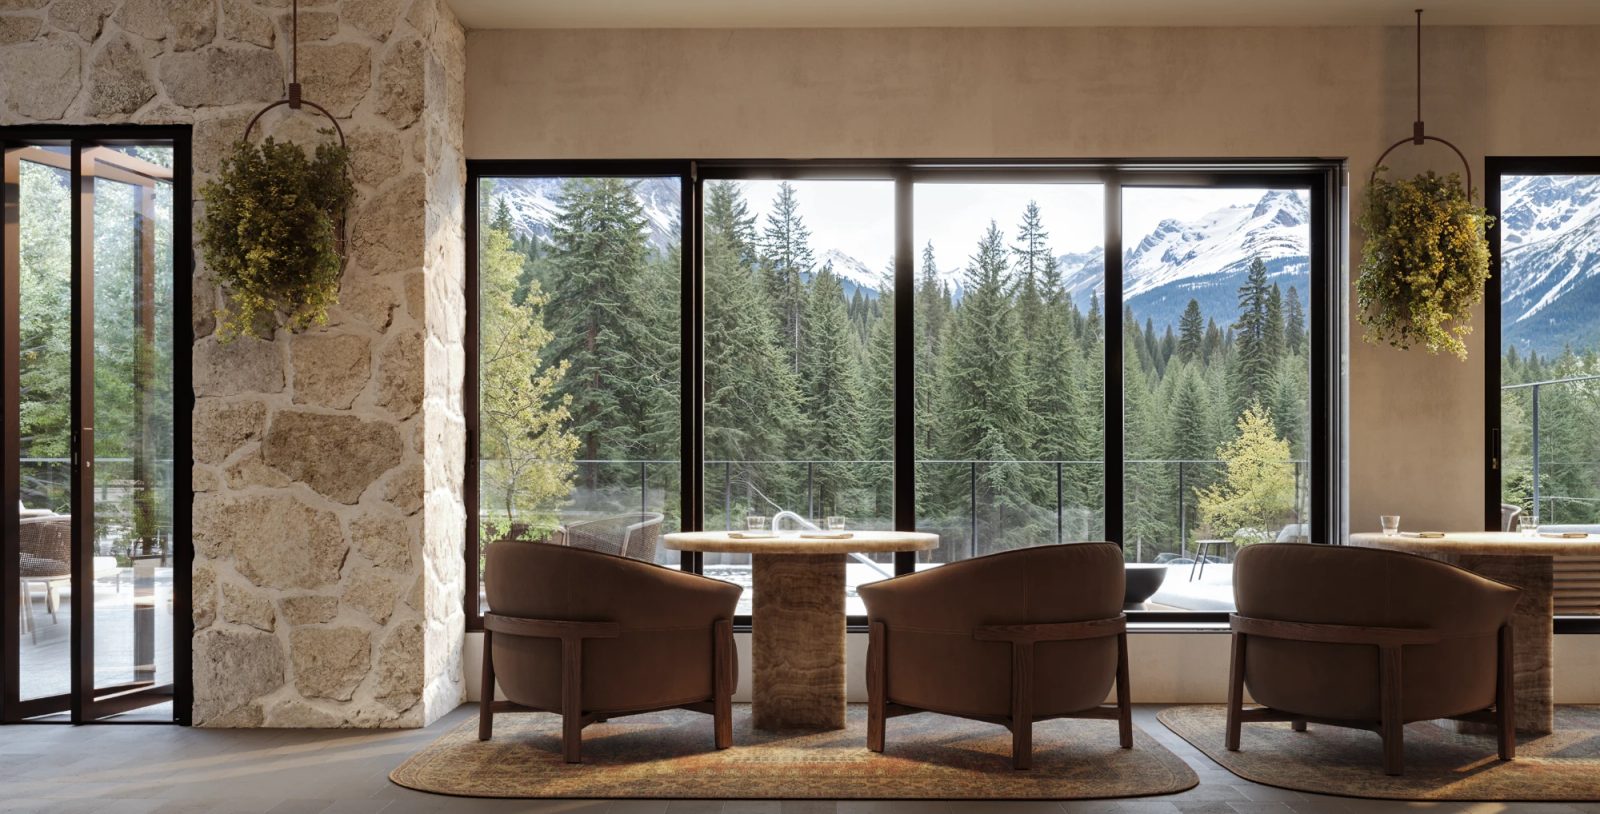
Restaurant window seats: leather tub chairs at onyx tables facing firs and snow-capped peaks
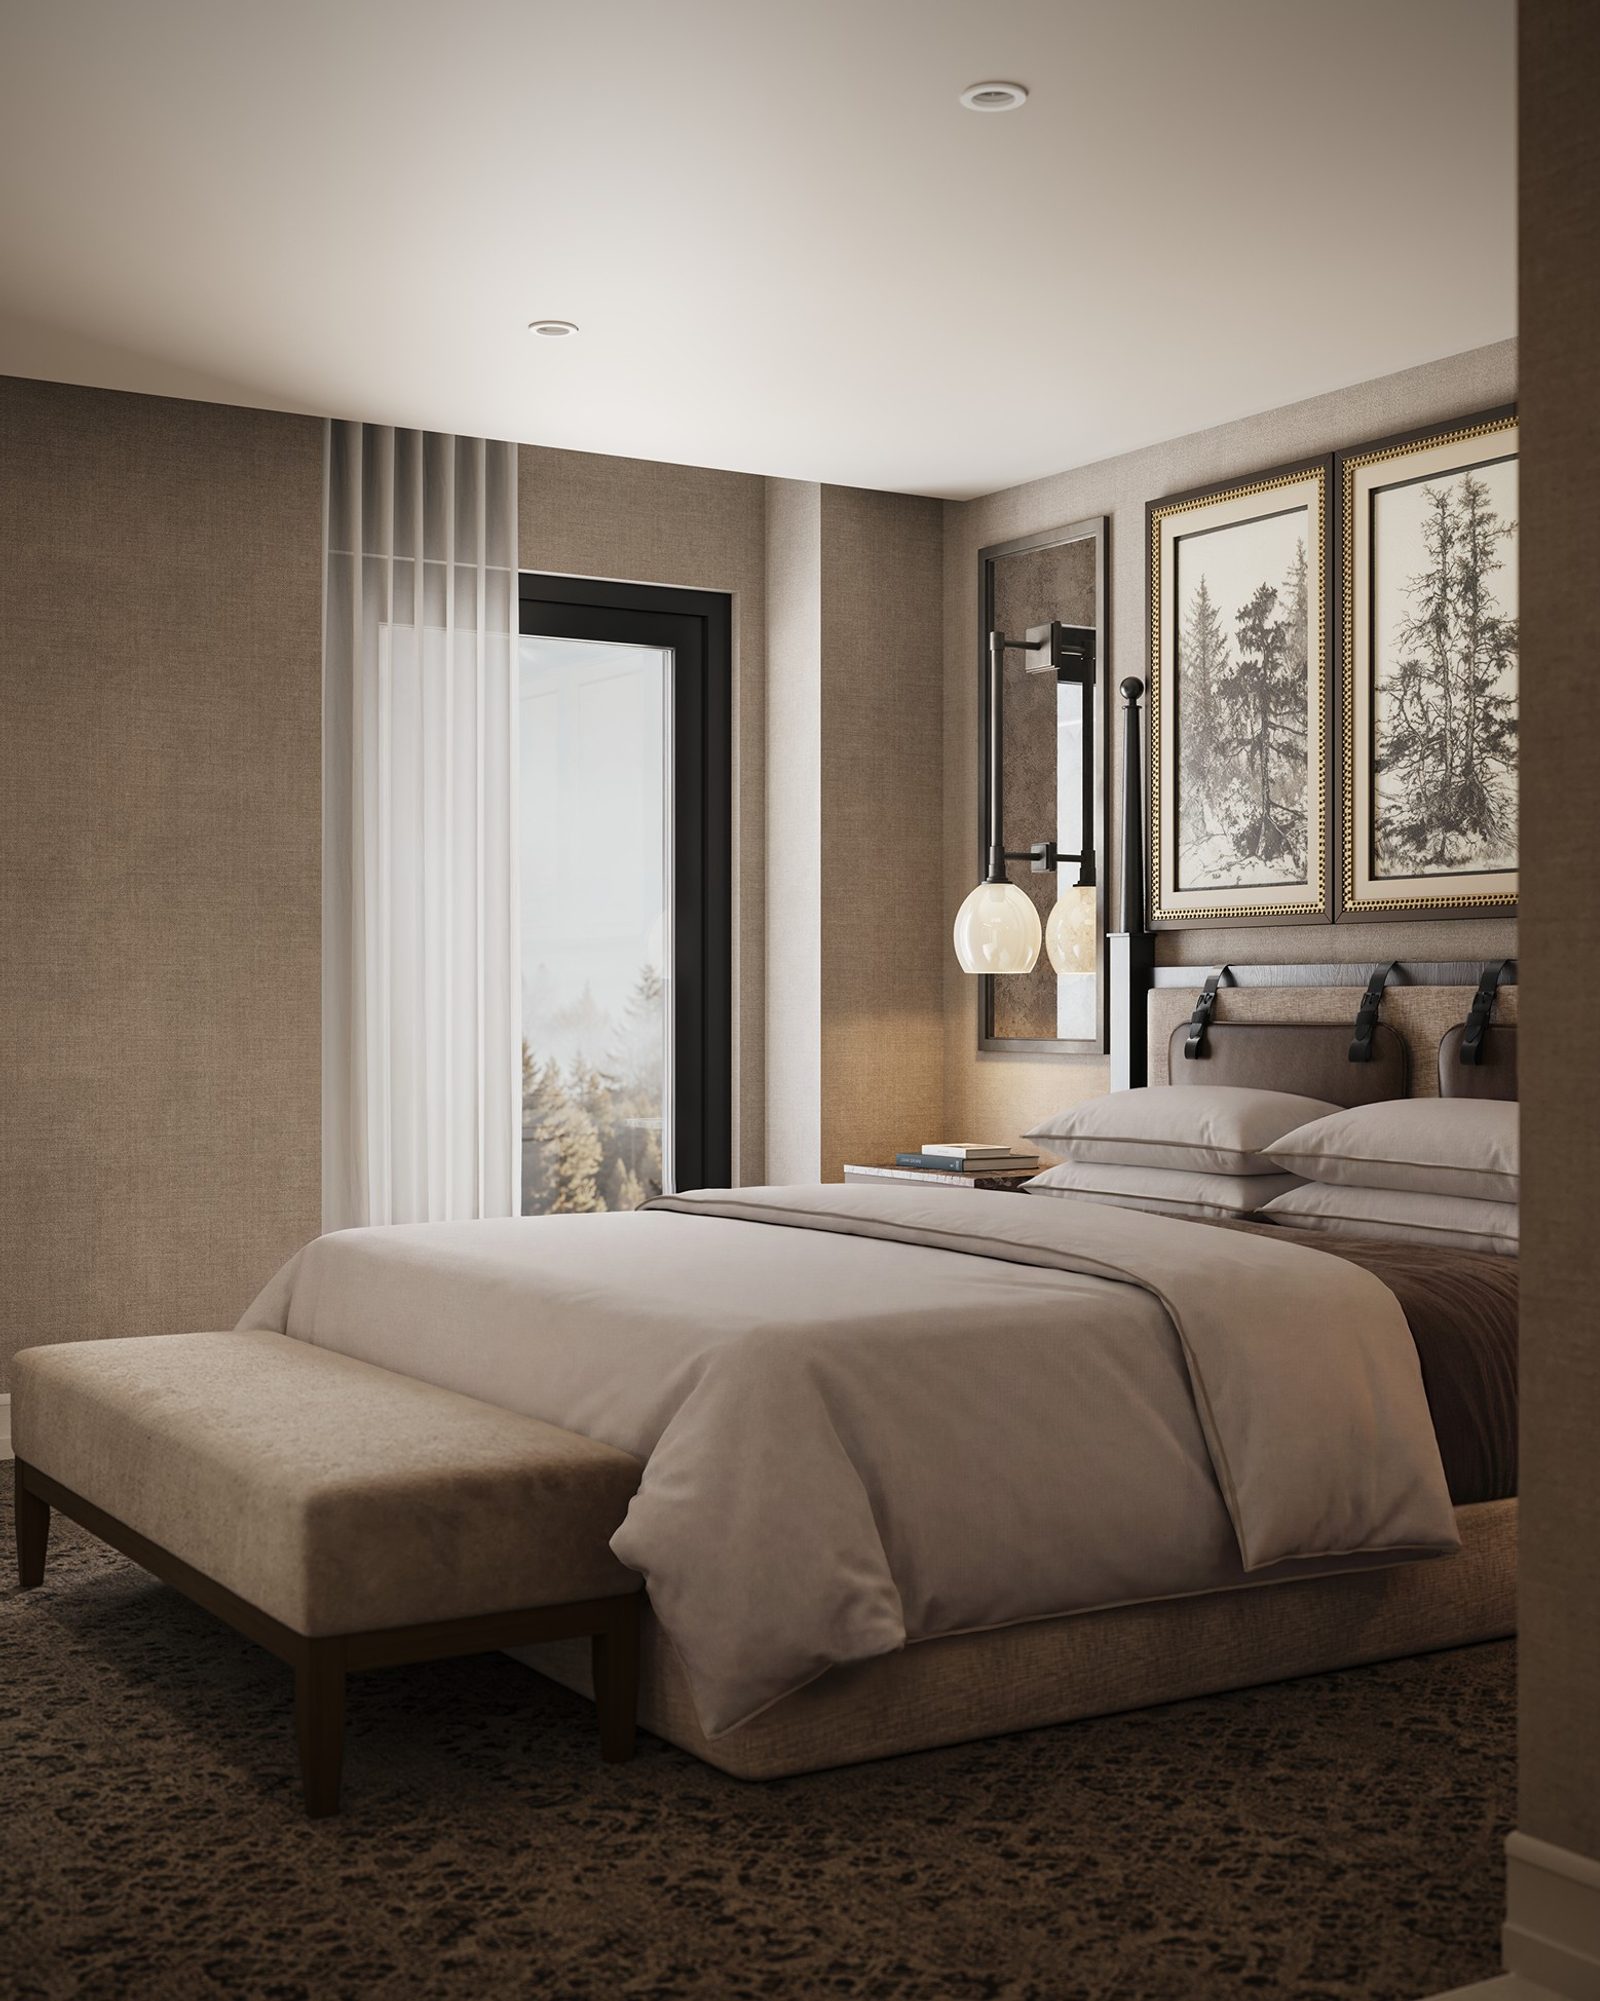
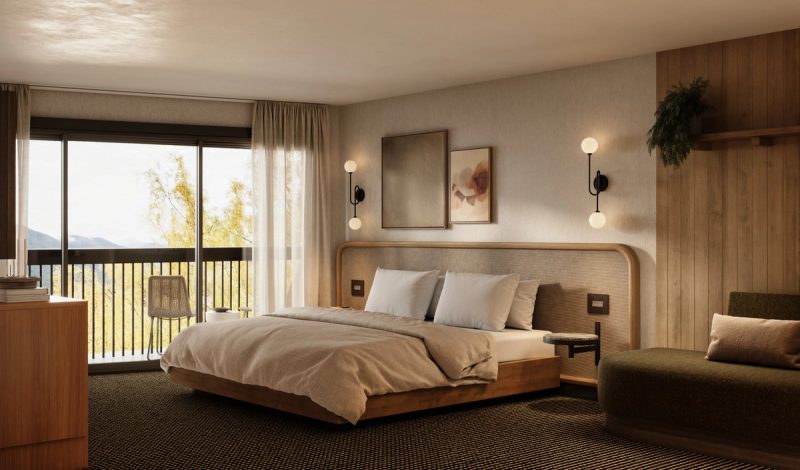
Bridal suite bedroom in layered beige: framed forest etchings over the headboard, firs out the window
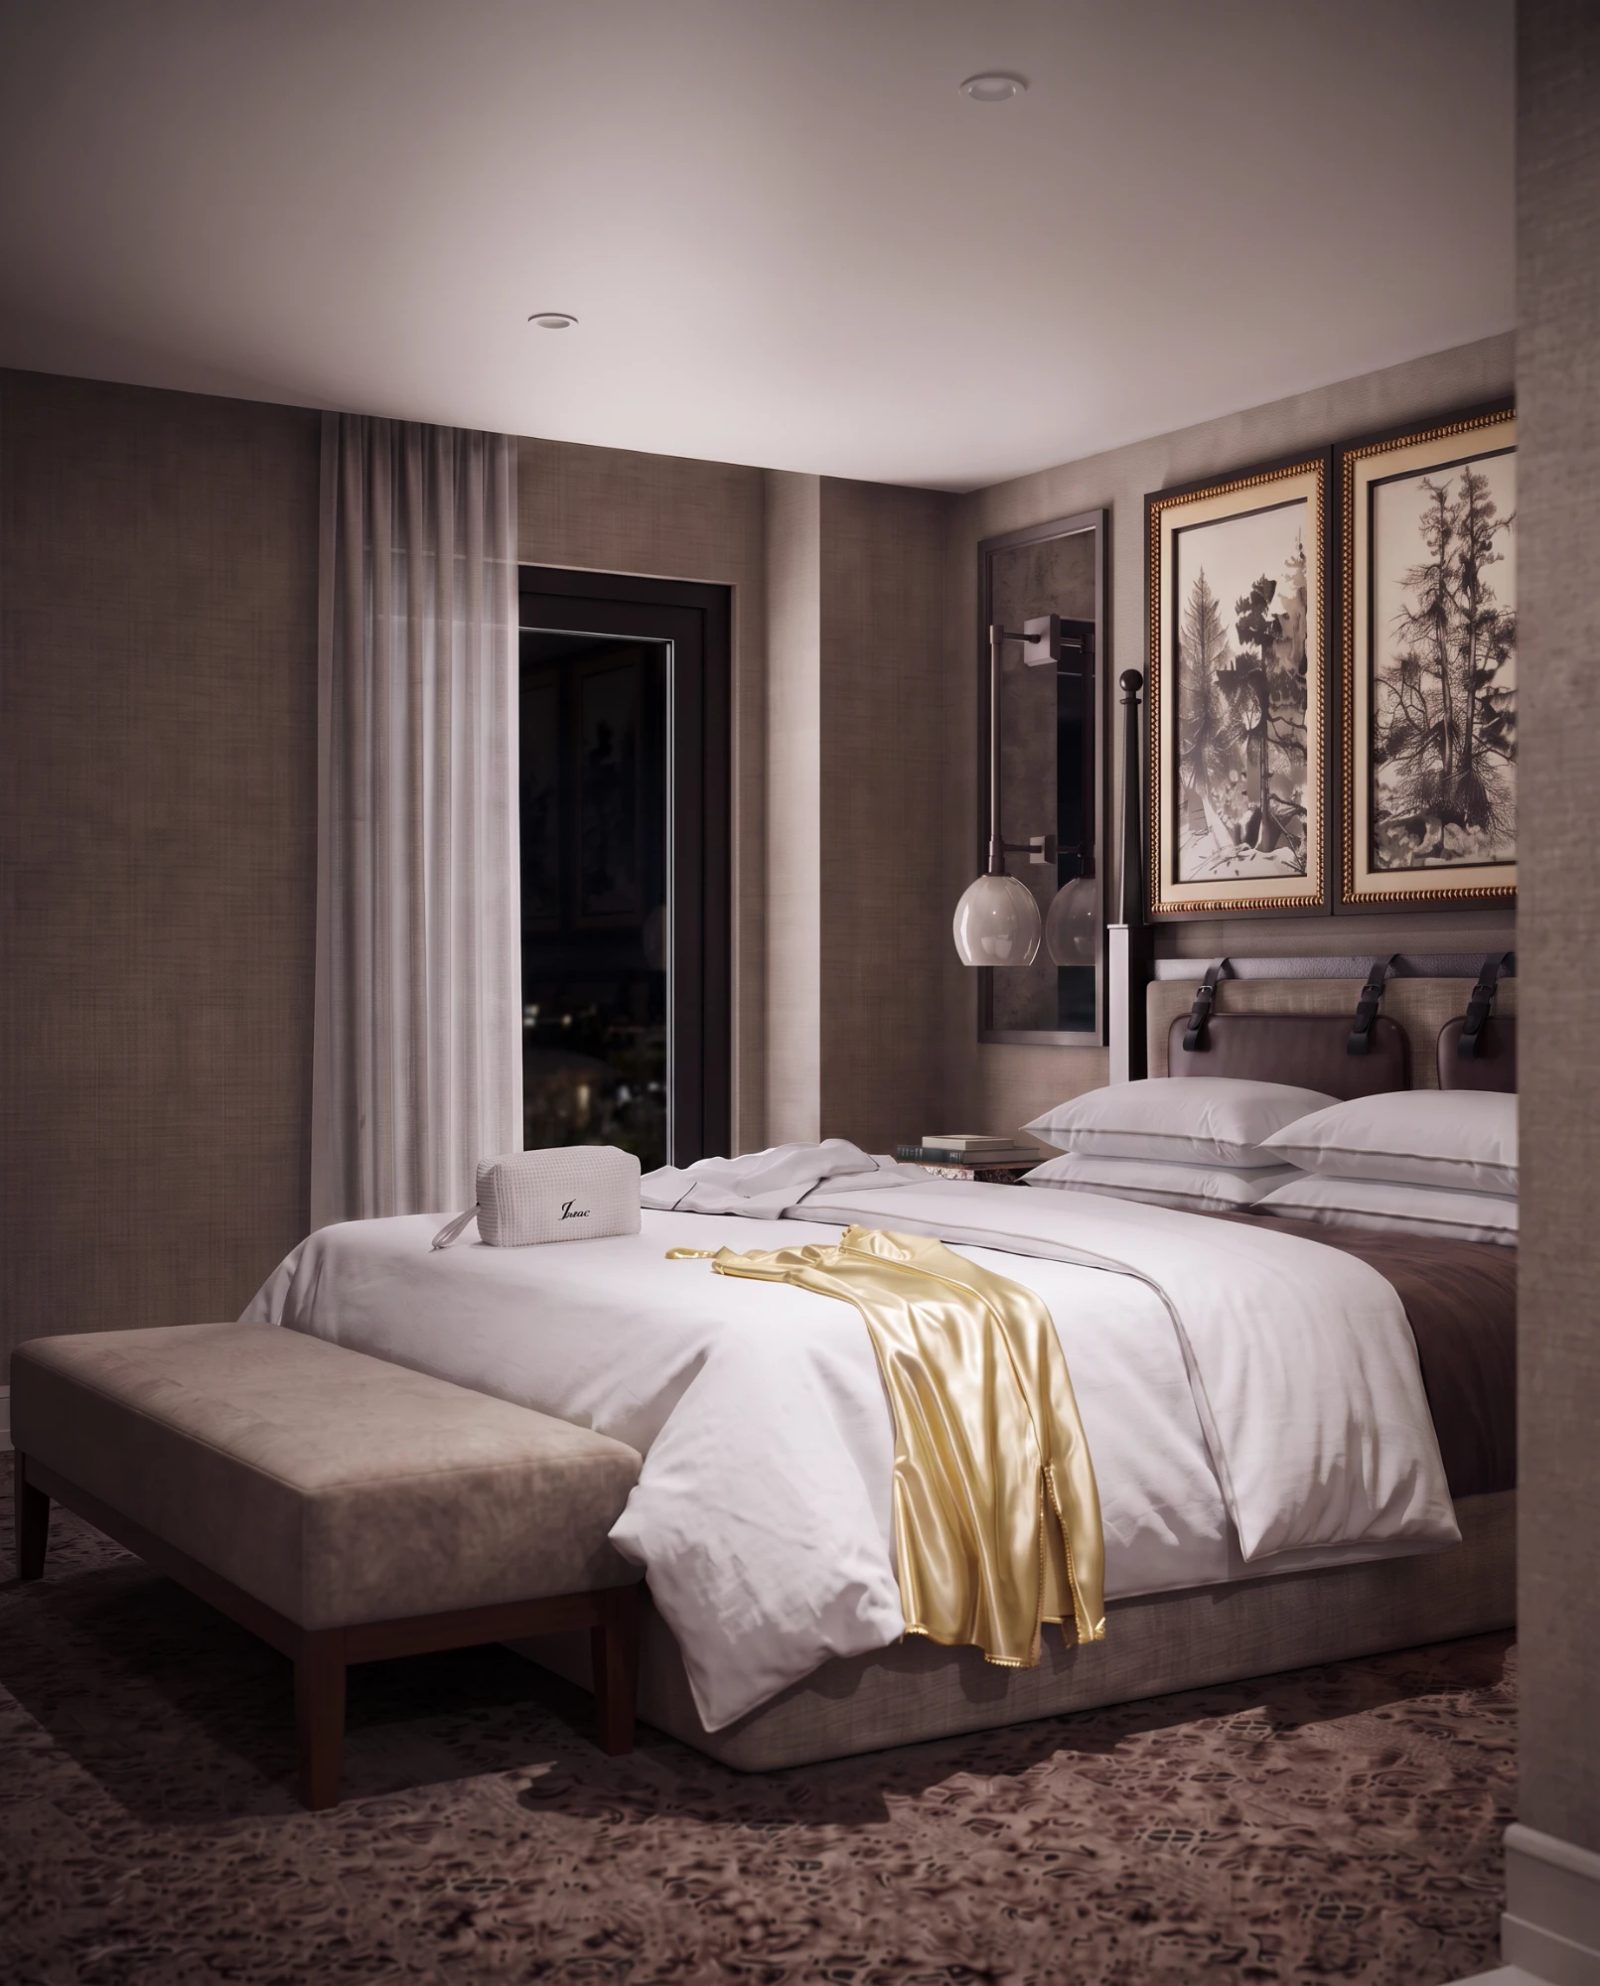
Suite bedroom at night: a gold silk robe across the bed and a spa pouch by the pillows

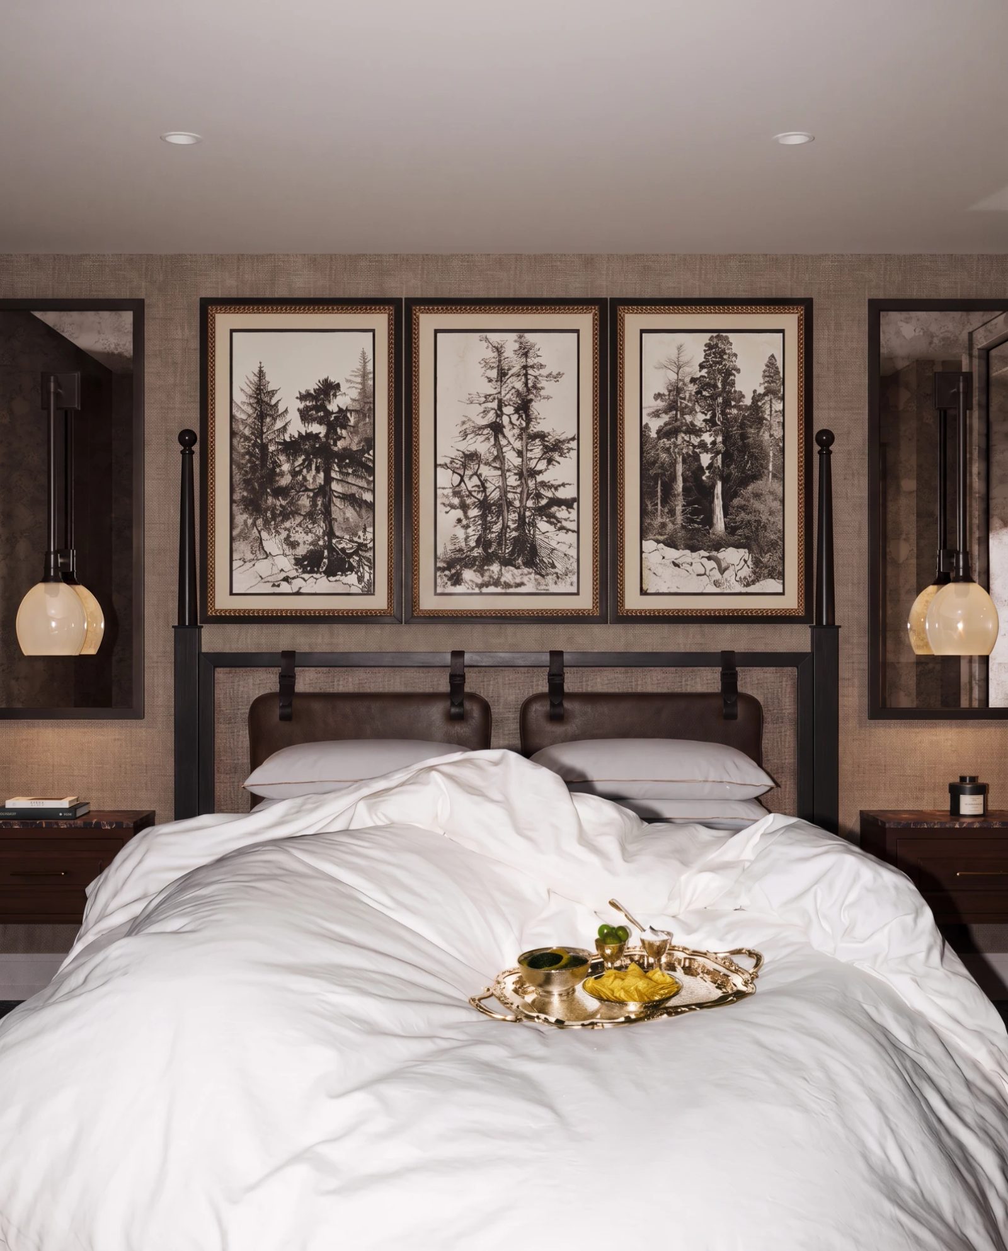
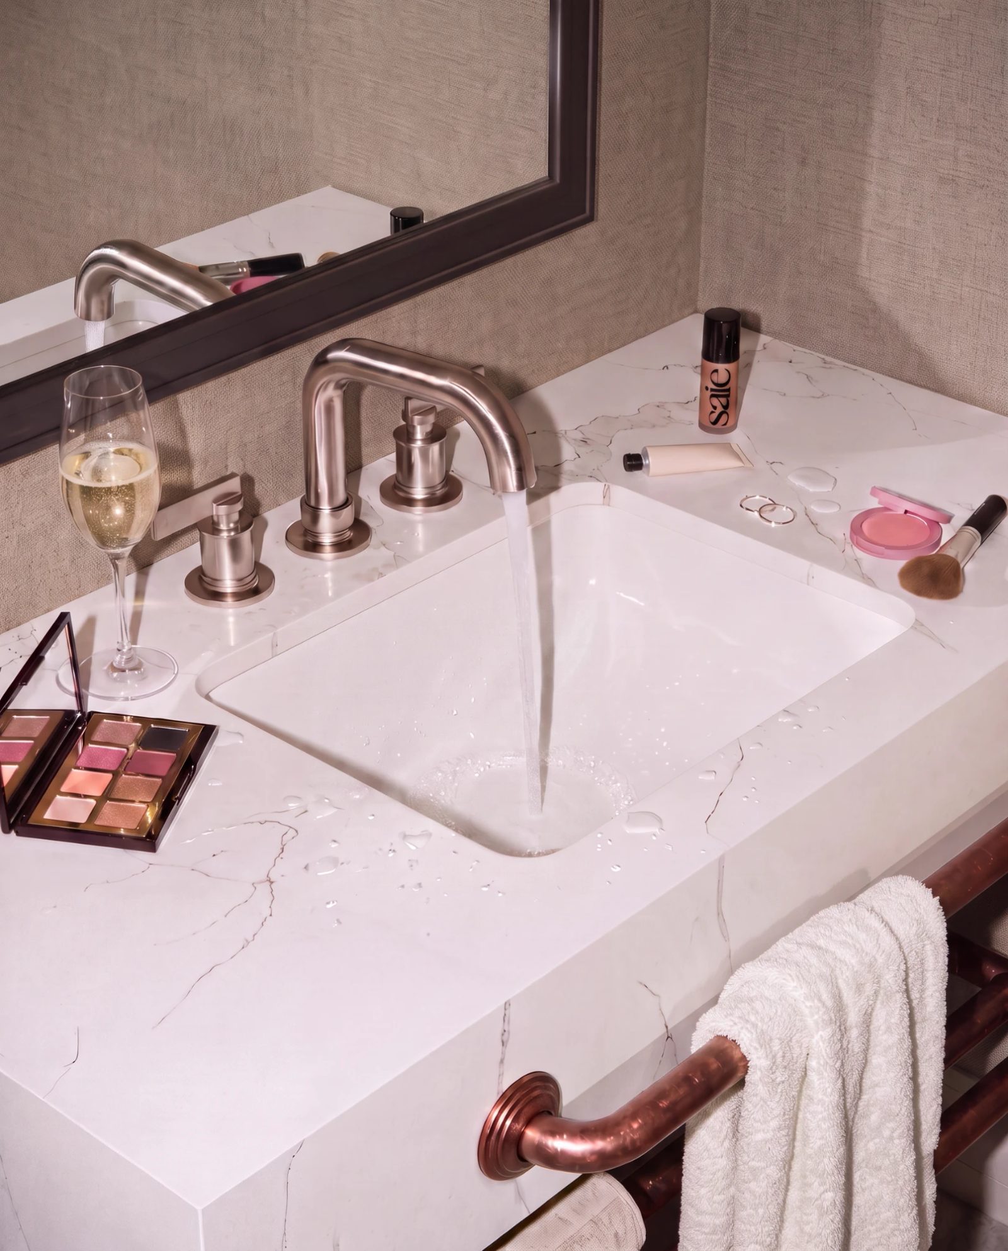
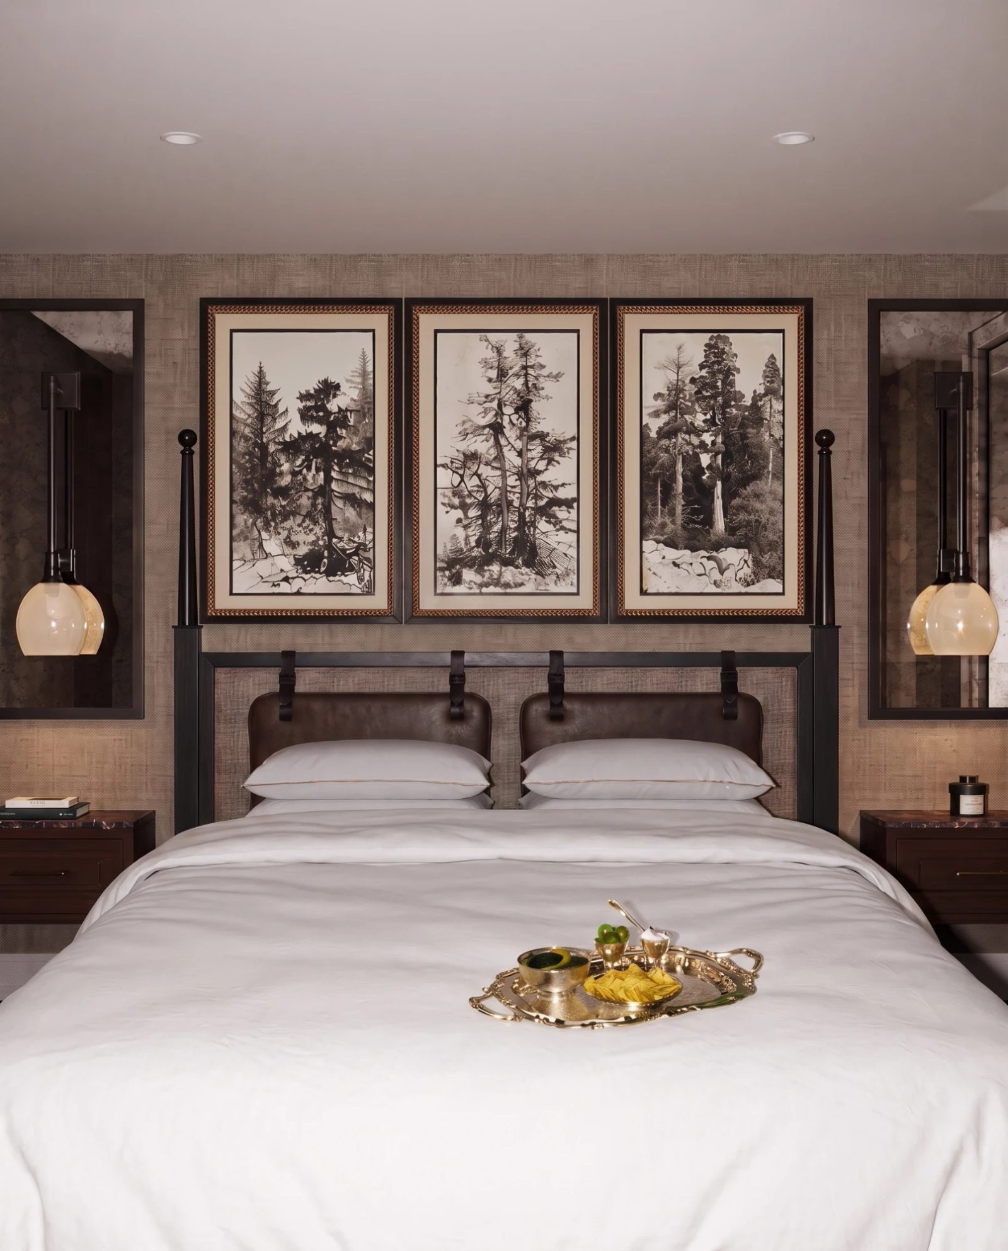
The suites are styled as if someone is staying in them. Champagne and a cake after a toast, makeup left by the sink, the same bed made in one frame and slept in the next.
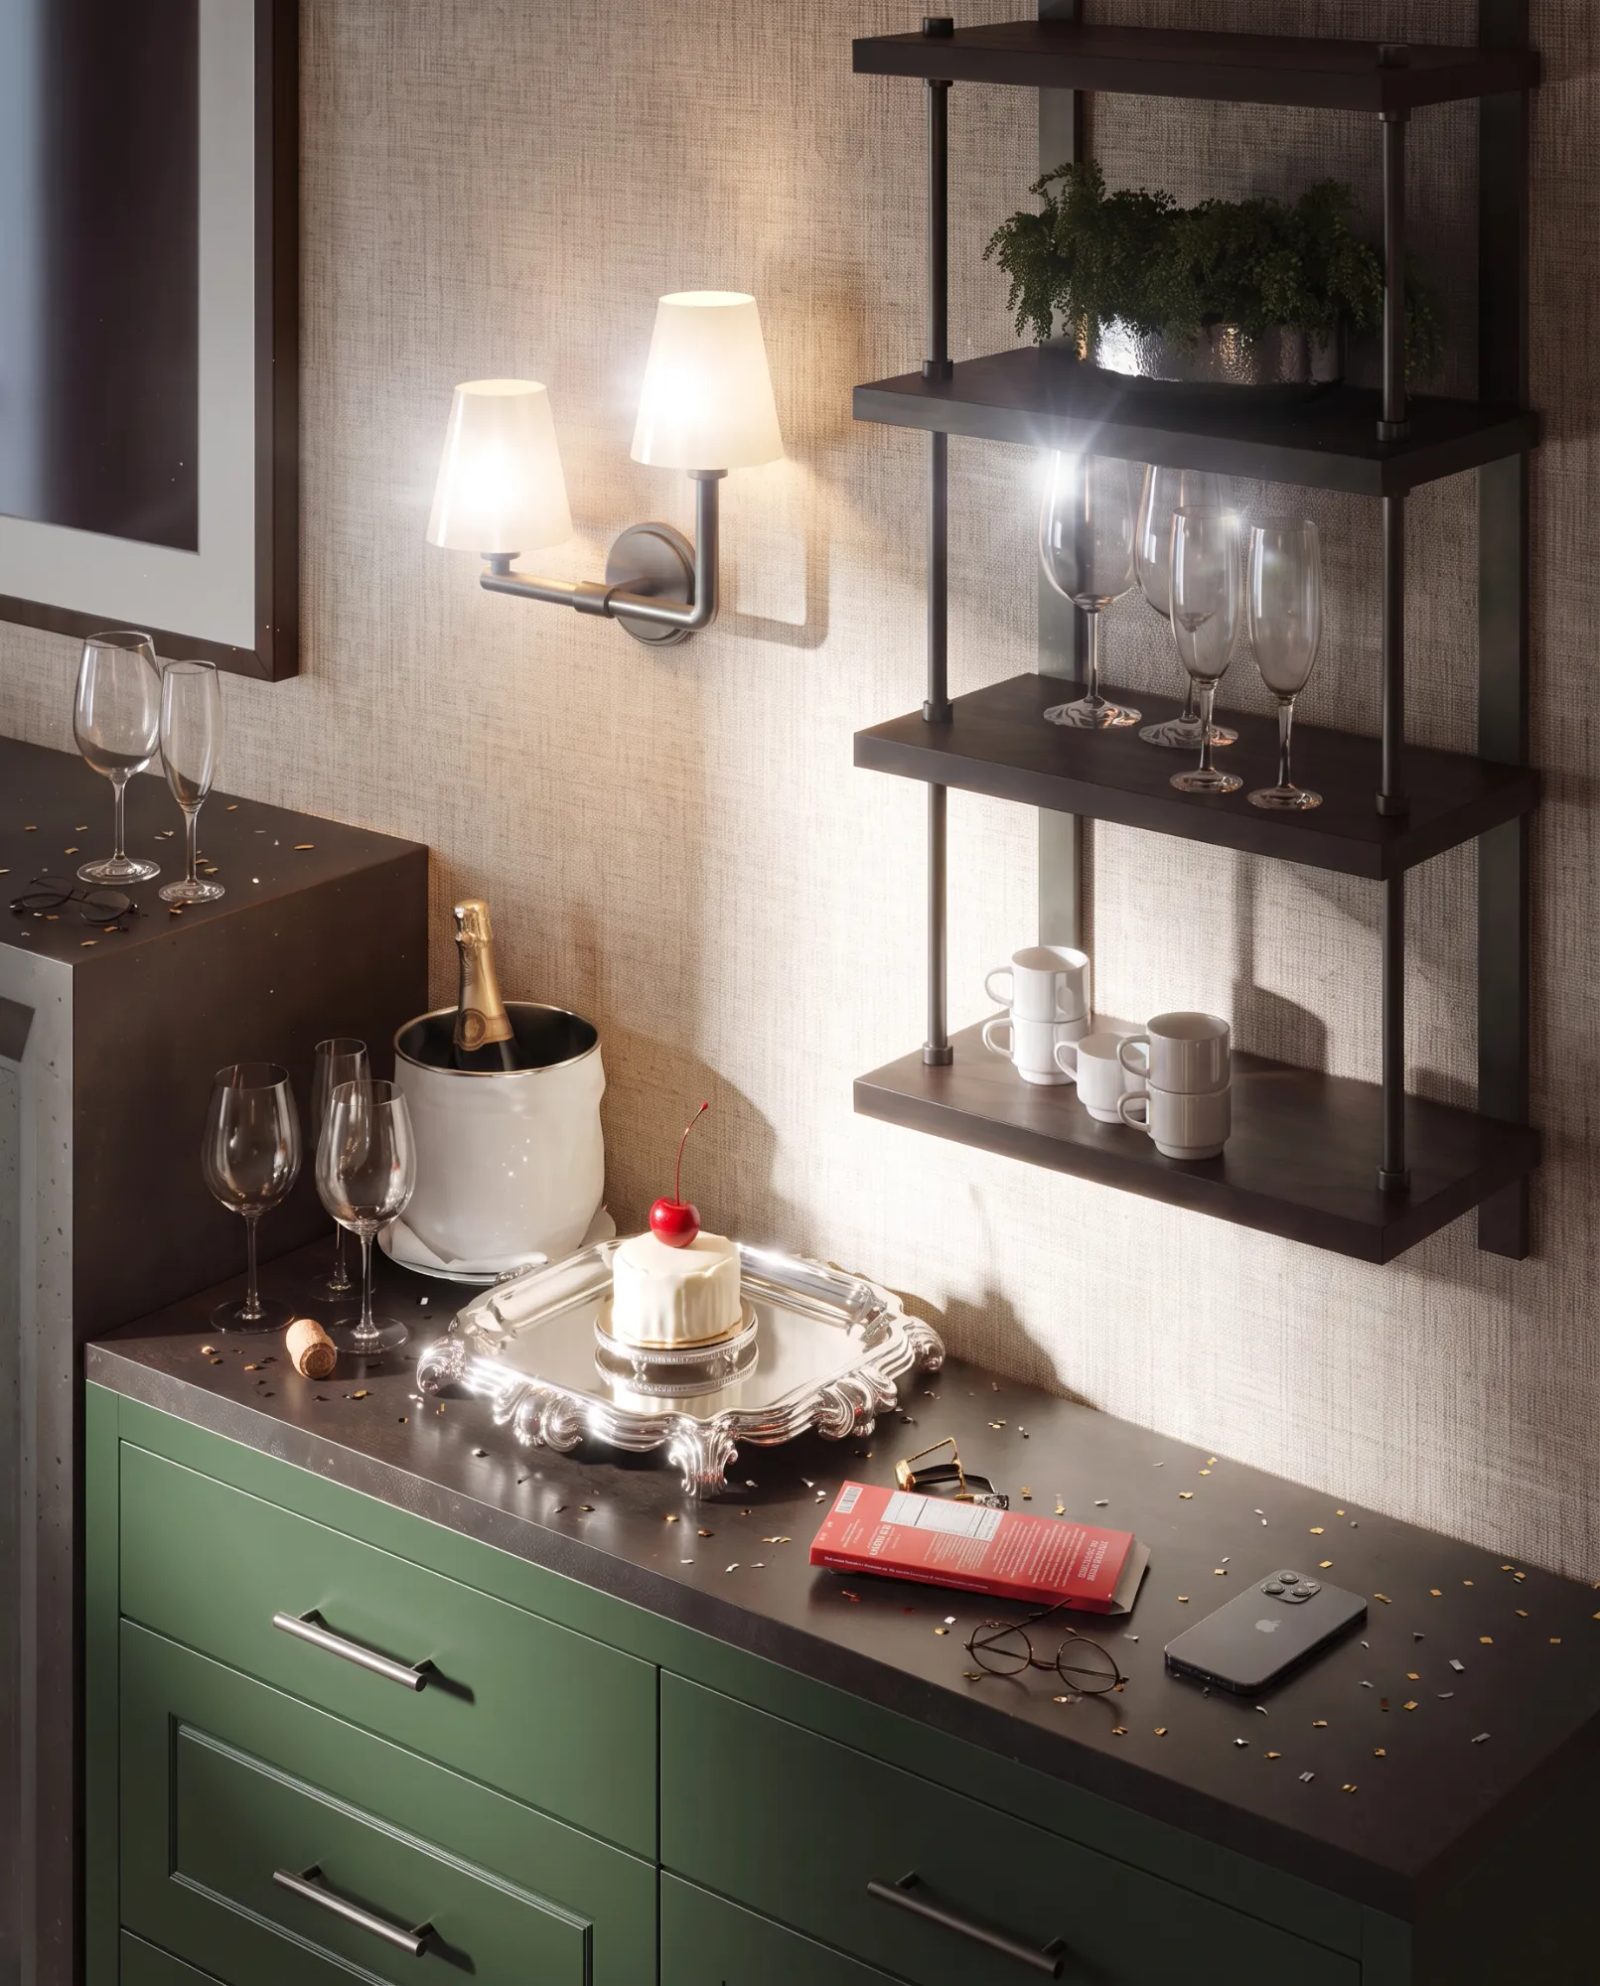
Suite bar counter after a celebration: champagne on ice, a cherry-topped cake on a silver tray, confetti on the stone
Suite bed made up under three framed forest etchings, a brass breakfast tray on the duvet
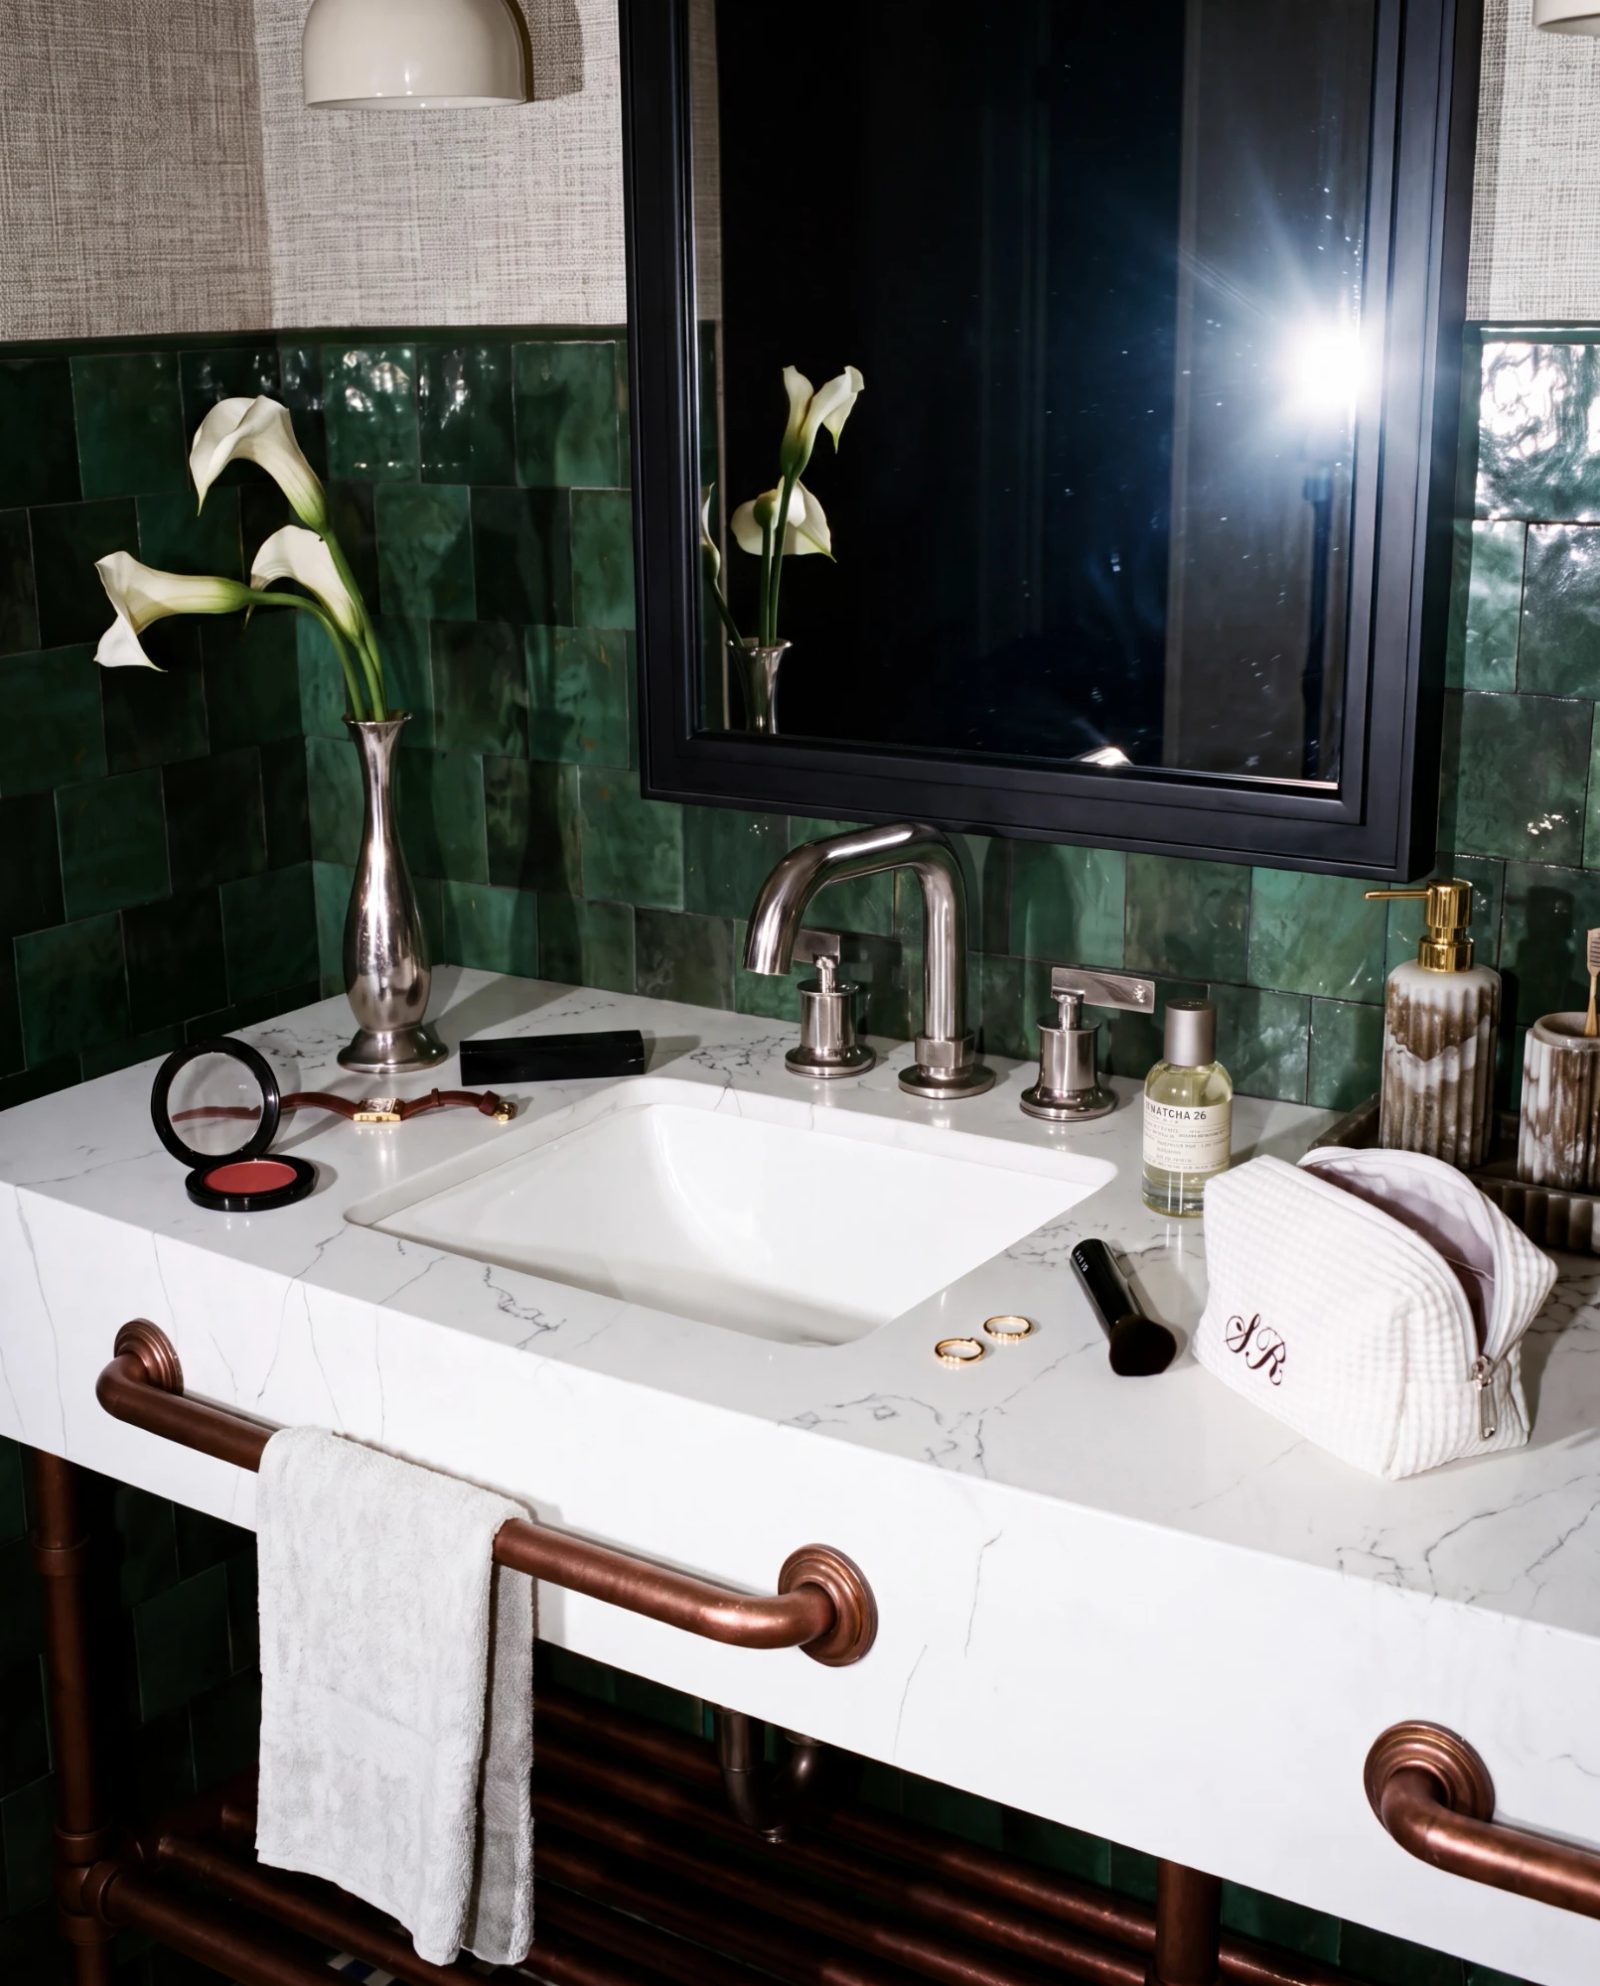
Suite vanity in white marble against green zellige tile, with calla lilies, perfume and a monogrammed pouch
Marble vanity with the tap running, a glass of champagne and makeup laid out
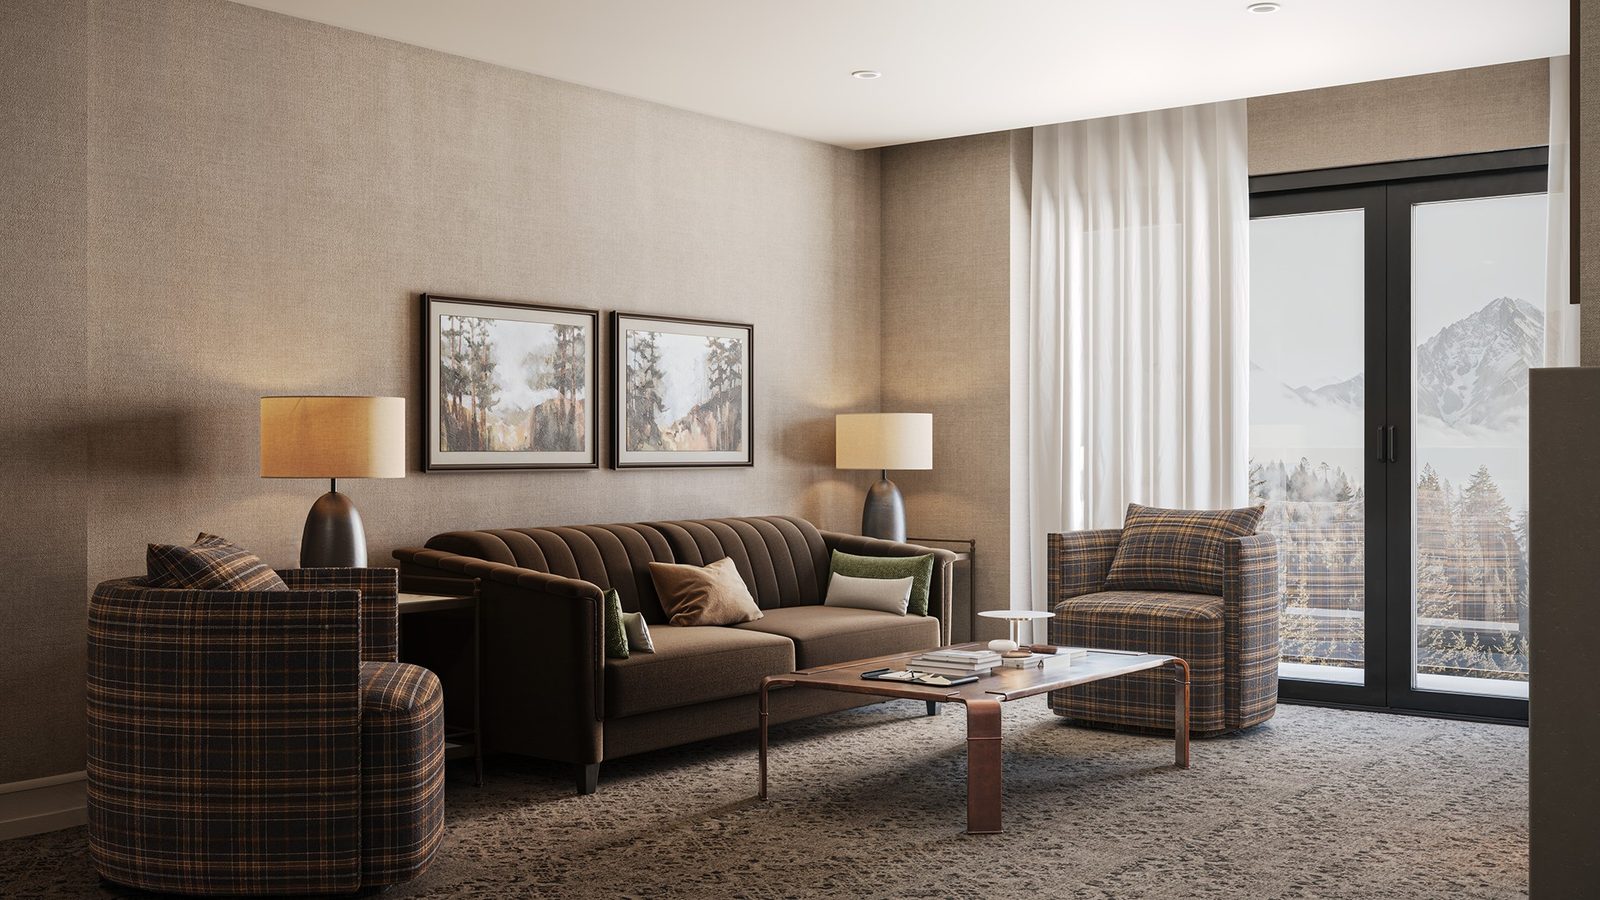
Suite living room with a ribbed sofa, plaid armchairs, and mountains through the balcony doors

Begin the story

Your project.
Our best work.

We take on a limited number of projects at once, so every one gets the attention it deserves. Tell us about yours.