Eight Station
Book a call → hi@eightstation.com
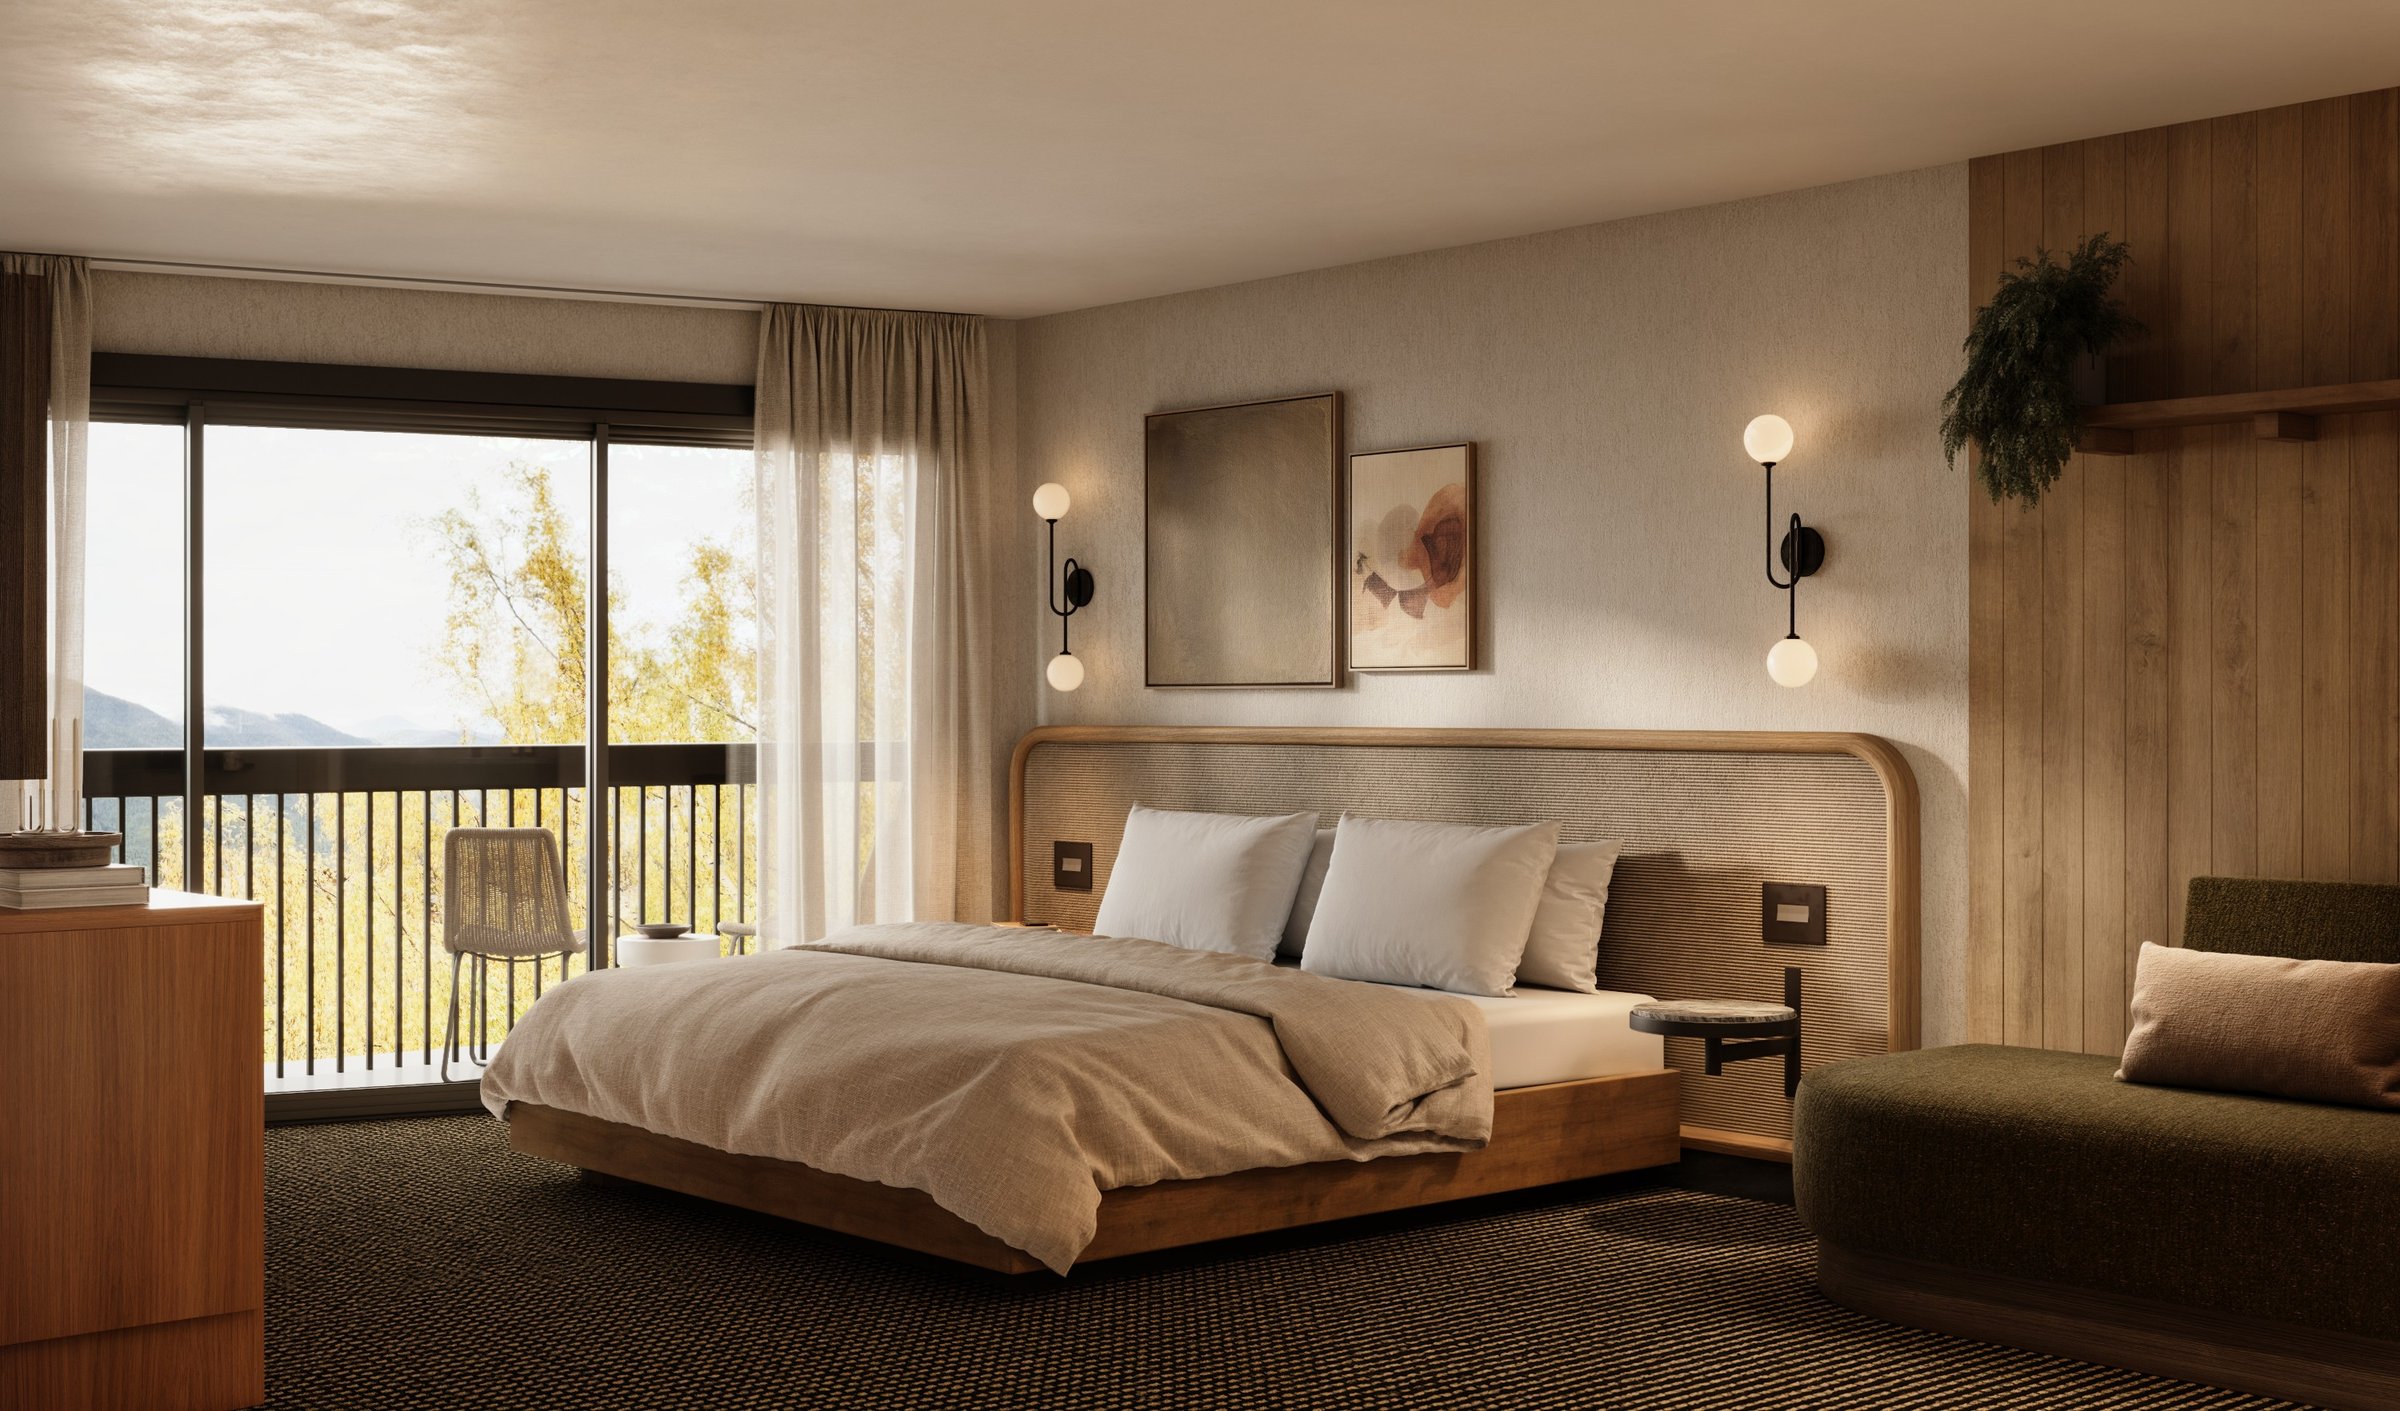
King room with an oak platform bed, wraparound headboard and a balcony chair facing the valley
← All work Hospitality — Hotel

The Kenrick

Client
The Kenrick & Mera Studio
Location
Banff, AB
Year
2024
Discipline
Hospitality — Hotel

A 1982 Banff landmark, rebooked before it was rebuilt.

The brief

The Kenrick came to us for design images: a way to see the renovation before it was built.

Once they saw how we work, the plan grew. With every room rendered exactly as it would be built, the images could go on the booking page and sell rooms six months before opening, when there was nothing to photograph.

64 renders and a 90-second animation across rooms, suites, bar, pool, and spa, in 8 weeks.

The hotel kept the renders in place of photography for two years after opening, and still uses some of them today, because they match the rooms one to one.

Project facts
Scope 64 renders + animation
Timeline 8 weeks

The Kenrick spent forty years as the High Country Inn, and the renovation, led by Mera Studio, keeps that memory in the bones: timber beams, stone fireplaces, deep plans that daylight barely reaches. We lit the frames the way the building actually behaves, evening-warm and fire-first, instead of flooding the rooms to look bigger.
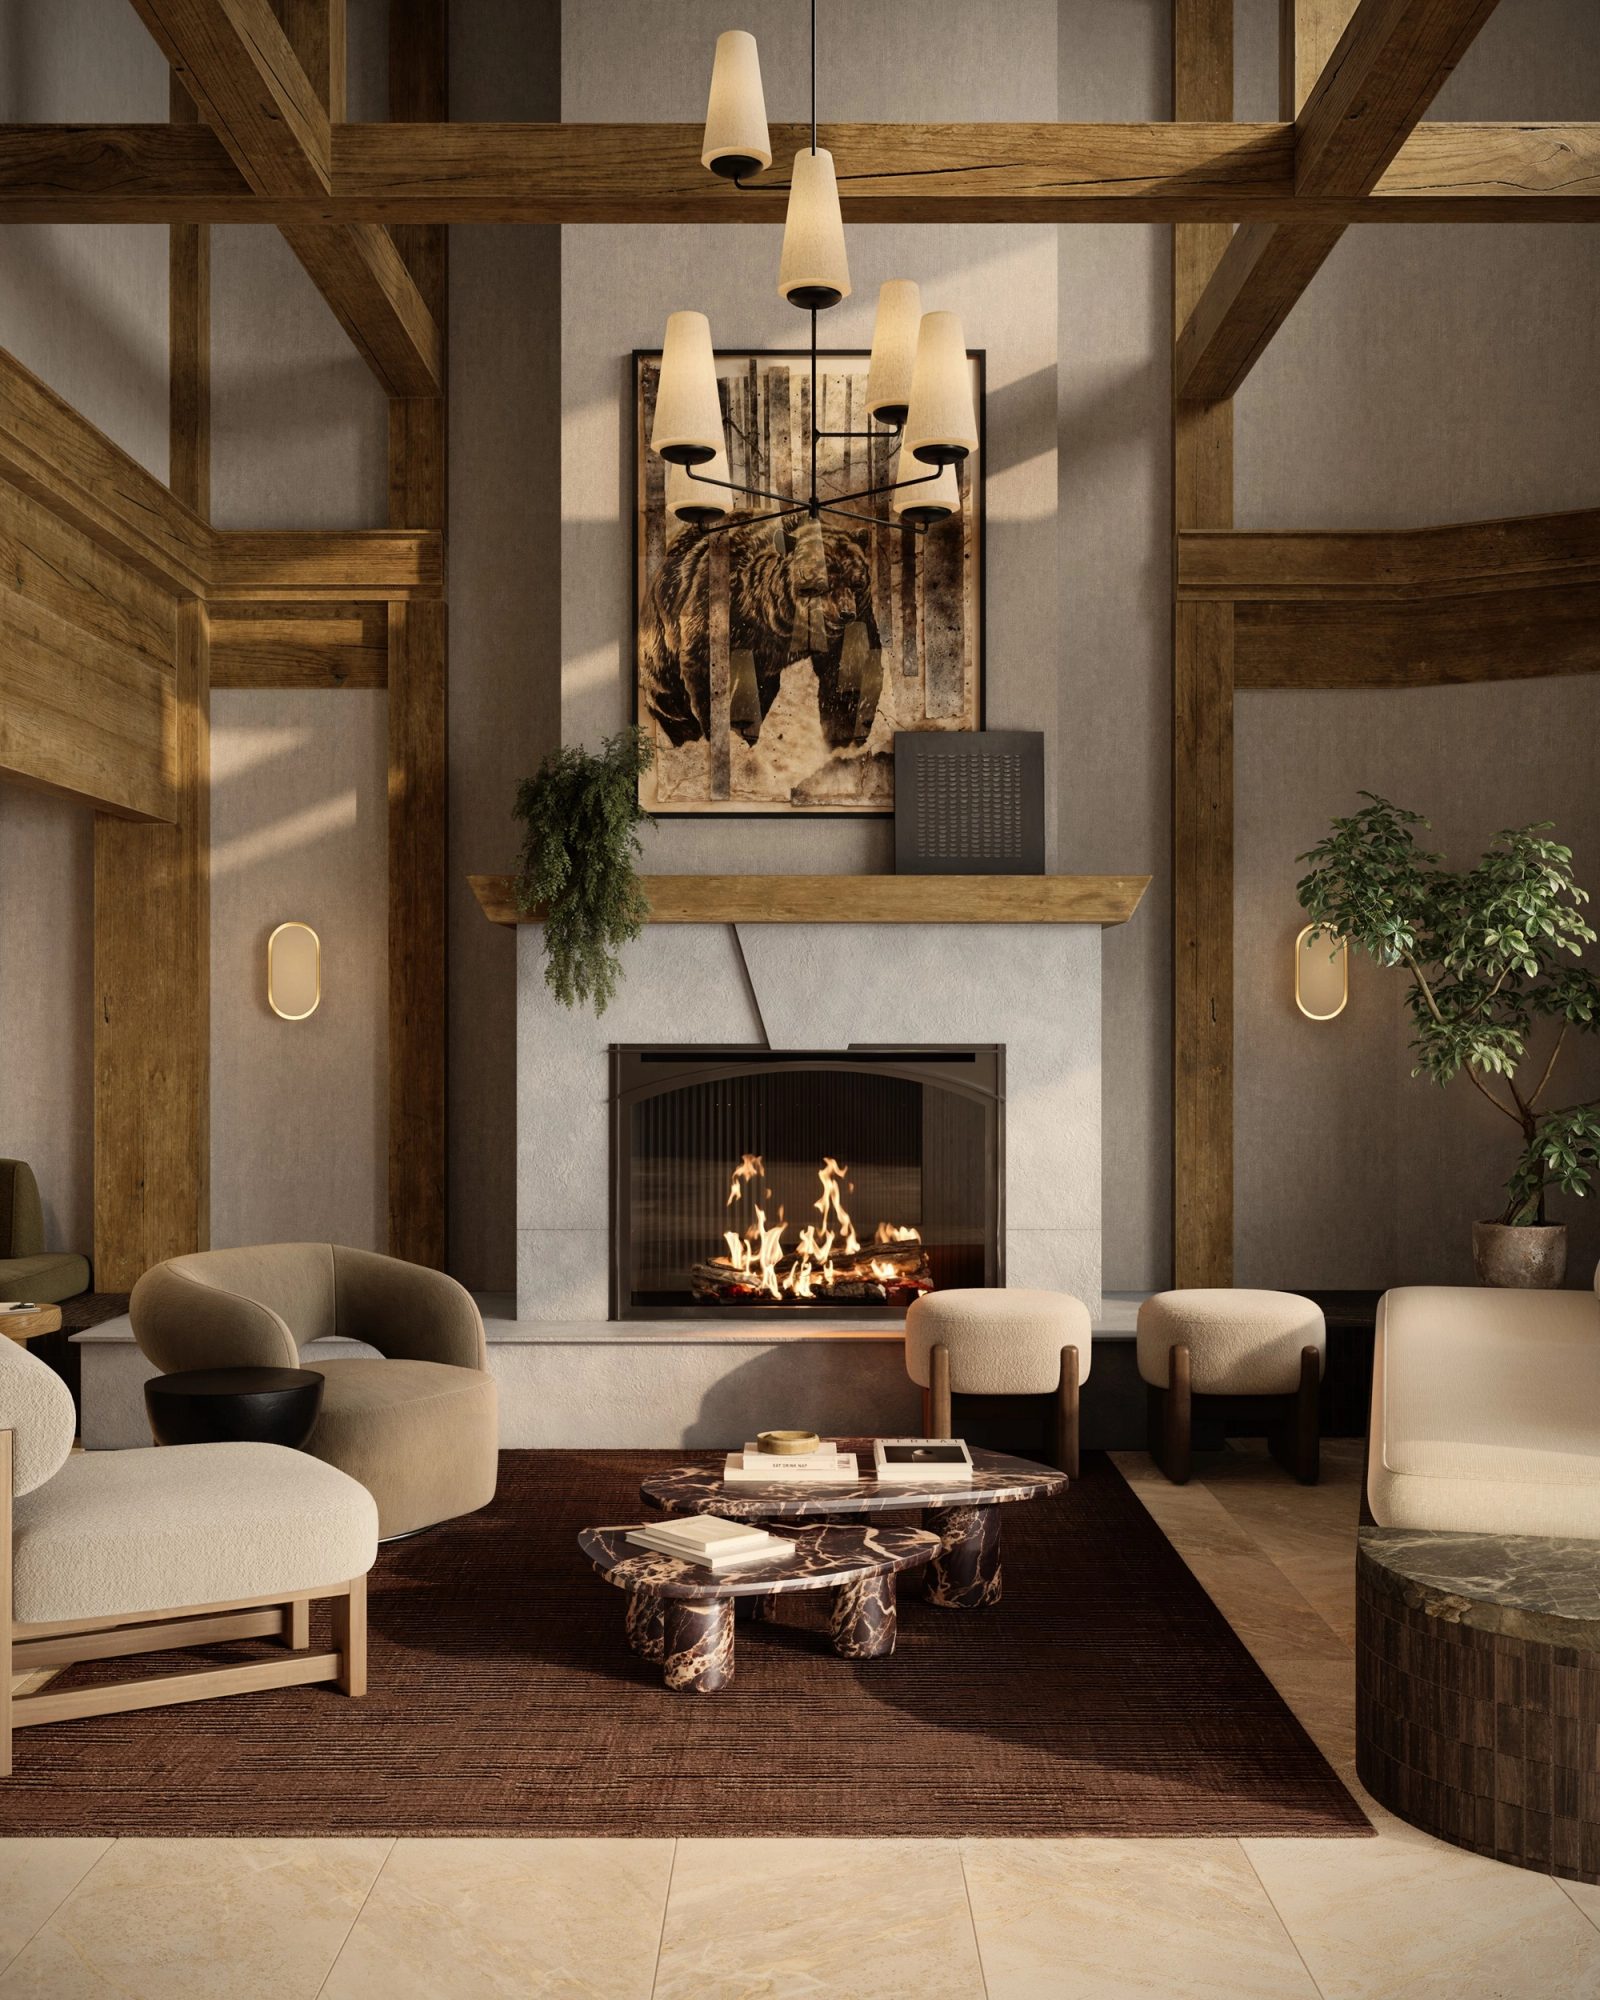
Double-height lobby lounge at The Kenrick: timber beams, a lit stone fireplace under a bear artwork, boucle chairs on a brown rug
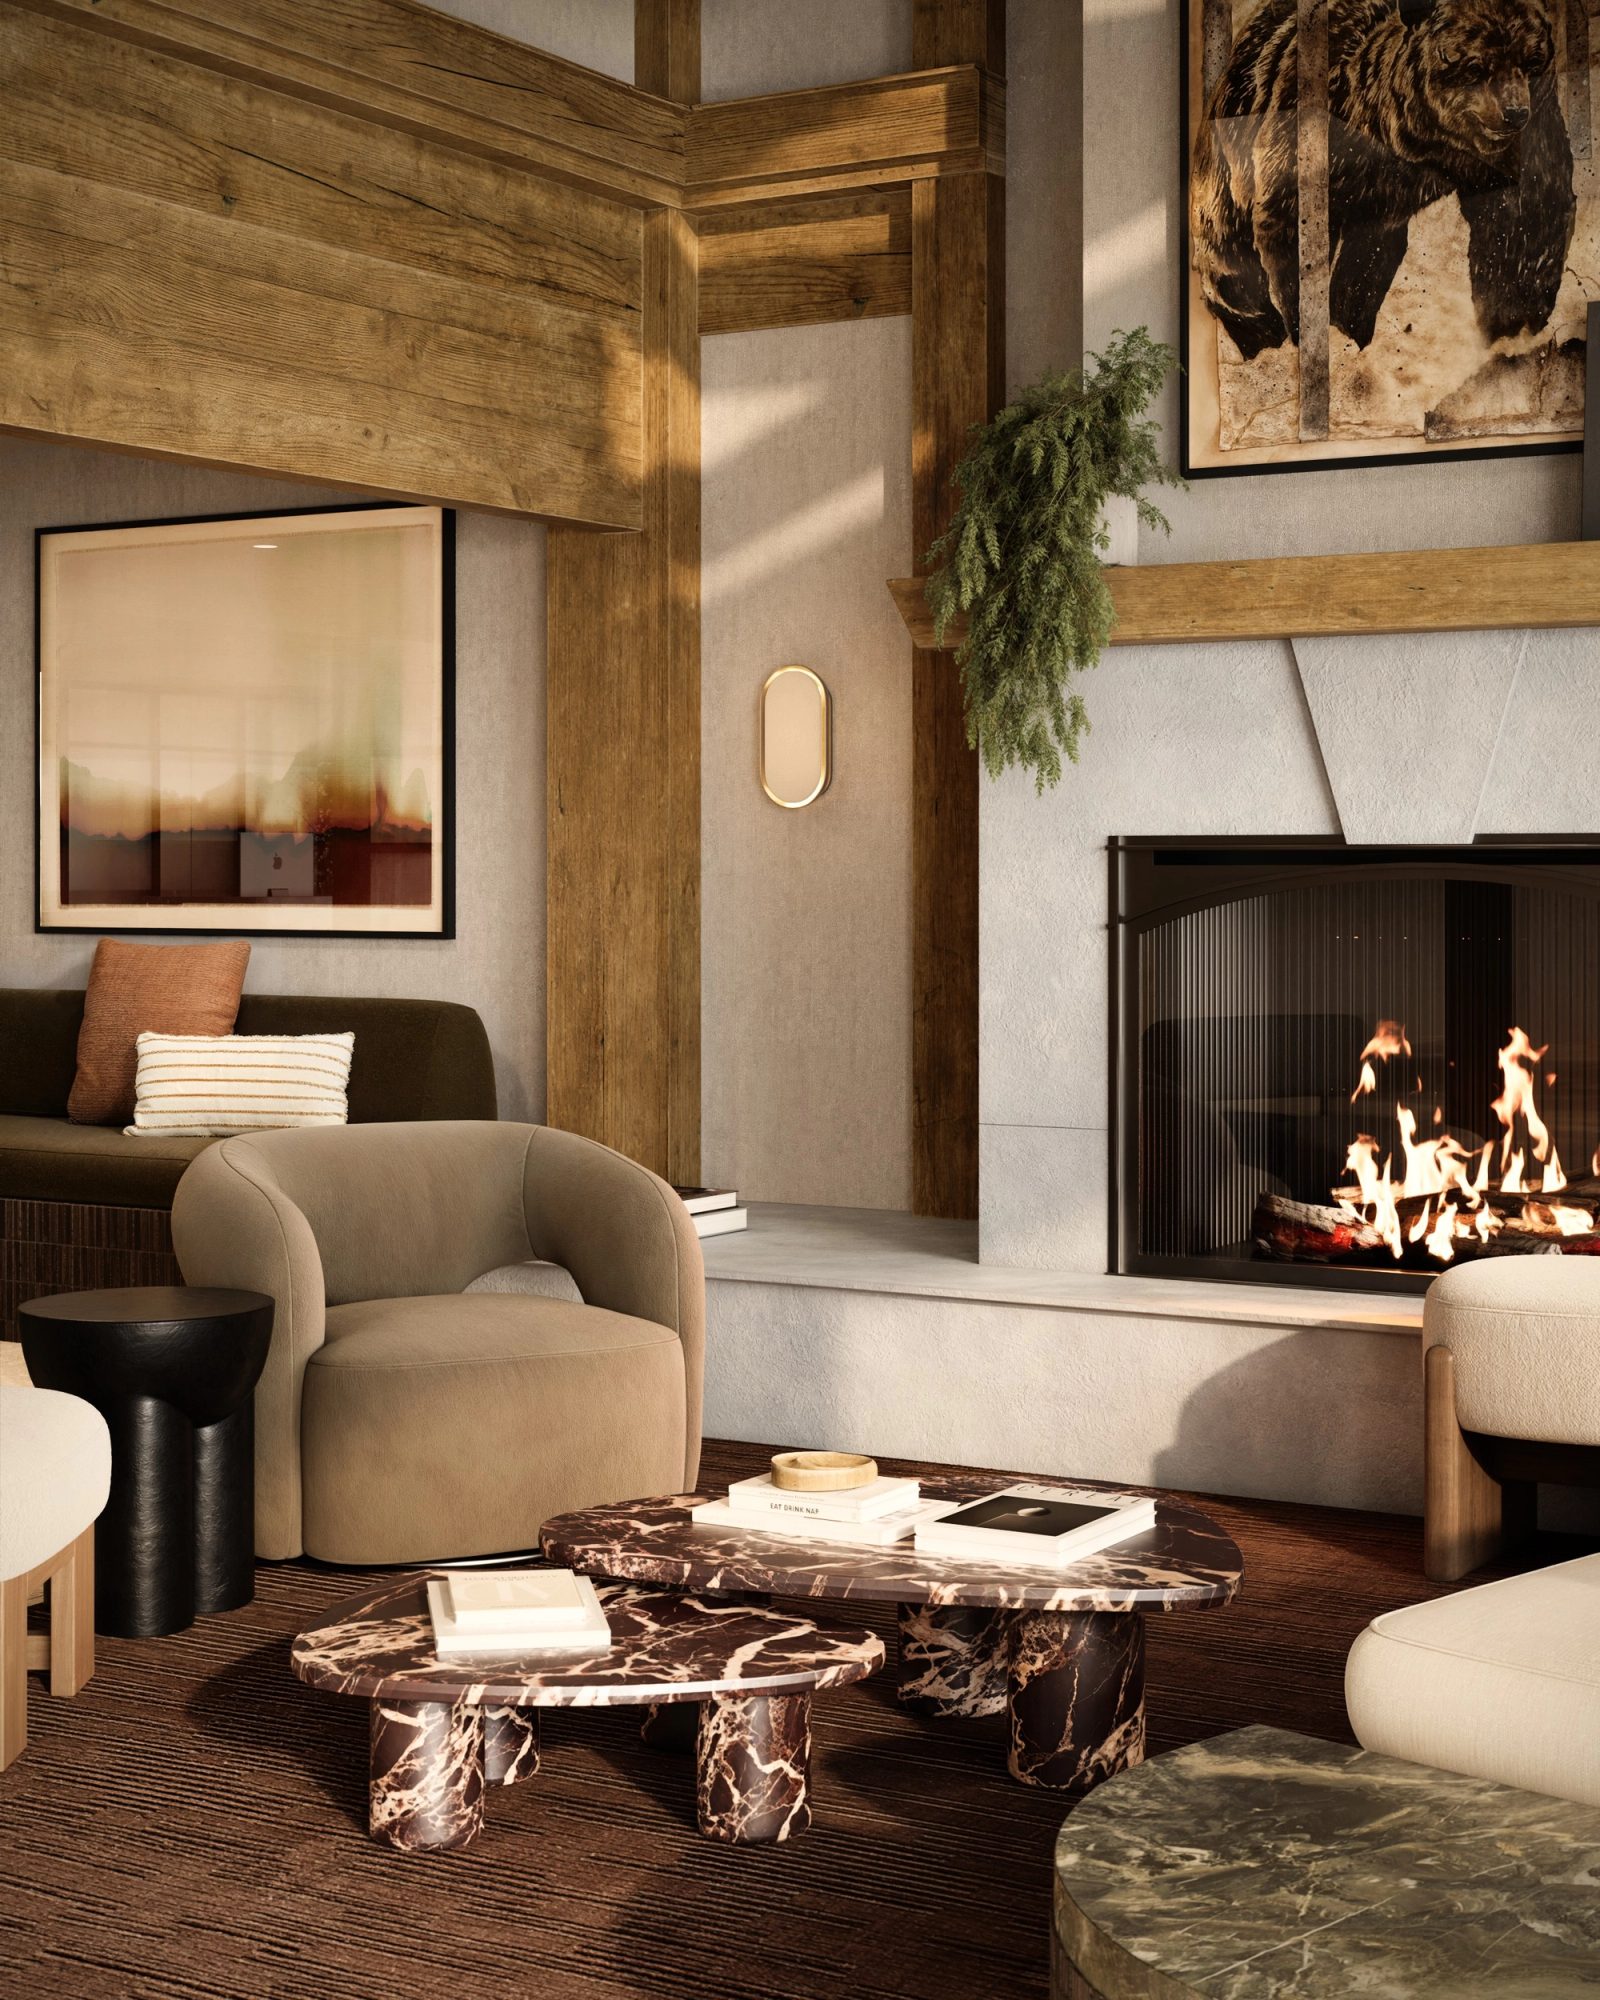
Fireside seating: a taupe armchair and layered marble coffee tables in front of the lit fireplace
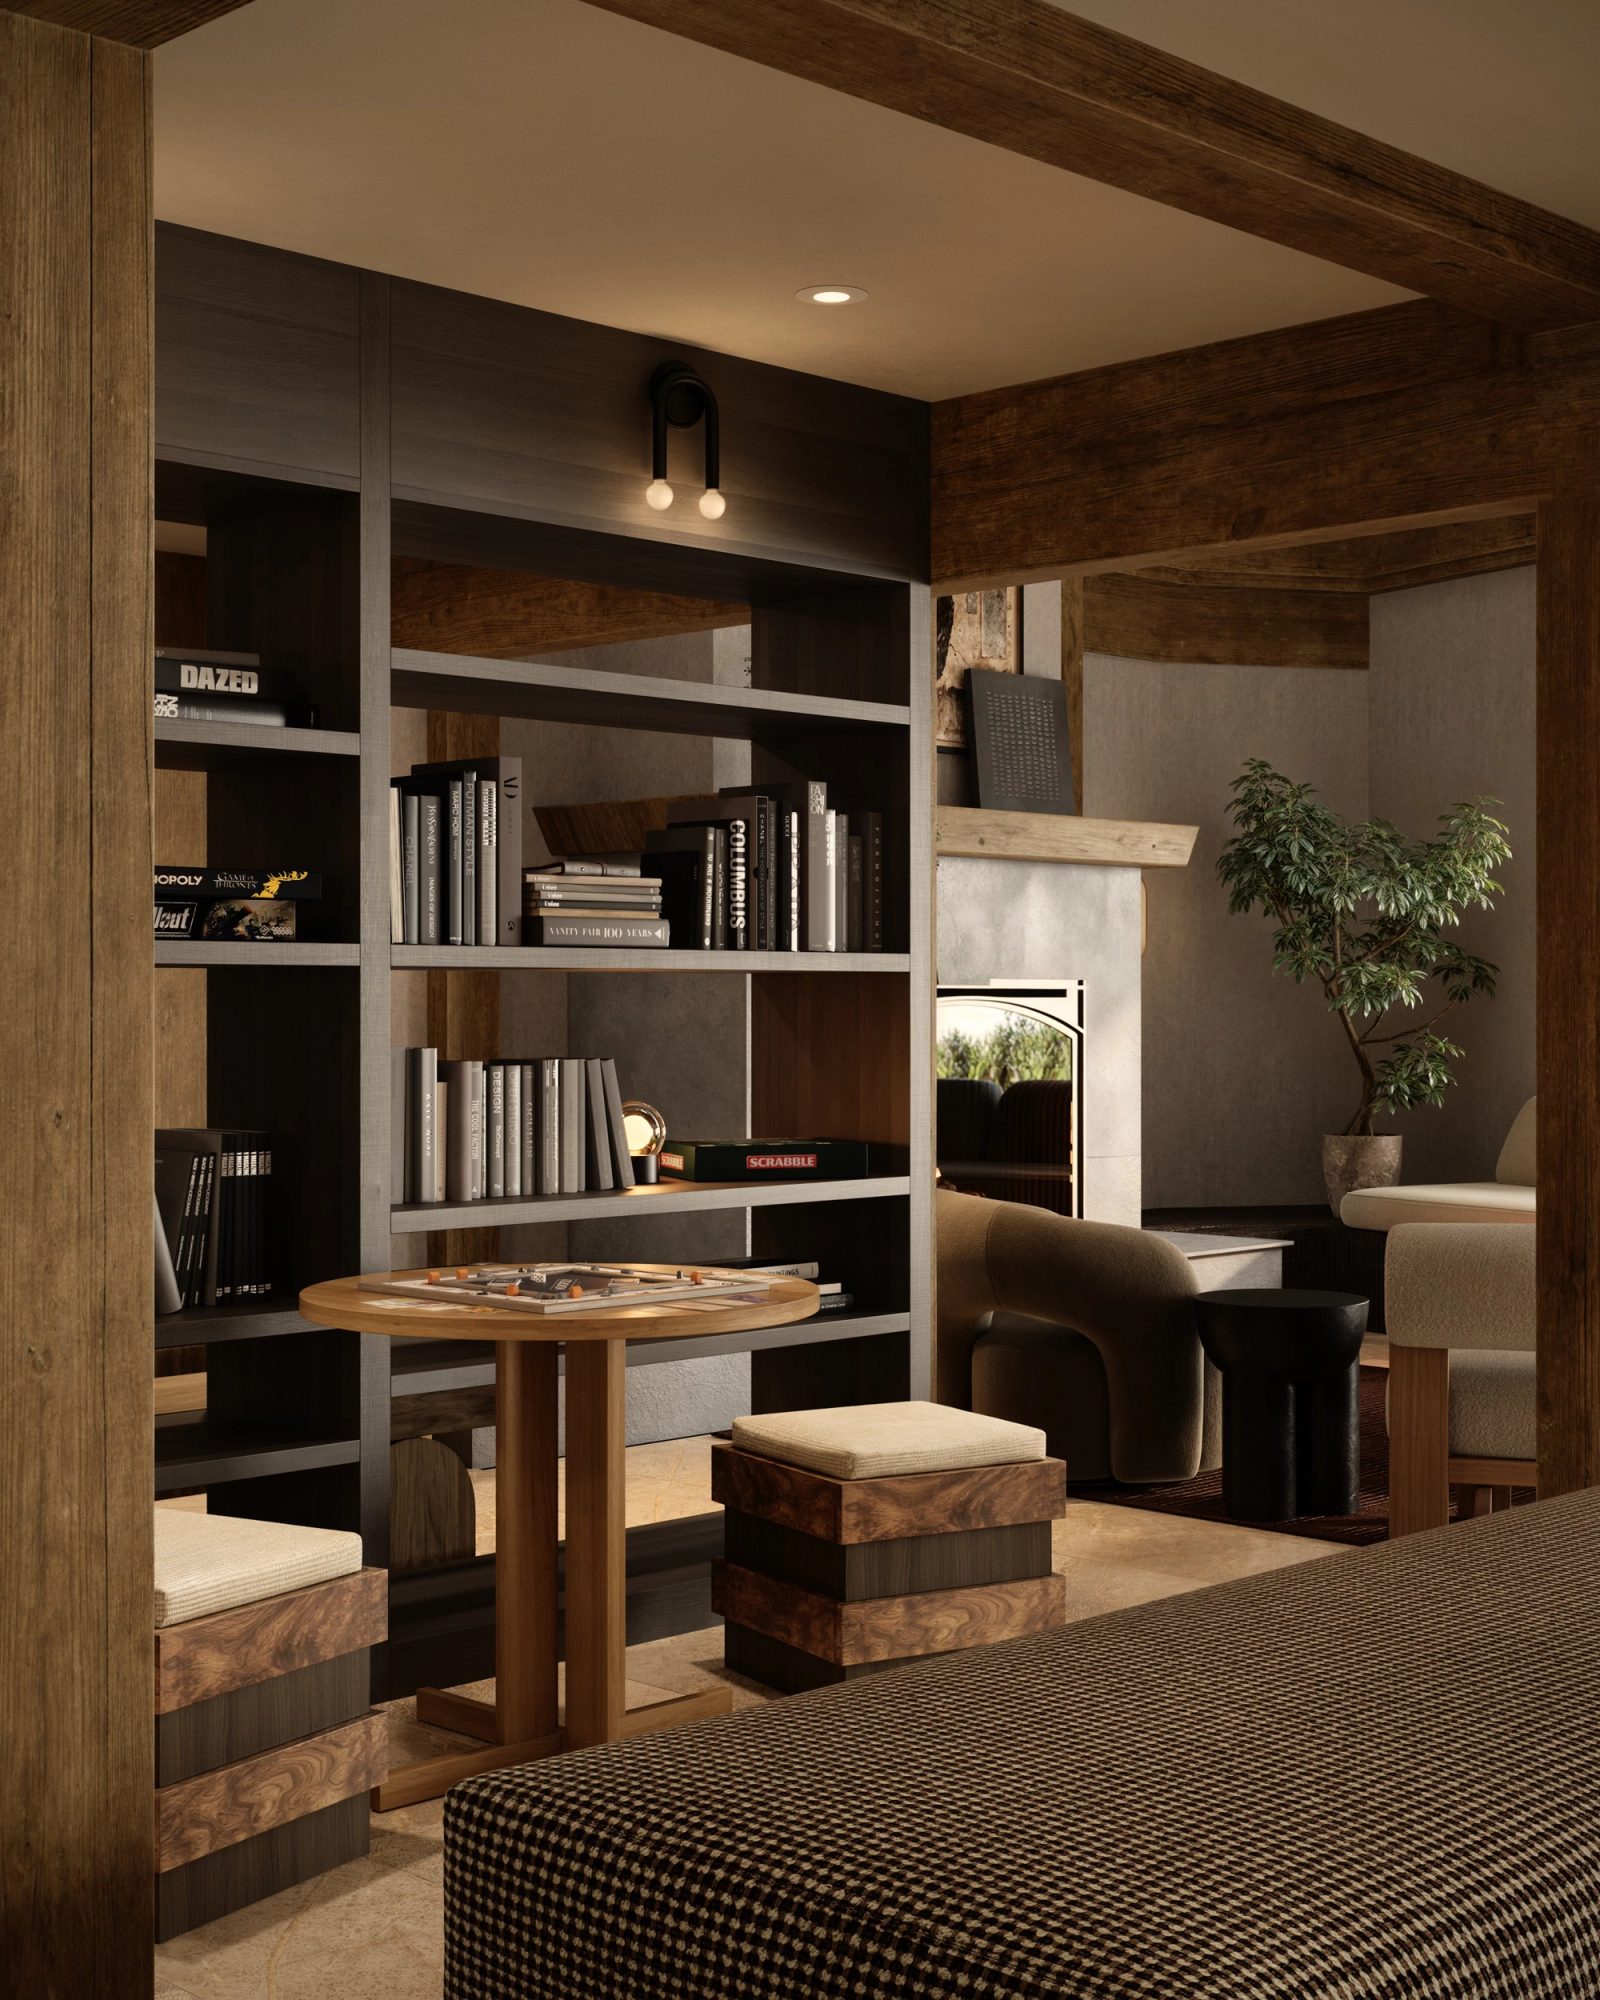
Library nook: dark oak shelves with books, records and games, a game table and fireside seating beyond
One decision

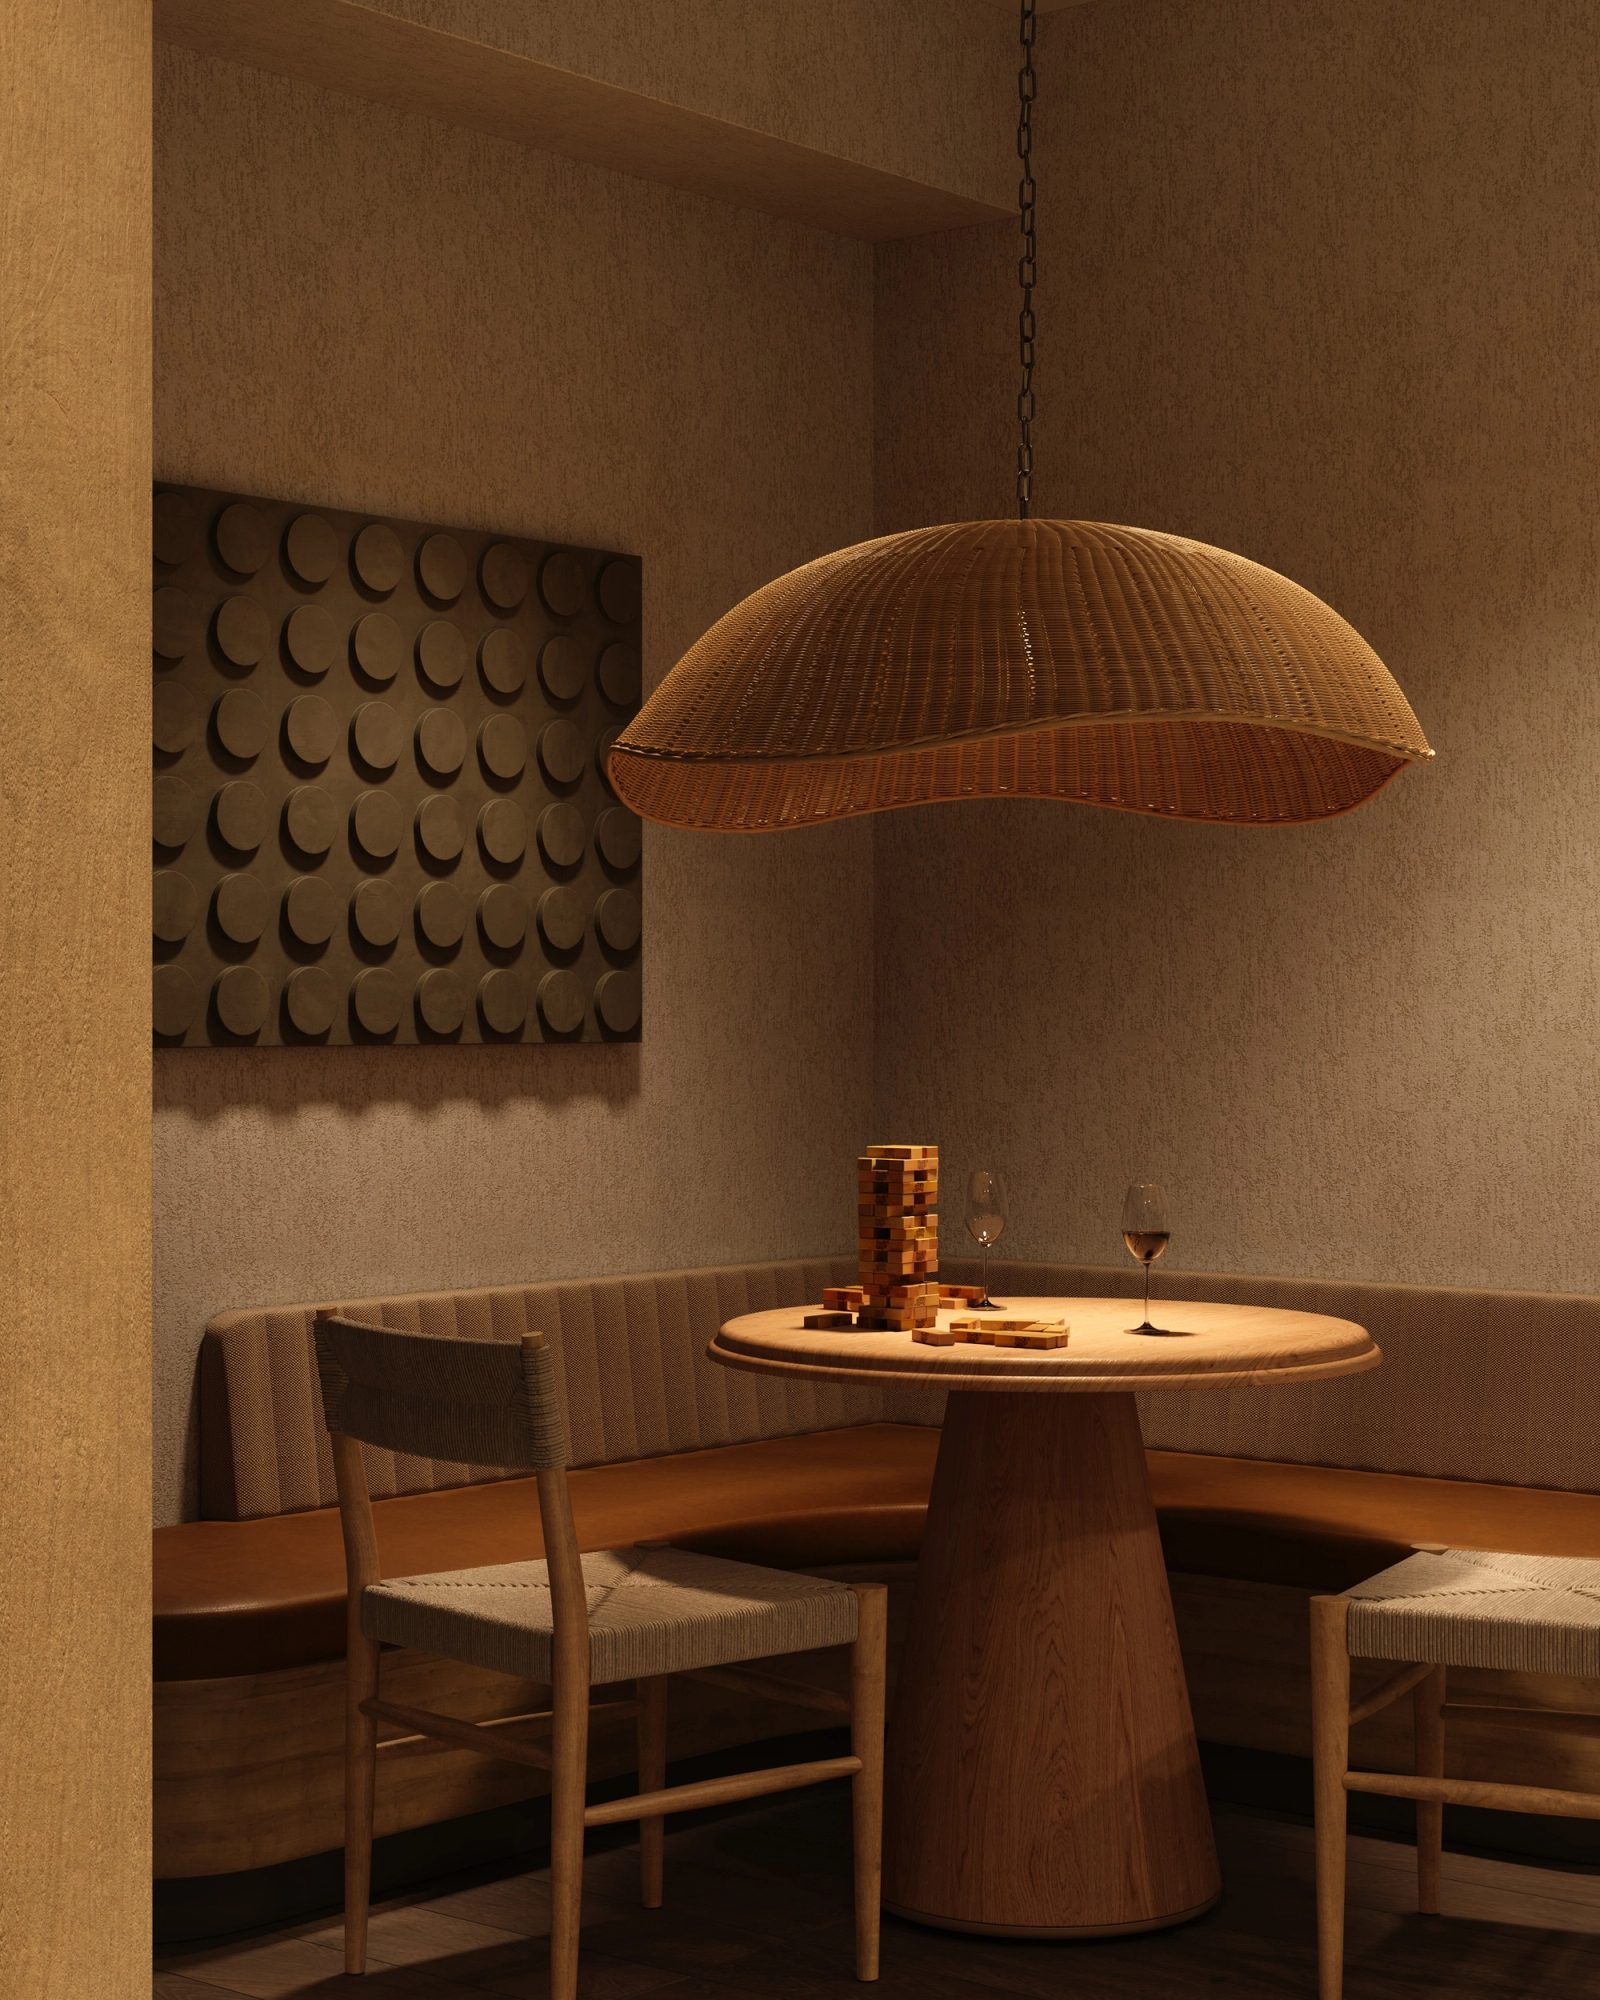
We rendered the stay, not the building: a fire already lit, a game mid-play, a drink poured before you arrive.
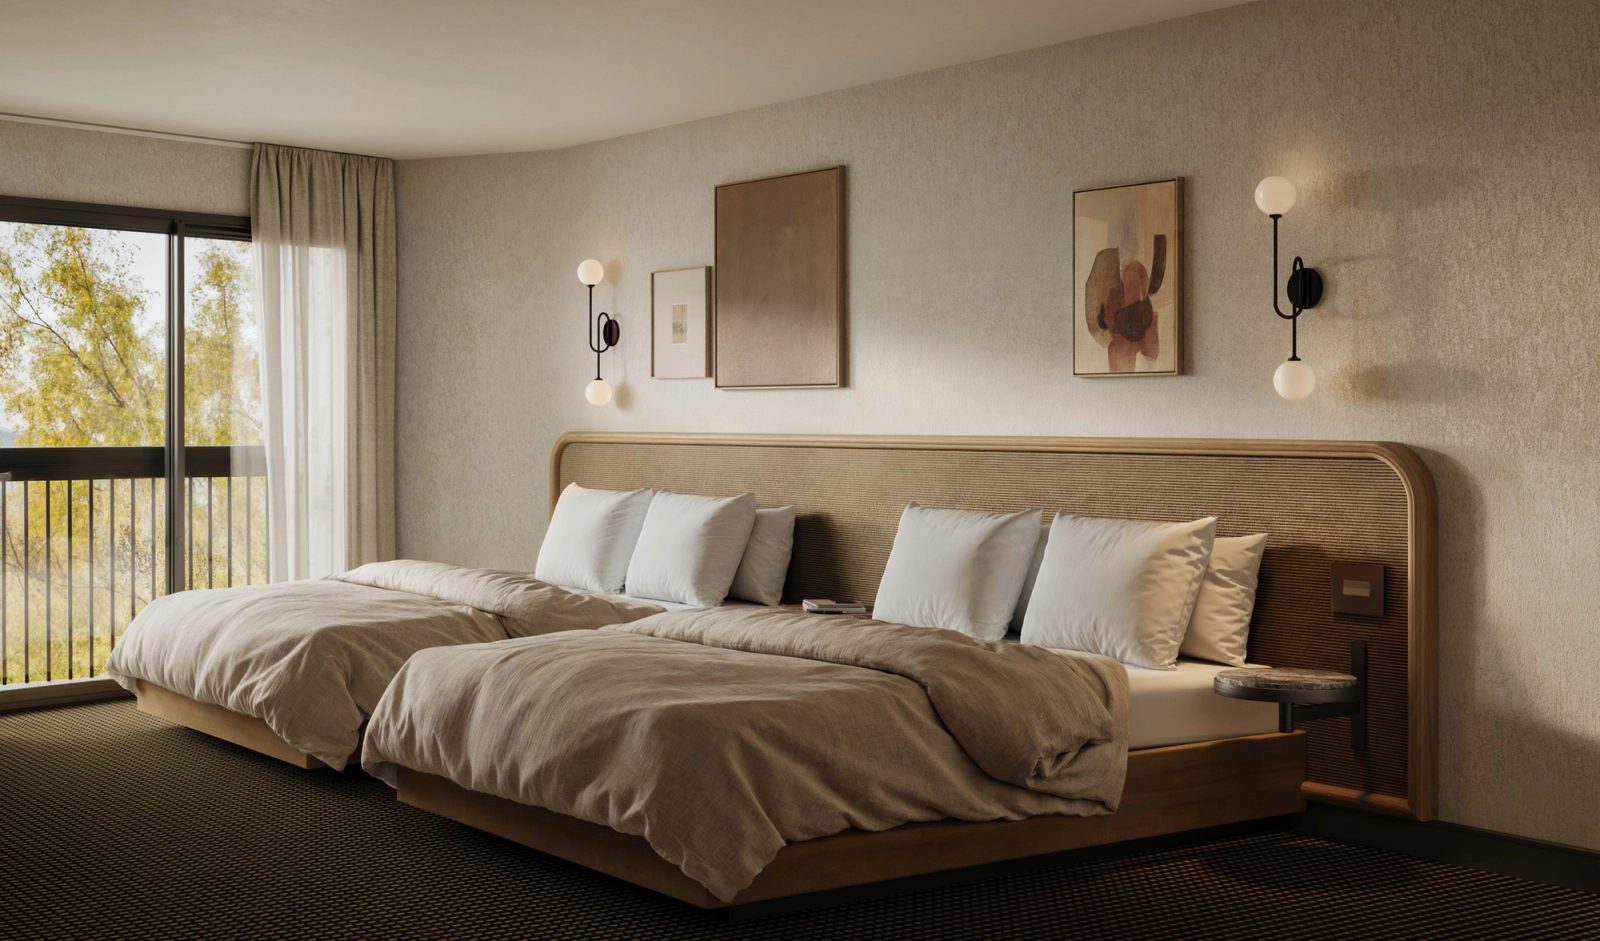
Guest room with two queen beds under a shared oak headboard, globe sconces and birch light from the balcony
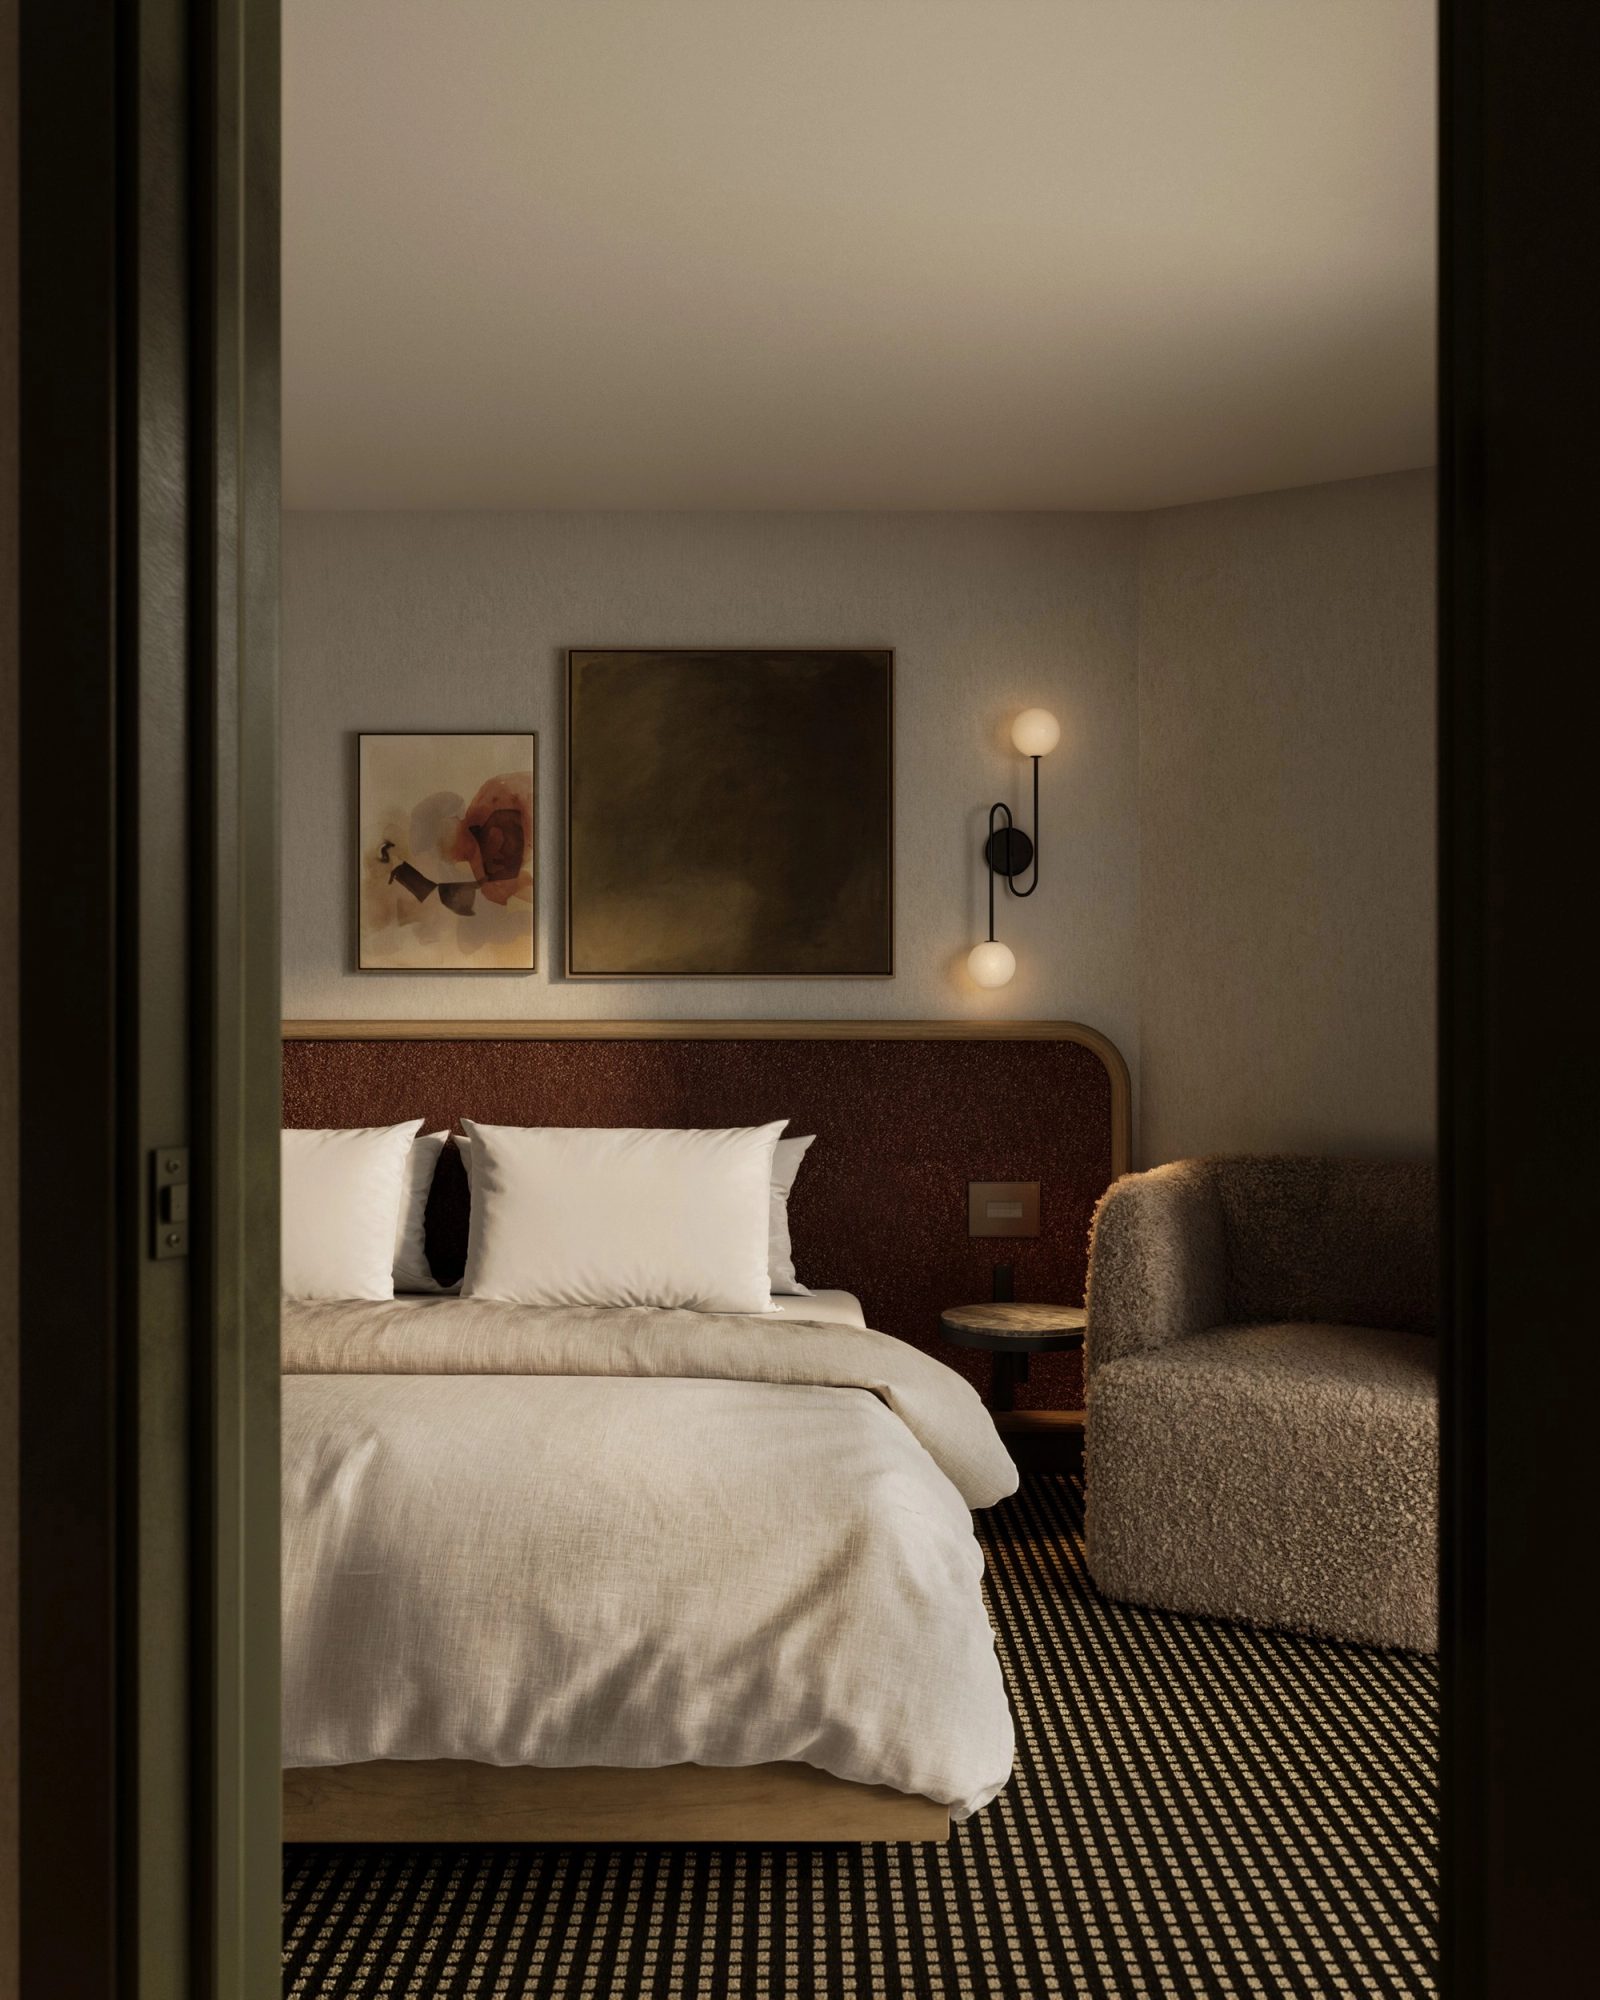
View through the door of a dark guest room: white bedding, an oxblood headboard wall and a boucle chair in lamplight

The set walks the property like a guest: rooms and suites first, then the library, the bar, the boardroom, and the pool hall under its wall of mountain glass.
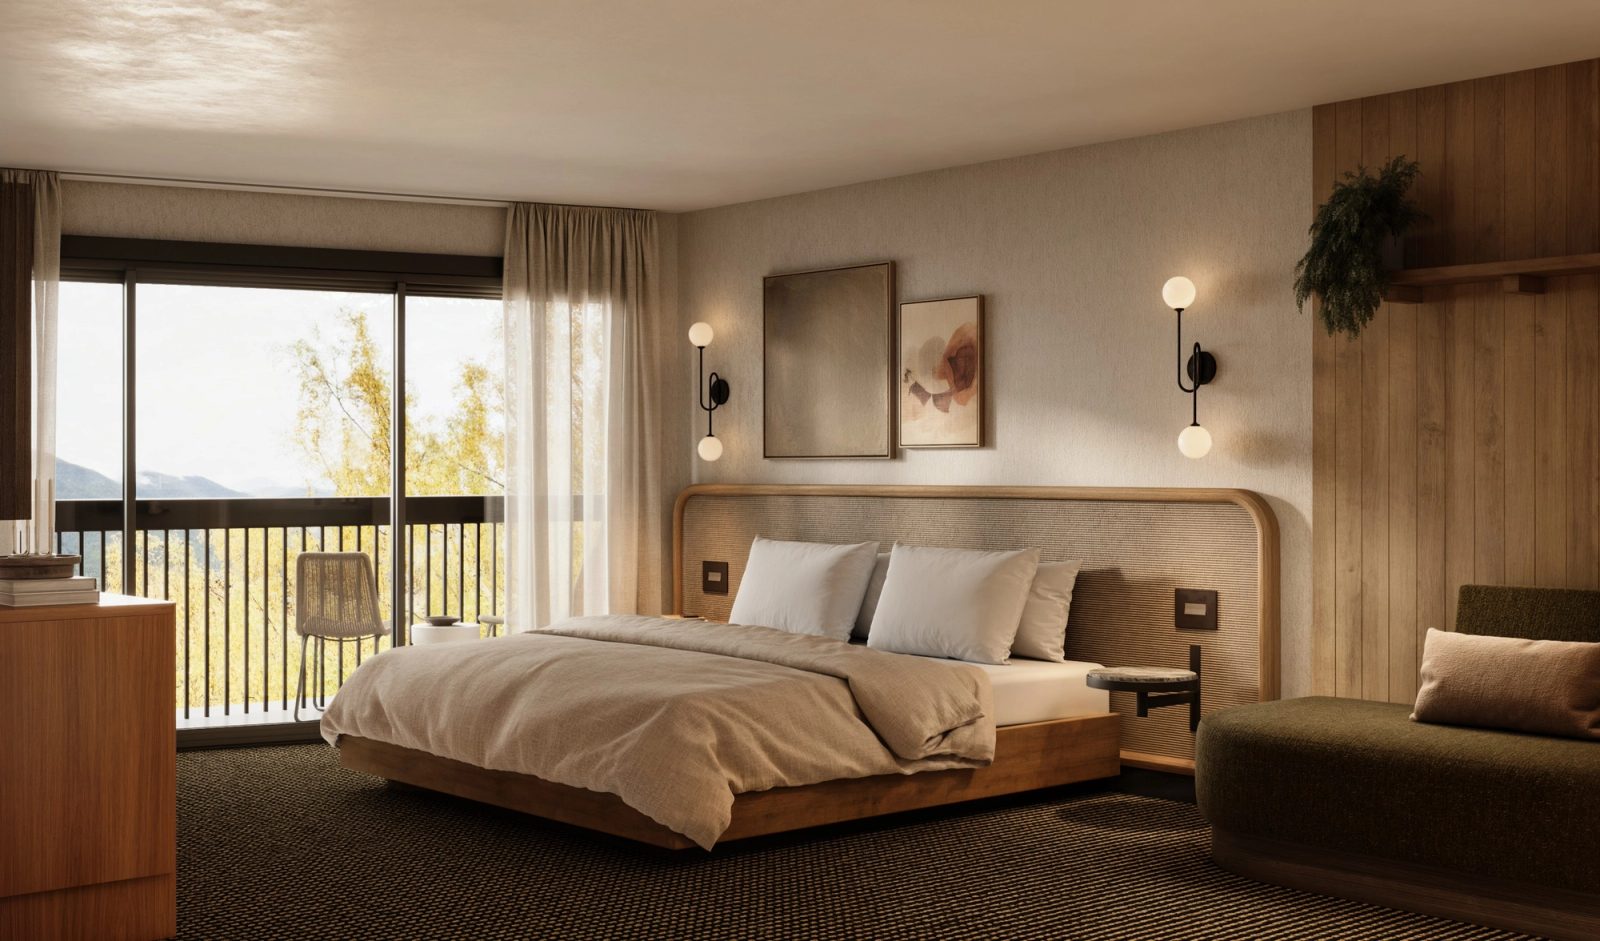
King room with an oak platform bed, wraparound headboard and a balcony chair facing the valley
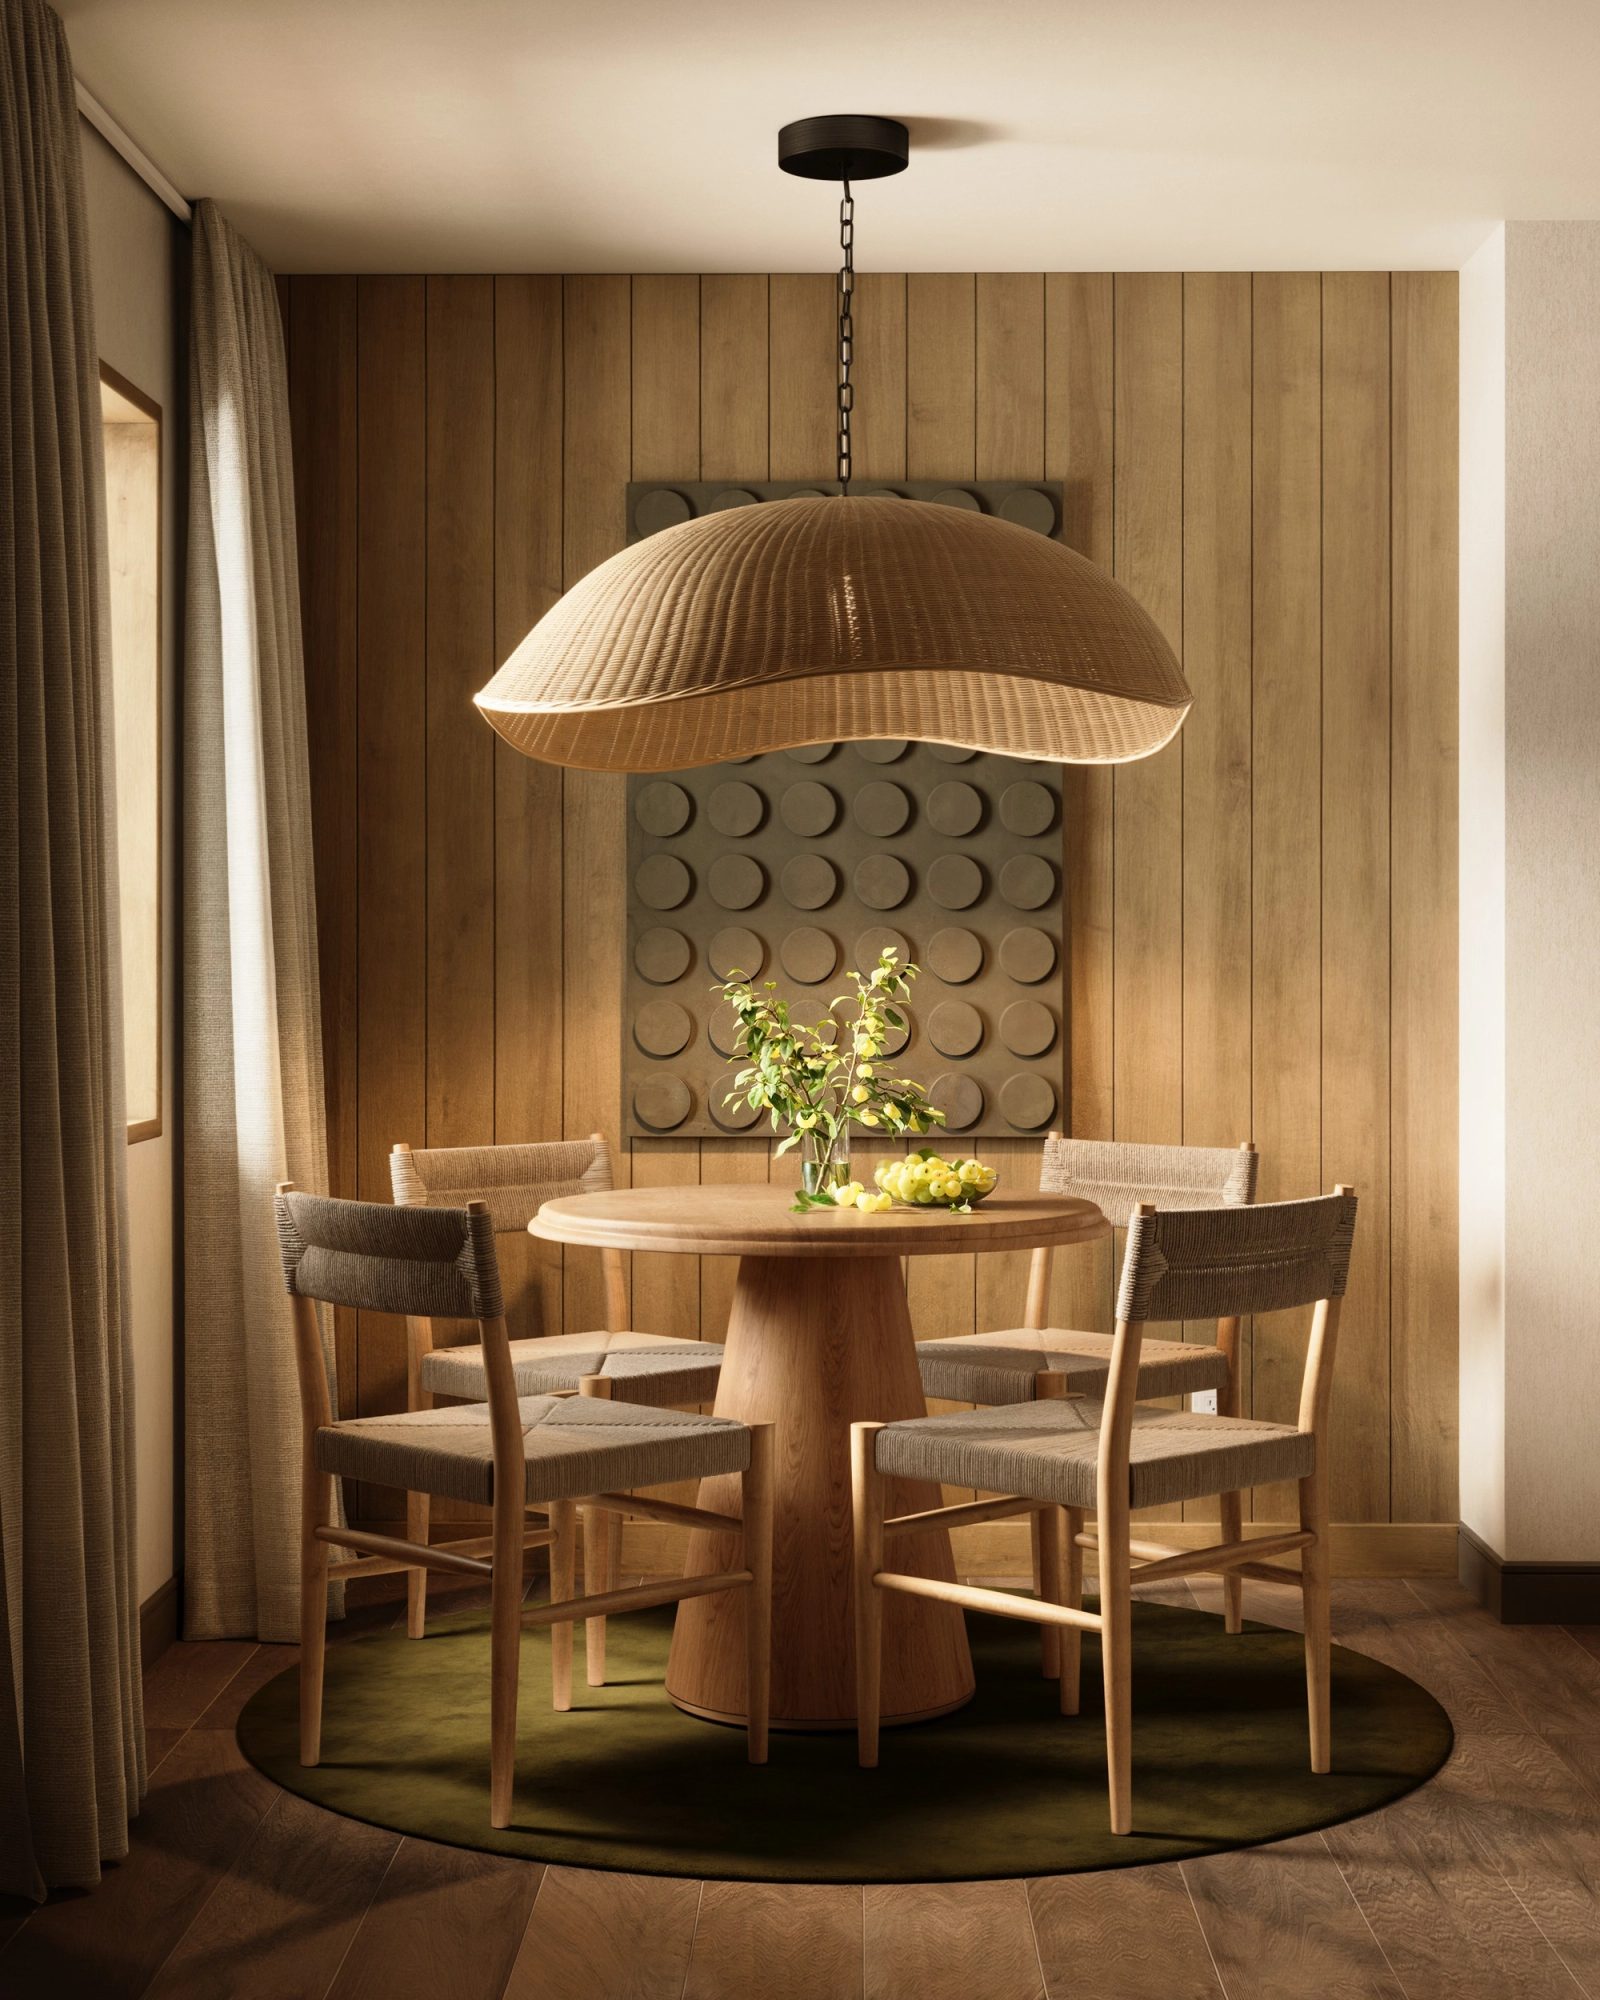
Panelled dining corner: a rattan dome pendant over a round oak table, textured relief artwork on the wall
Corner banquette under a rattan pendant: a wood-block game mid-play with two glasses of wine
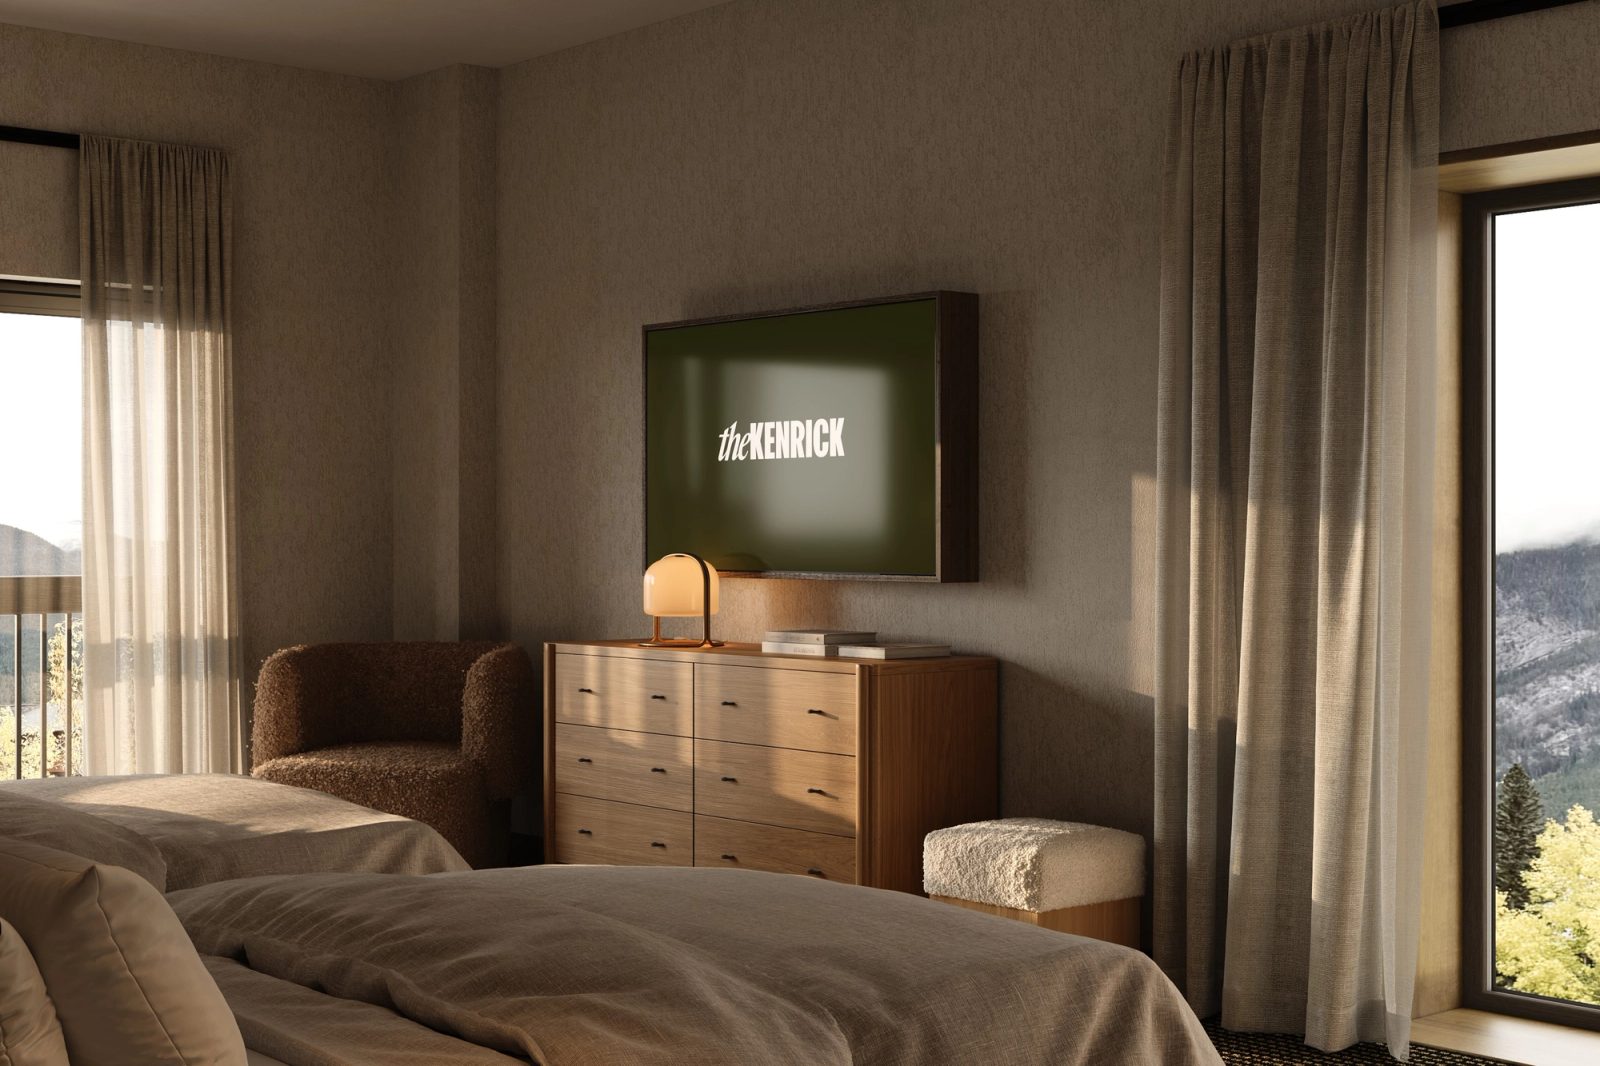
Family room with two beds facing an oak dresser, The Kenrick sign on the TV, mountains out the window
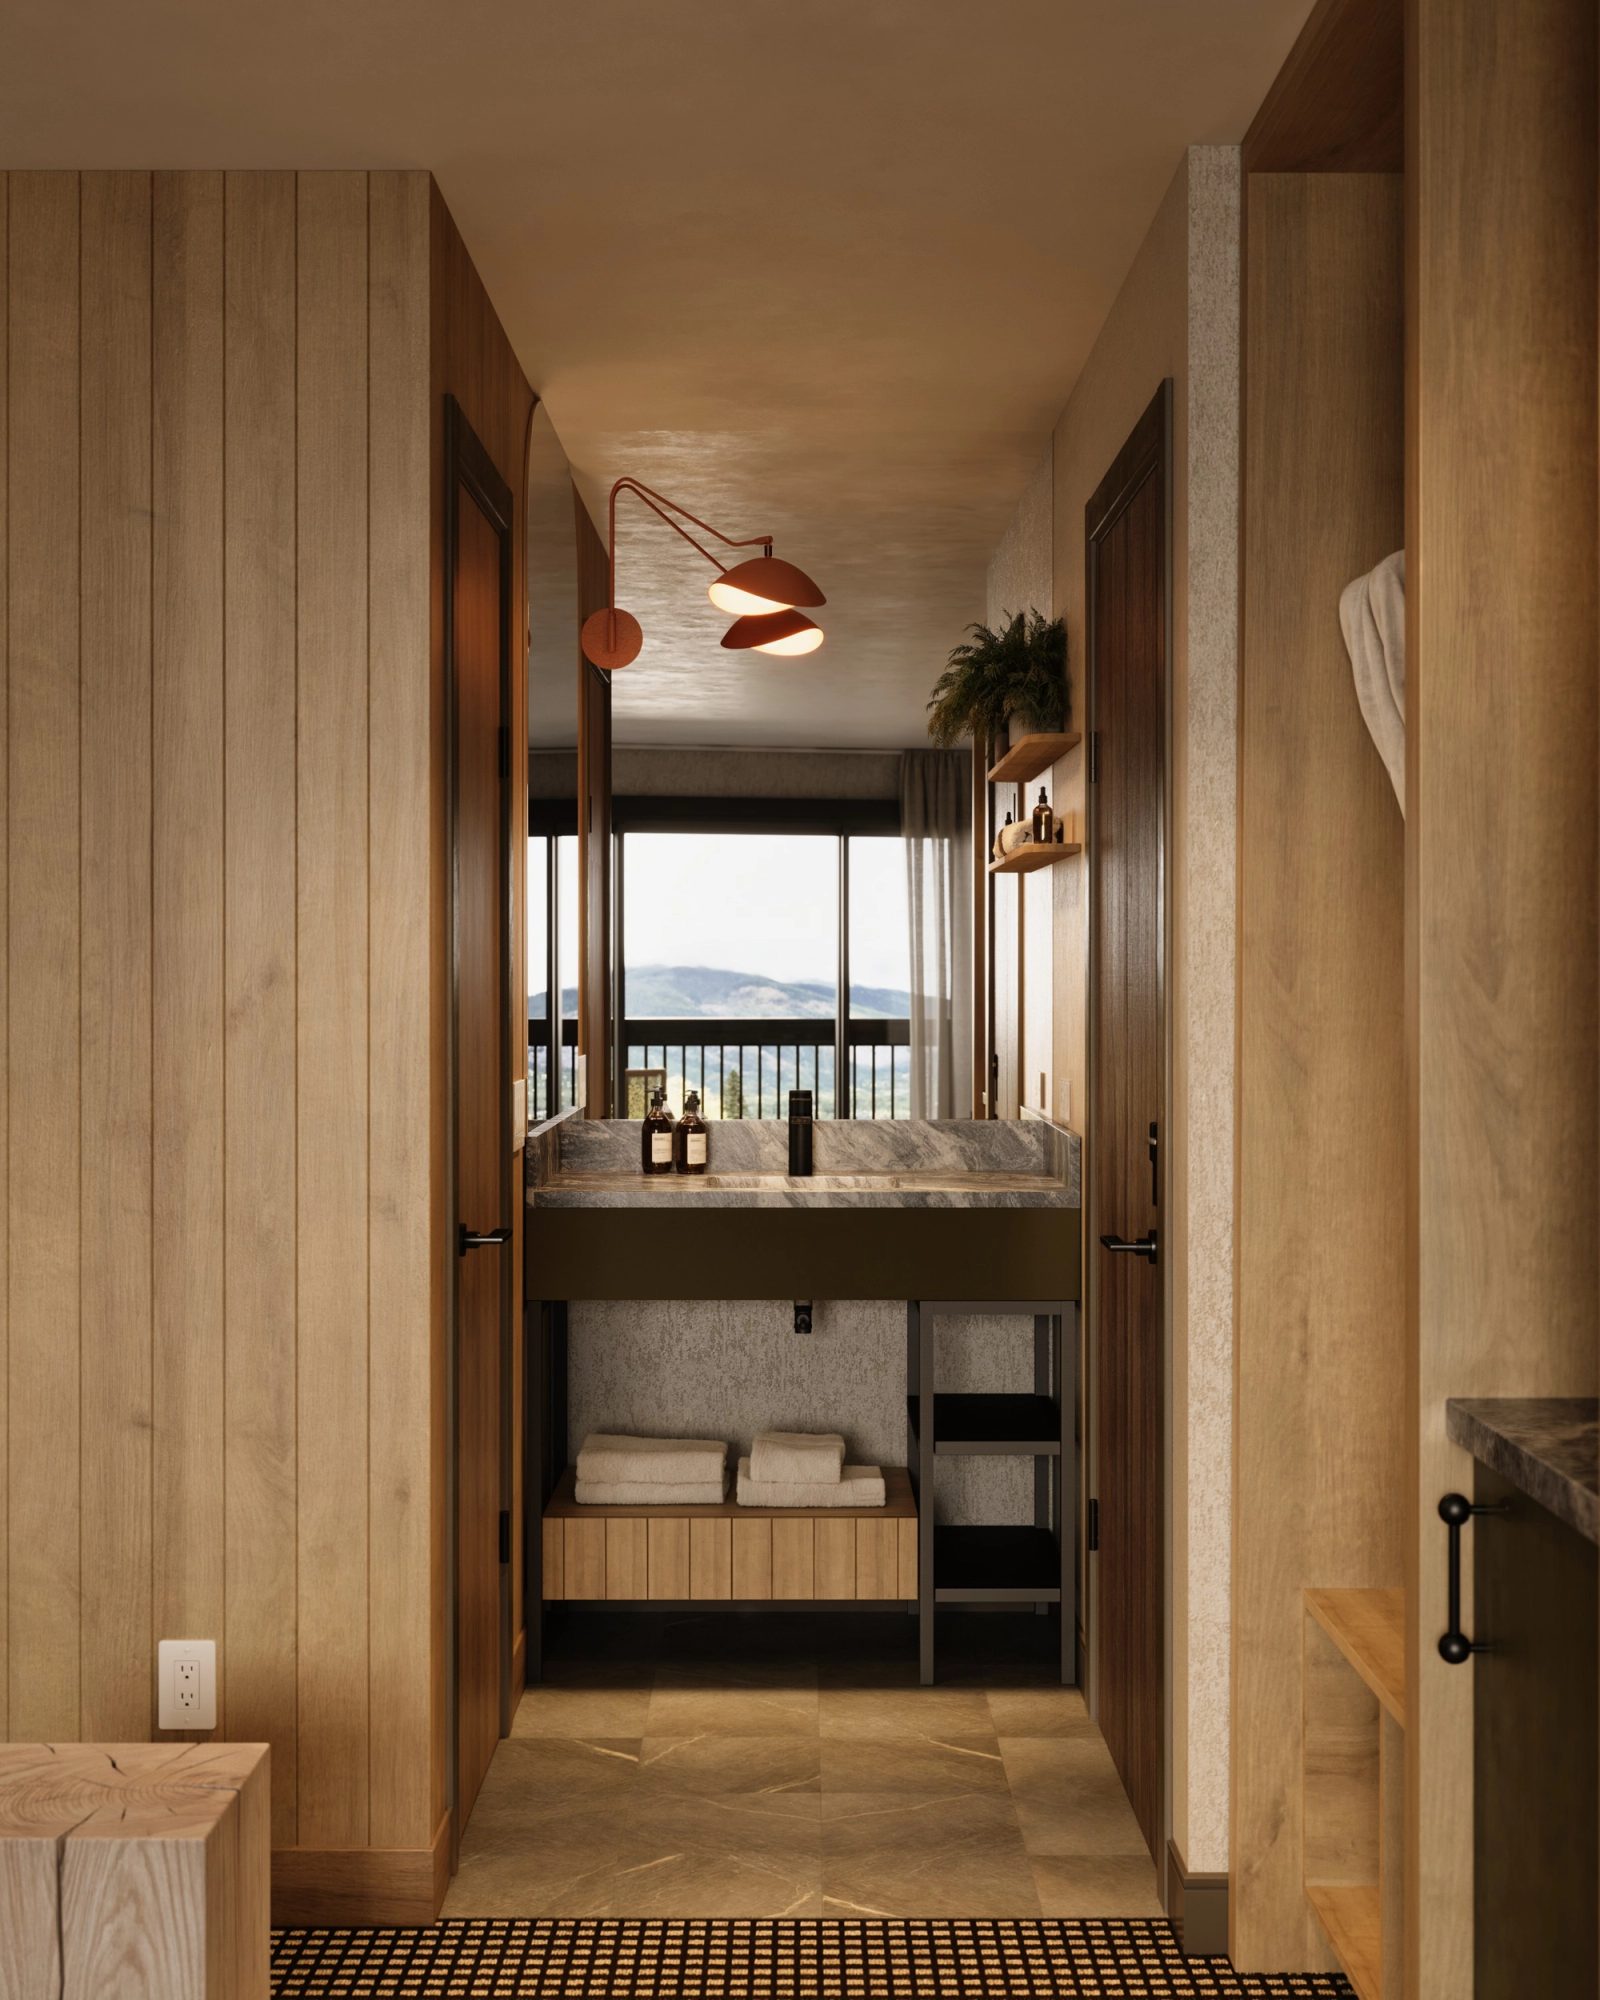
Stone trough sink on an olive steel base, seen down an oak-panelled corridor with the valley behind
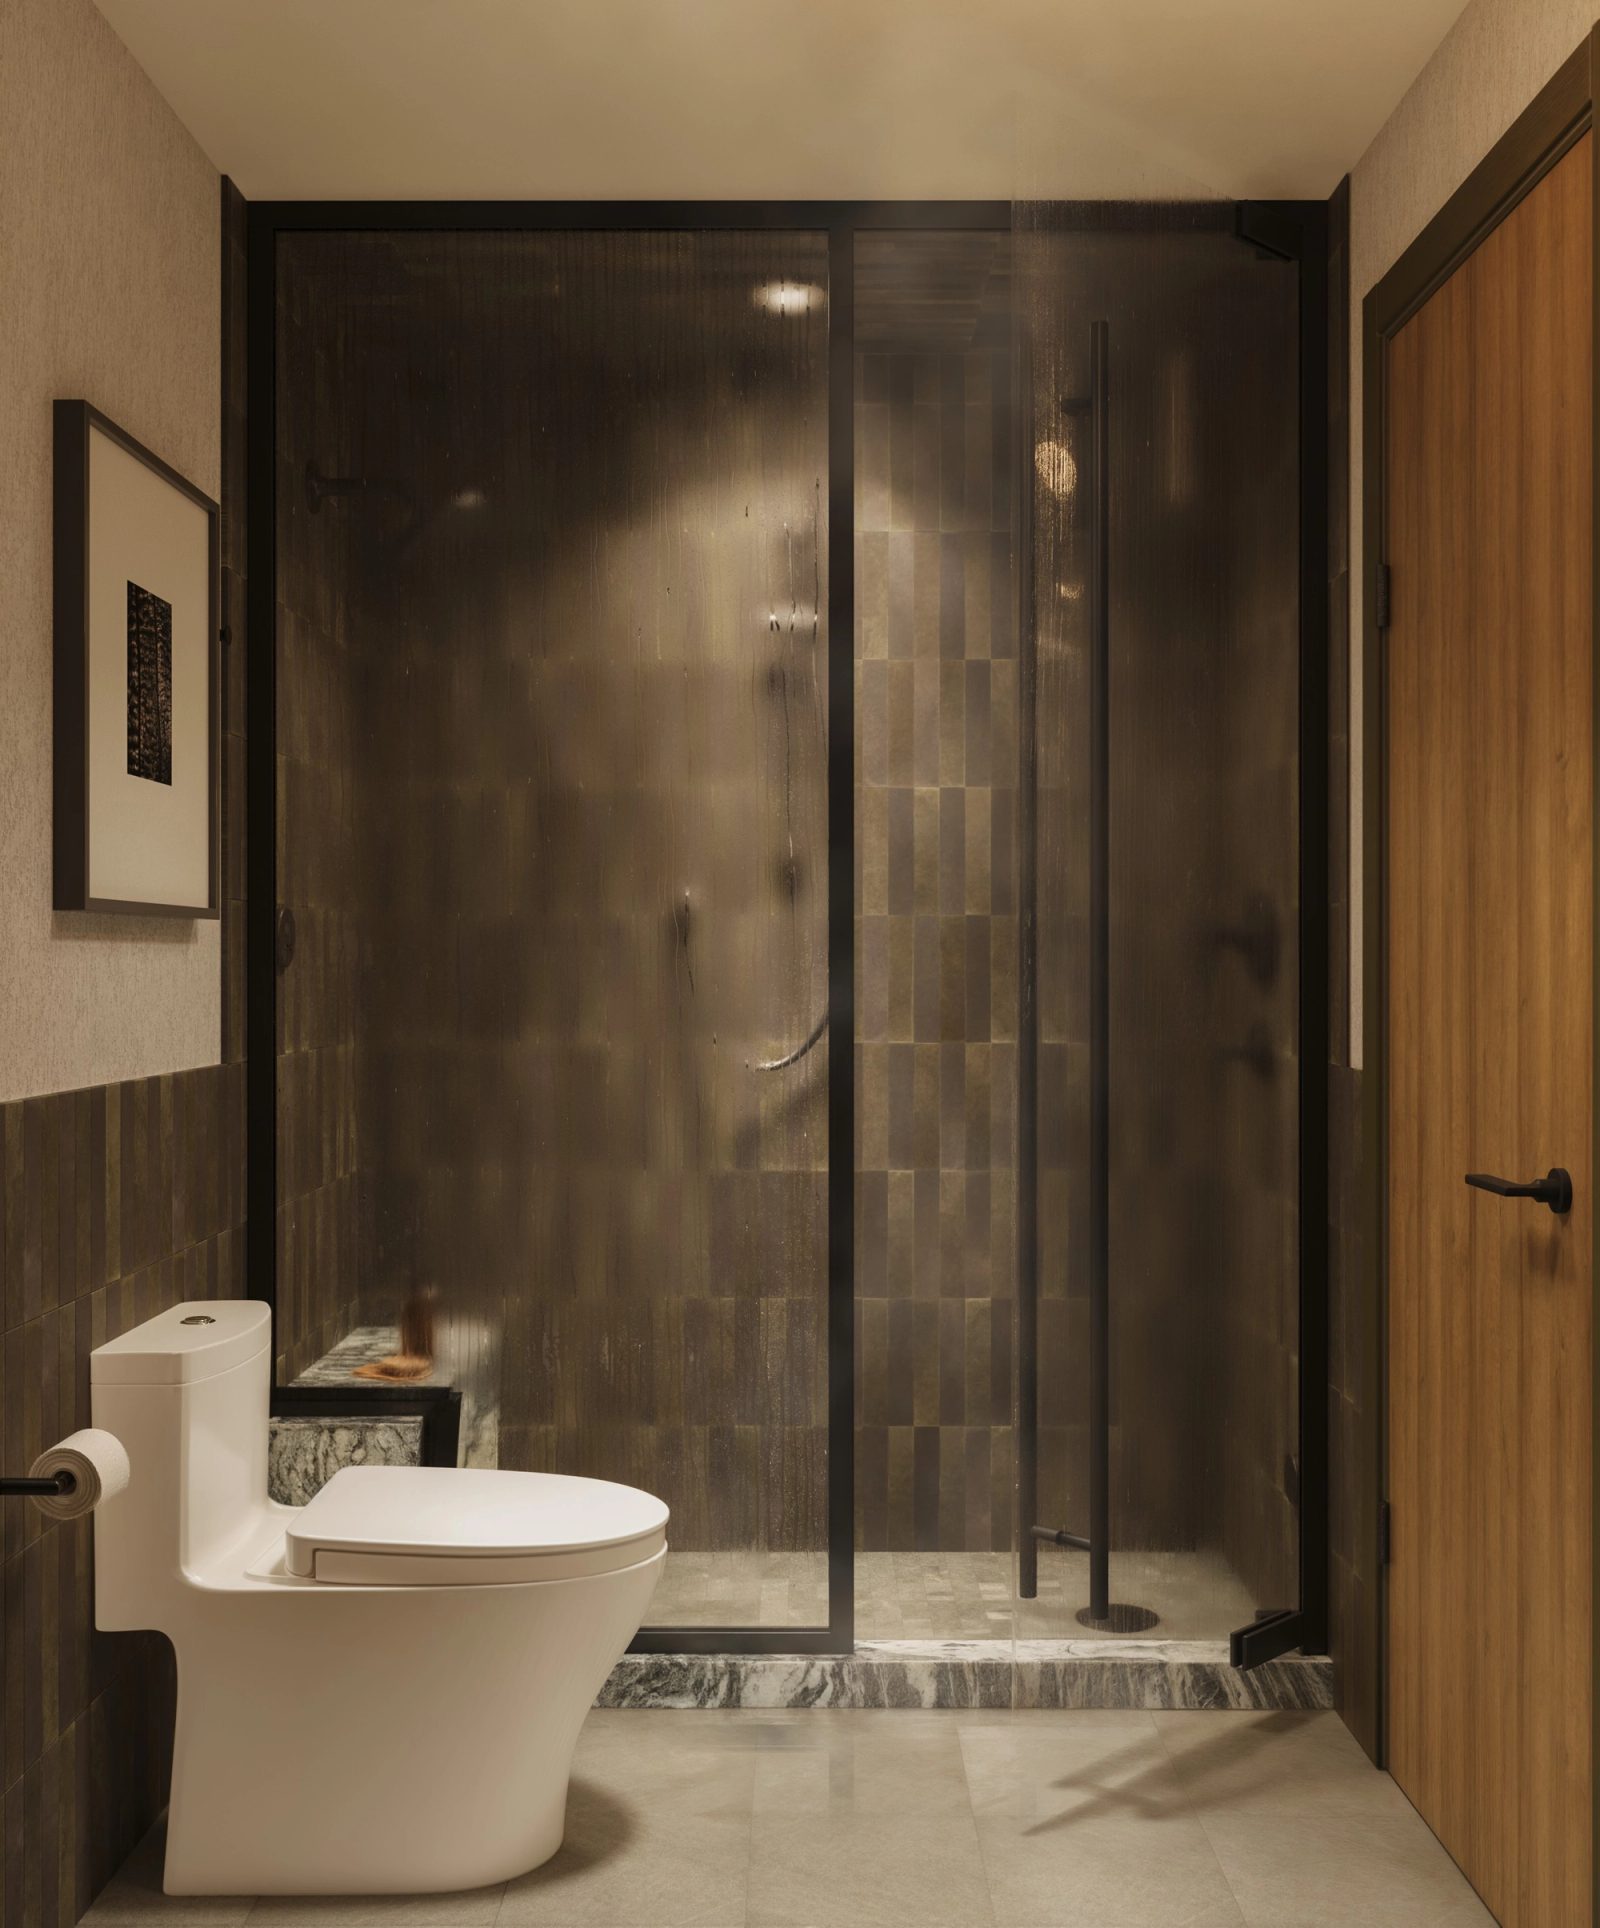
Suite bathroom with steam on the glass shower wall, a wood door and stone floor
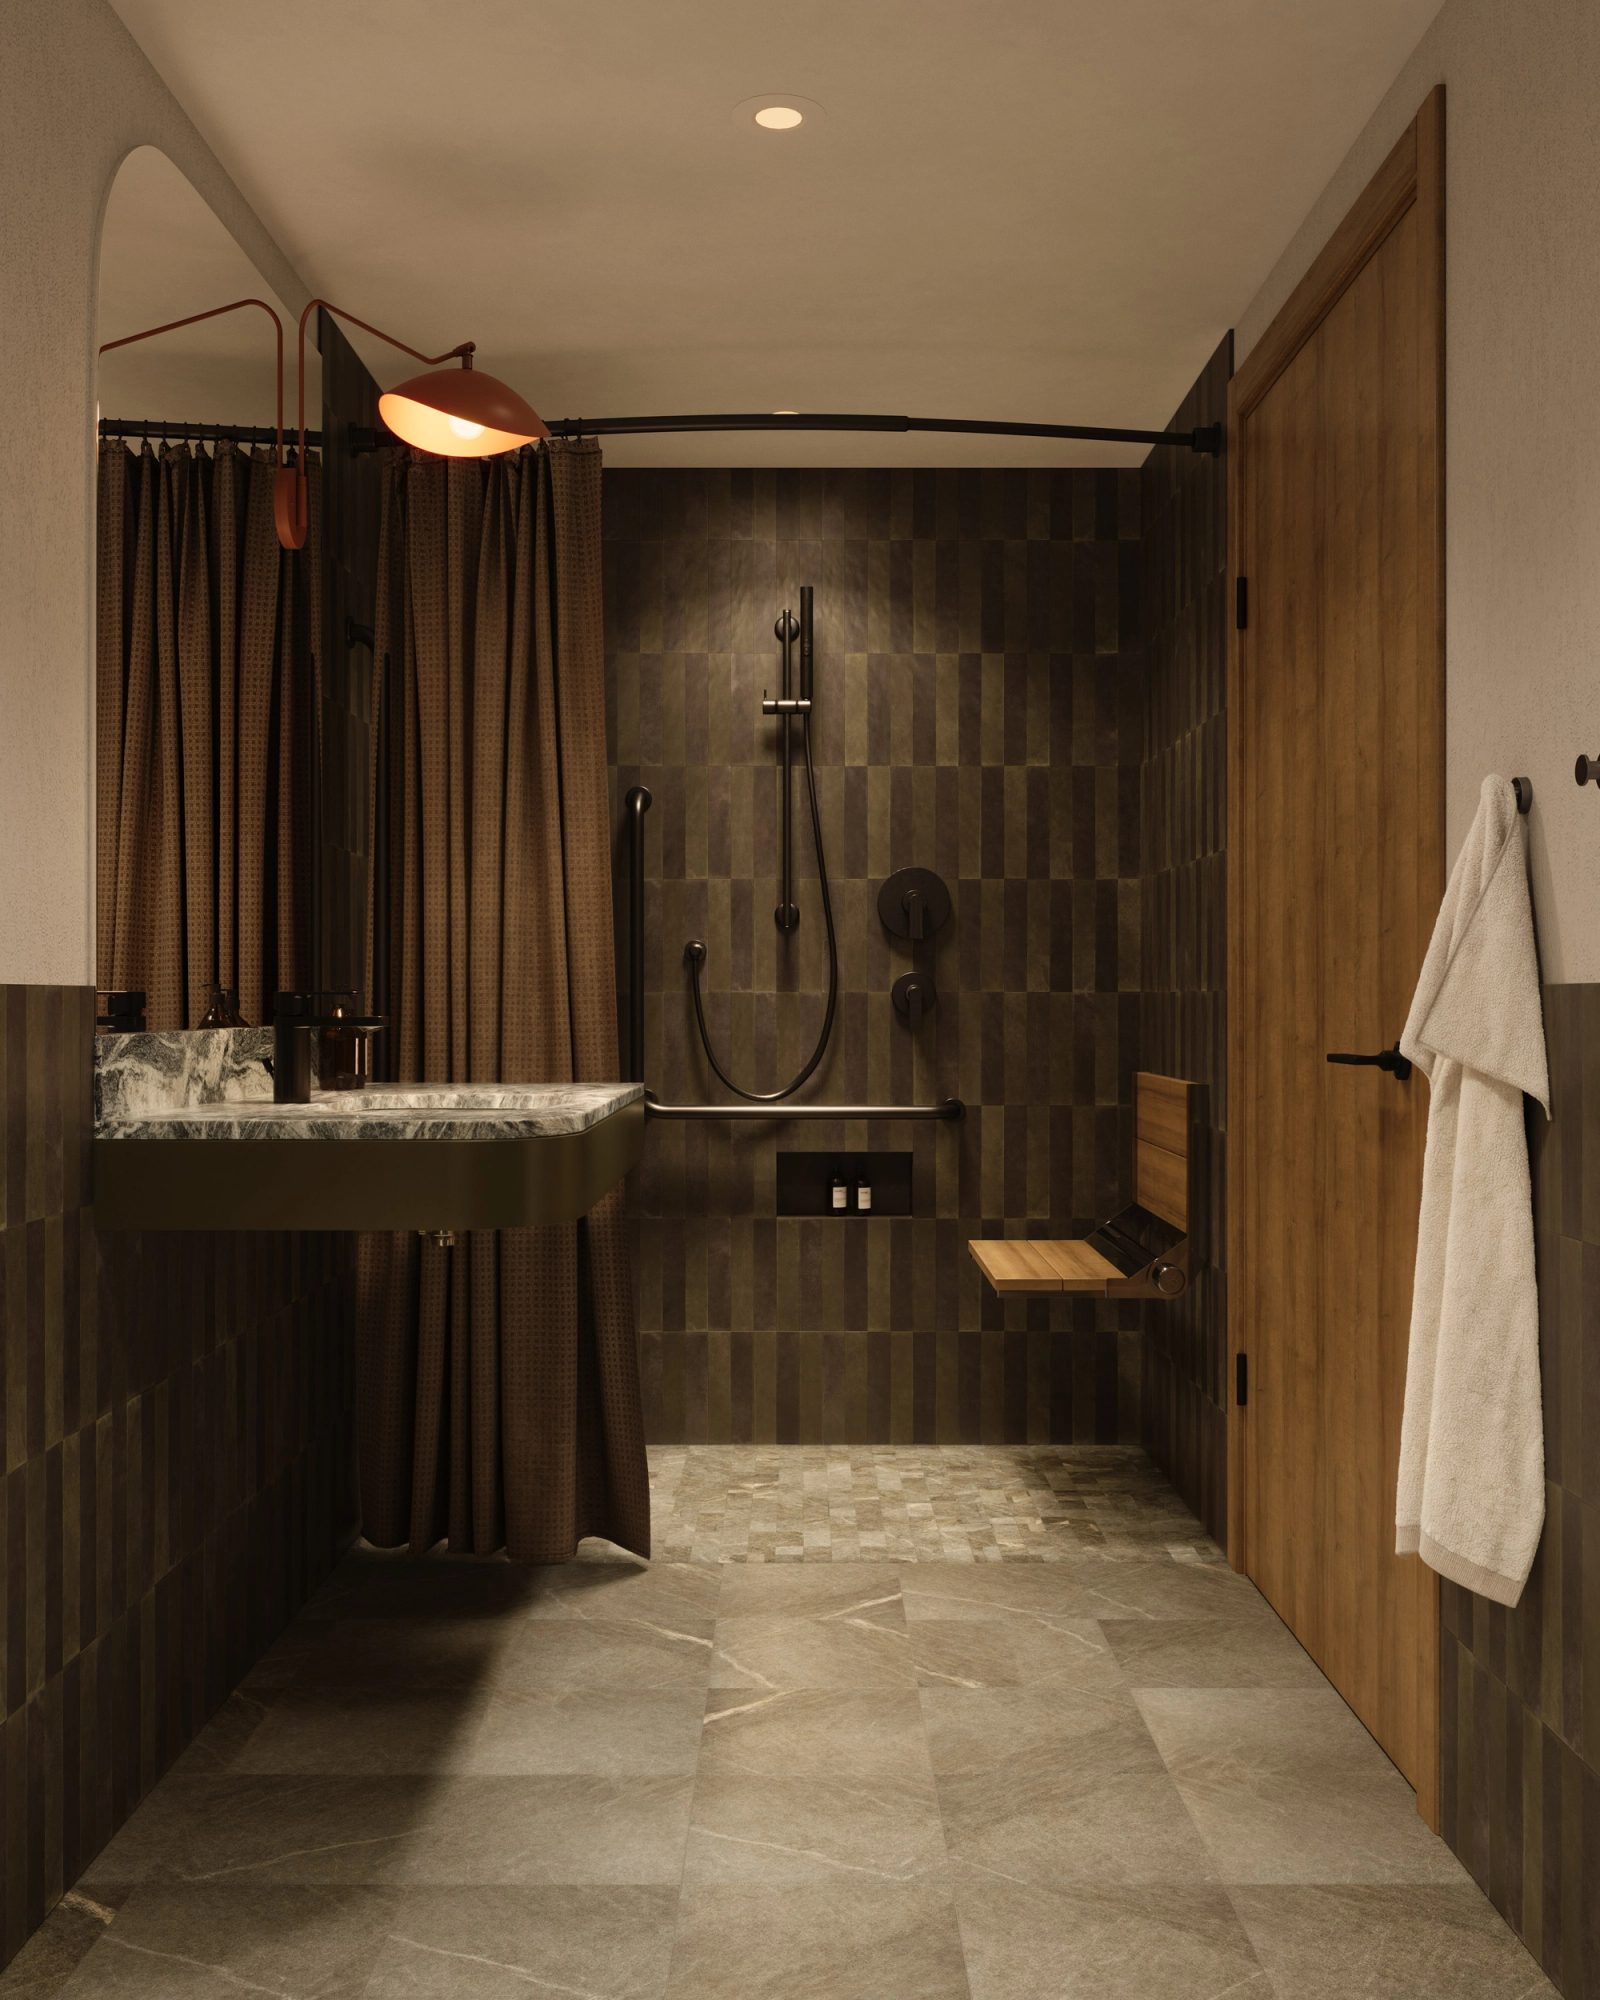
Accessible bathroom: curtained roll-in shower, fold-down teak seat, grab rails and a marble vanity
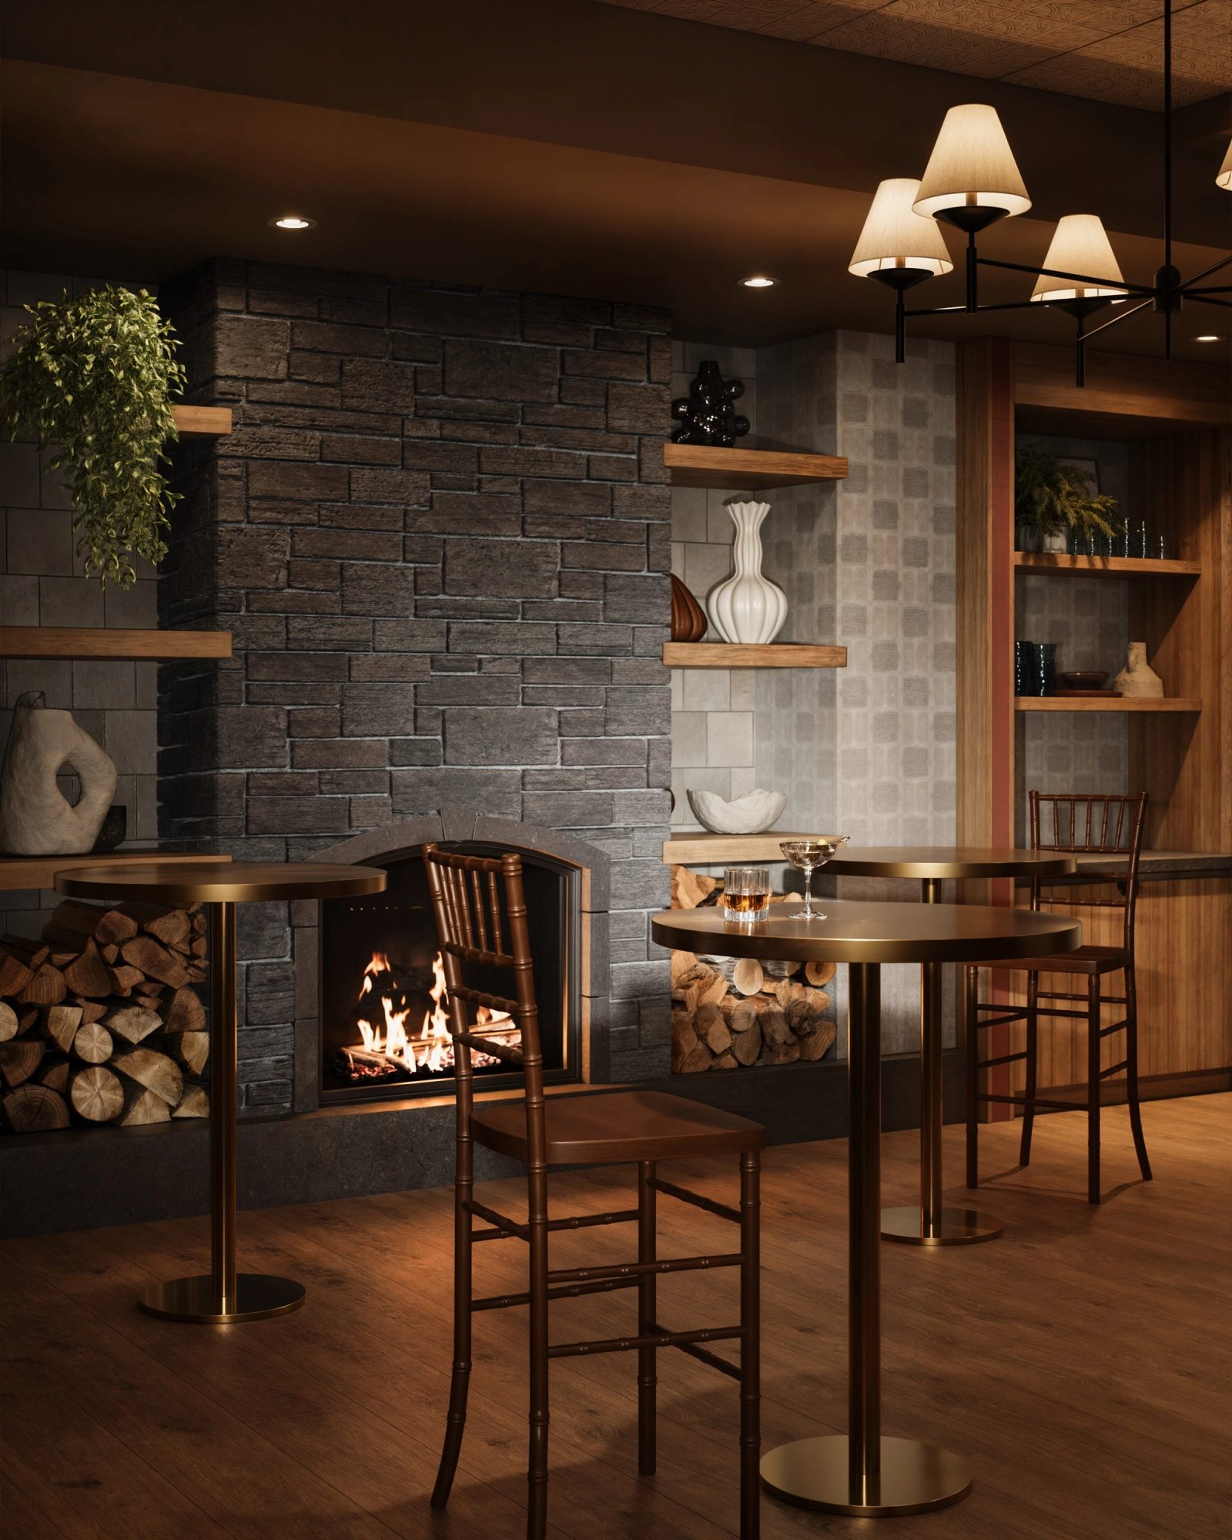
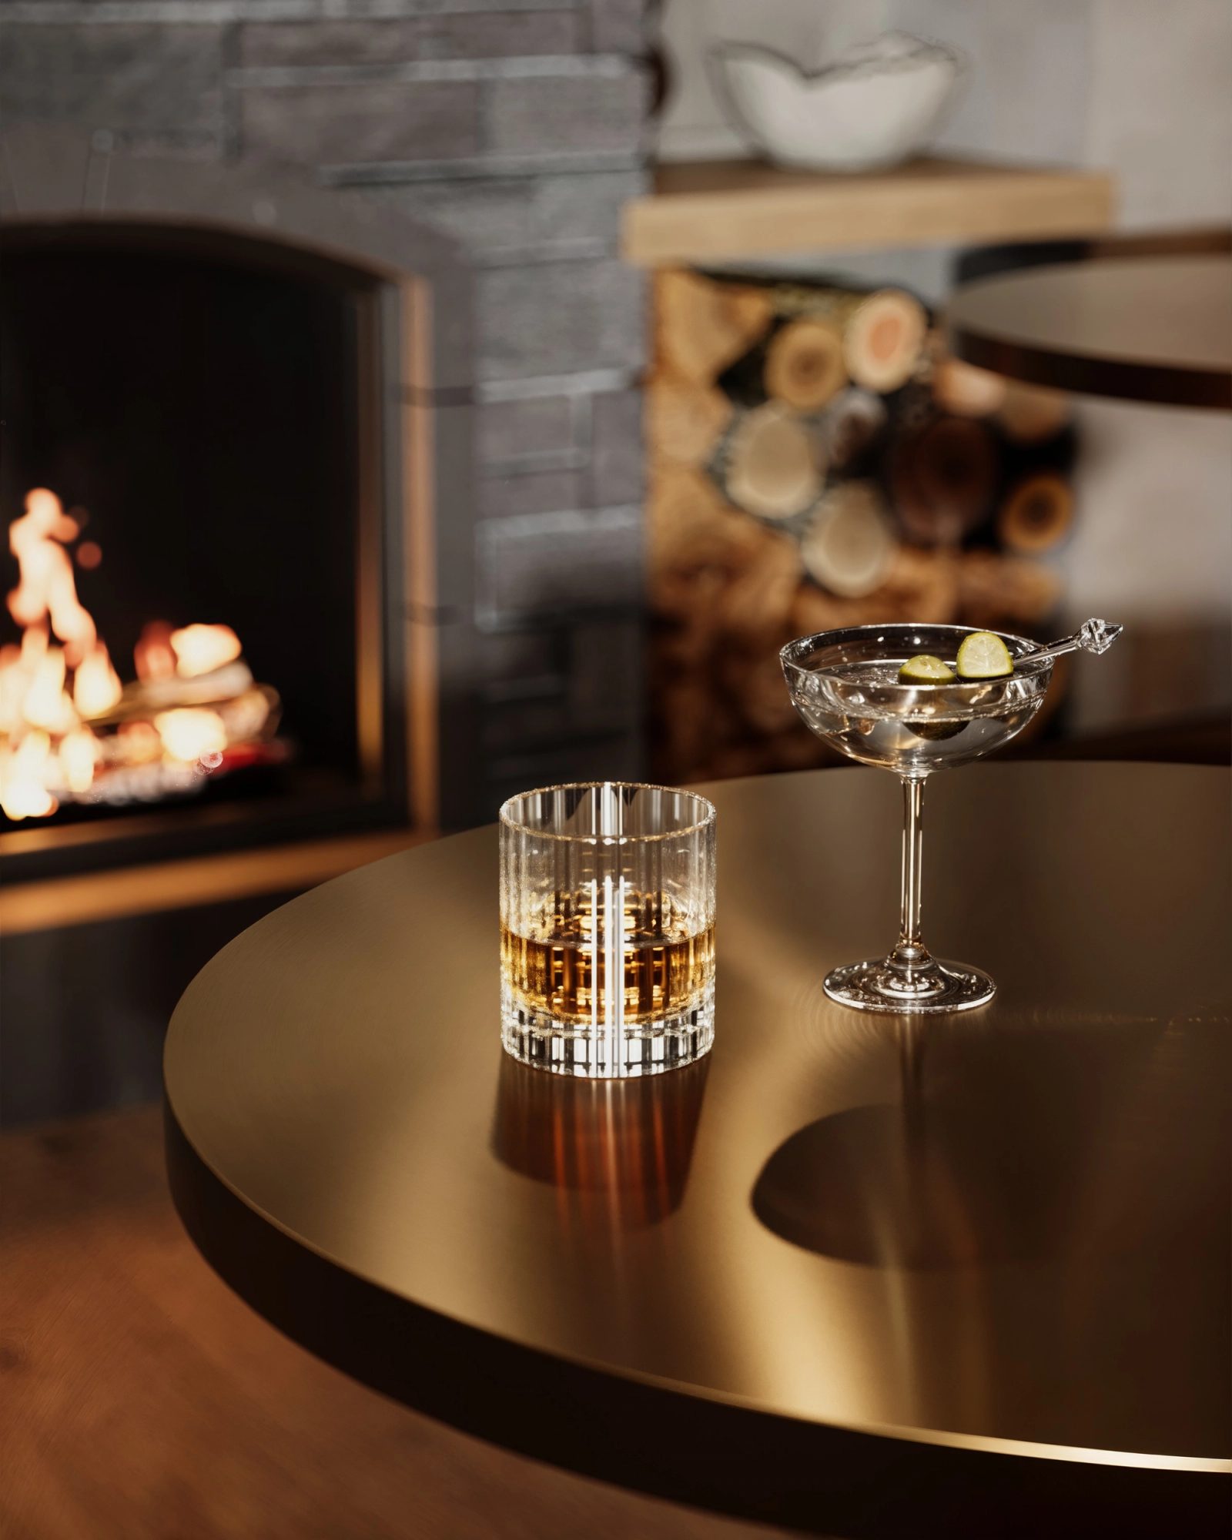
Hotel bar with a dry-stacked stone fireplace, firewood in niches, a whisky and a martini on a brass table
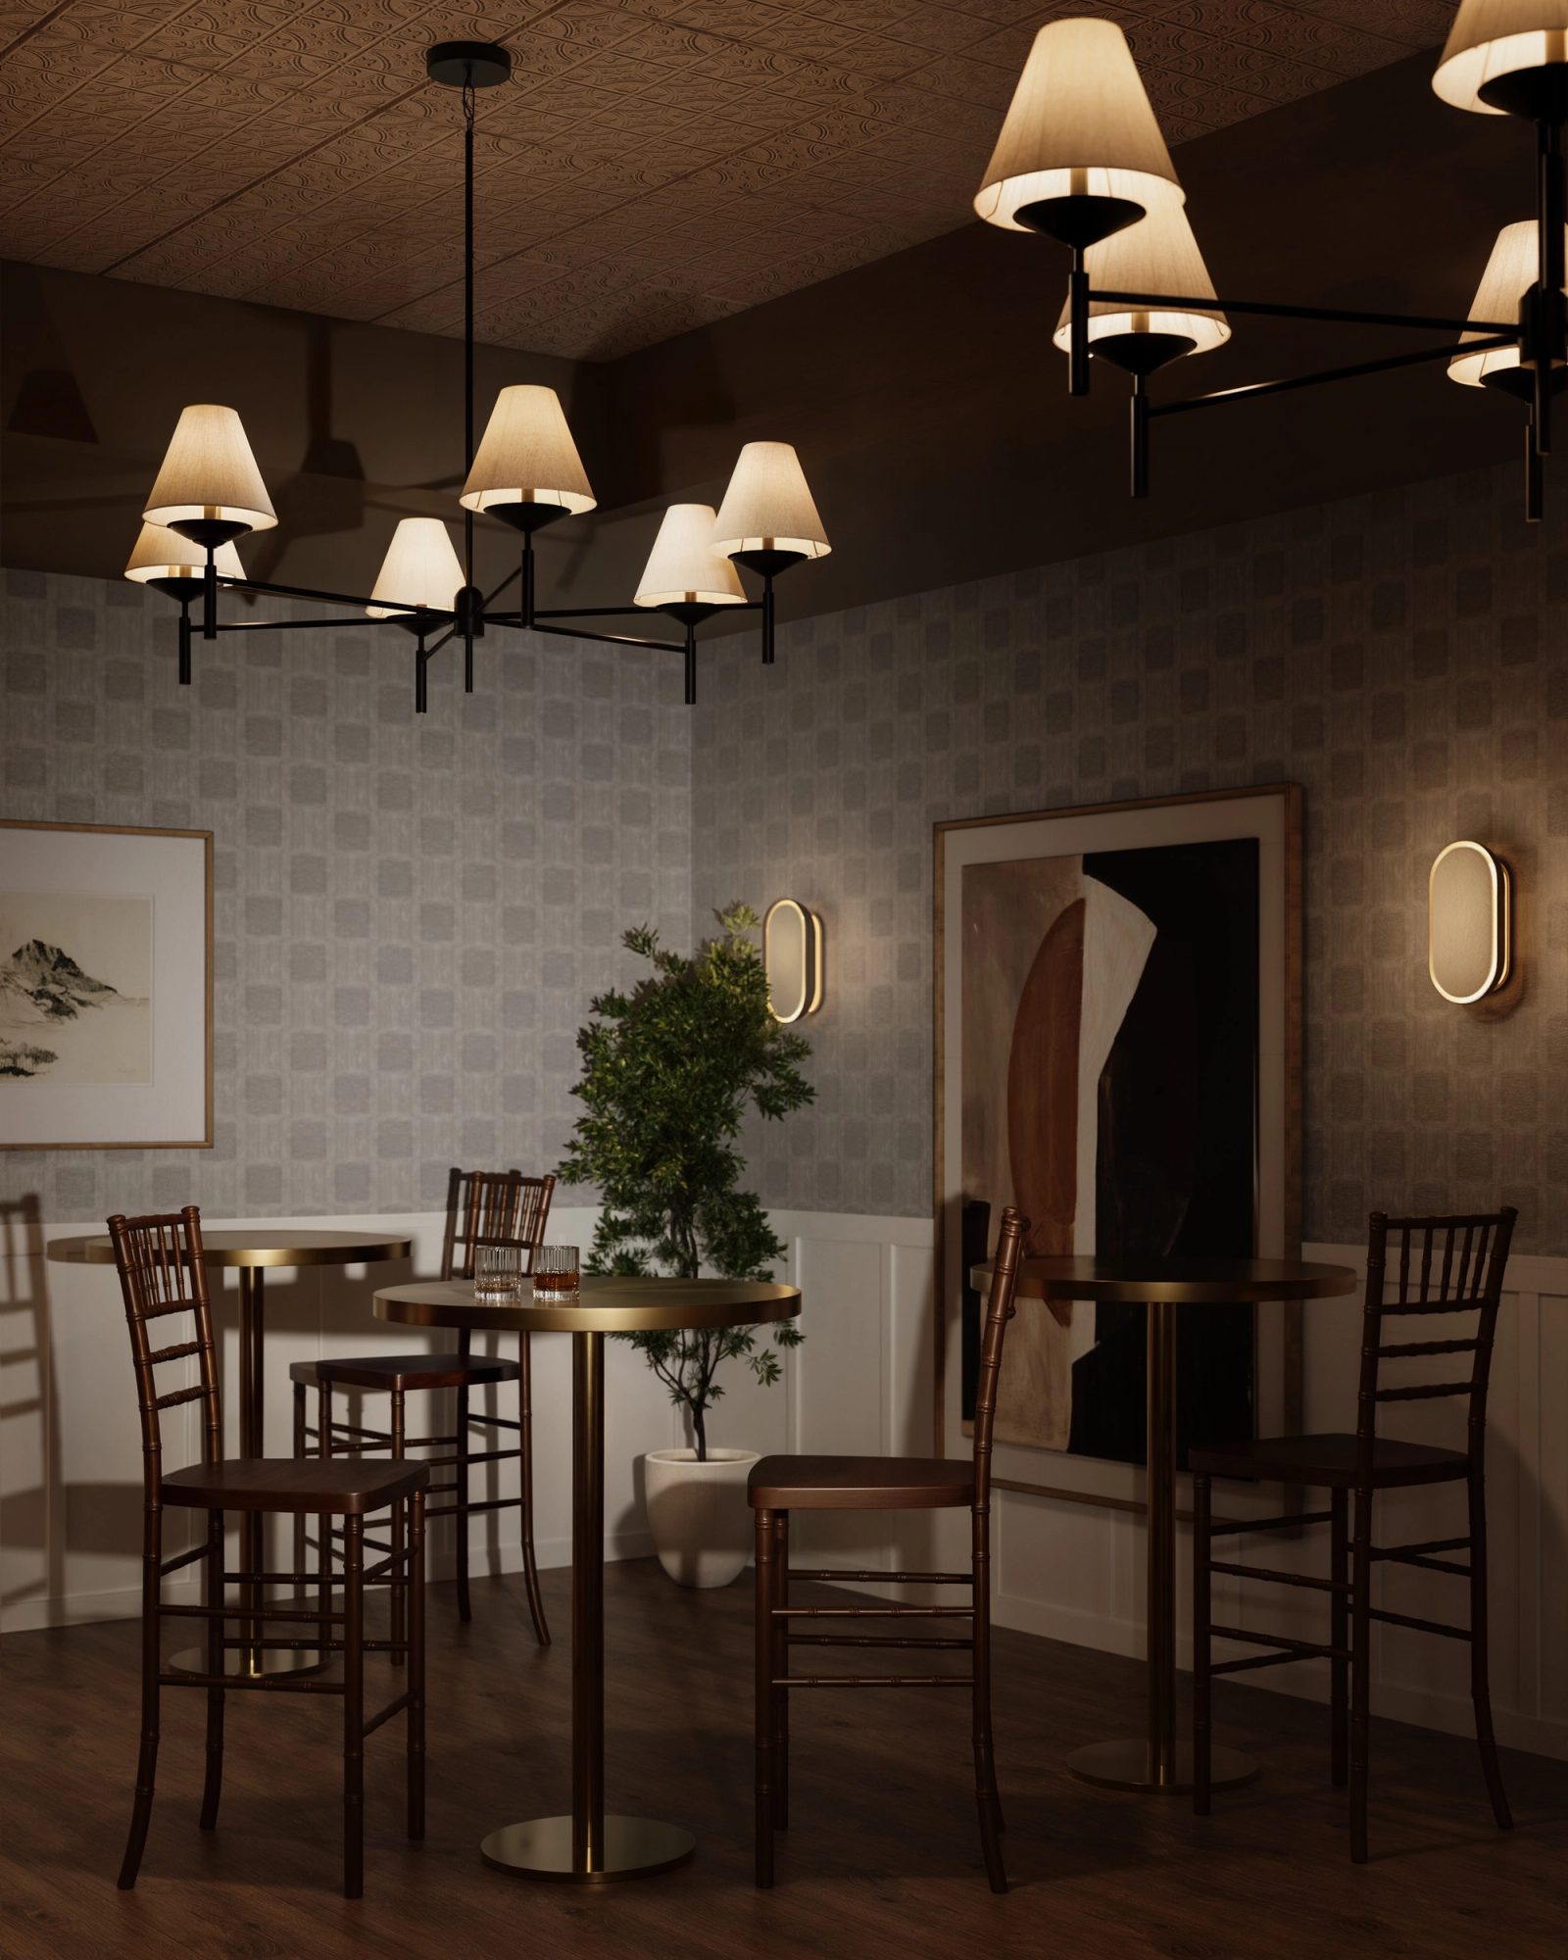
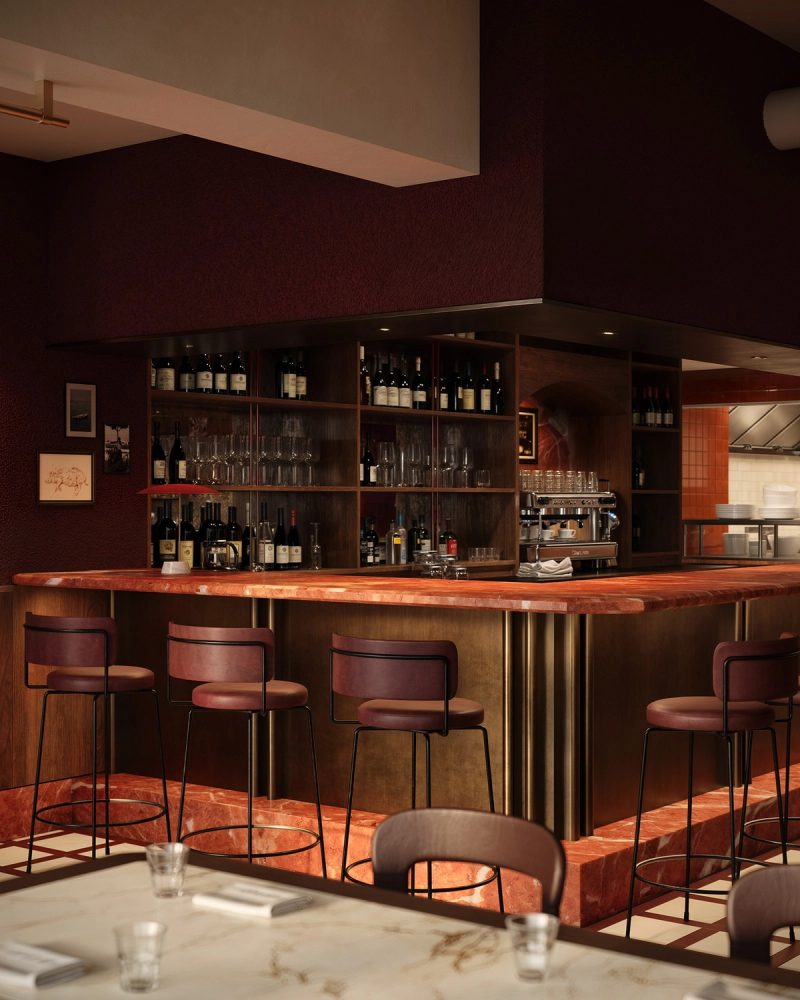
High tables and dark bentwood stools under shaded chandeliers, patterned wallpaper in low light
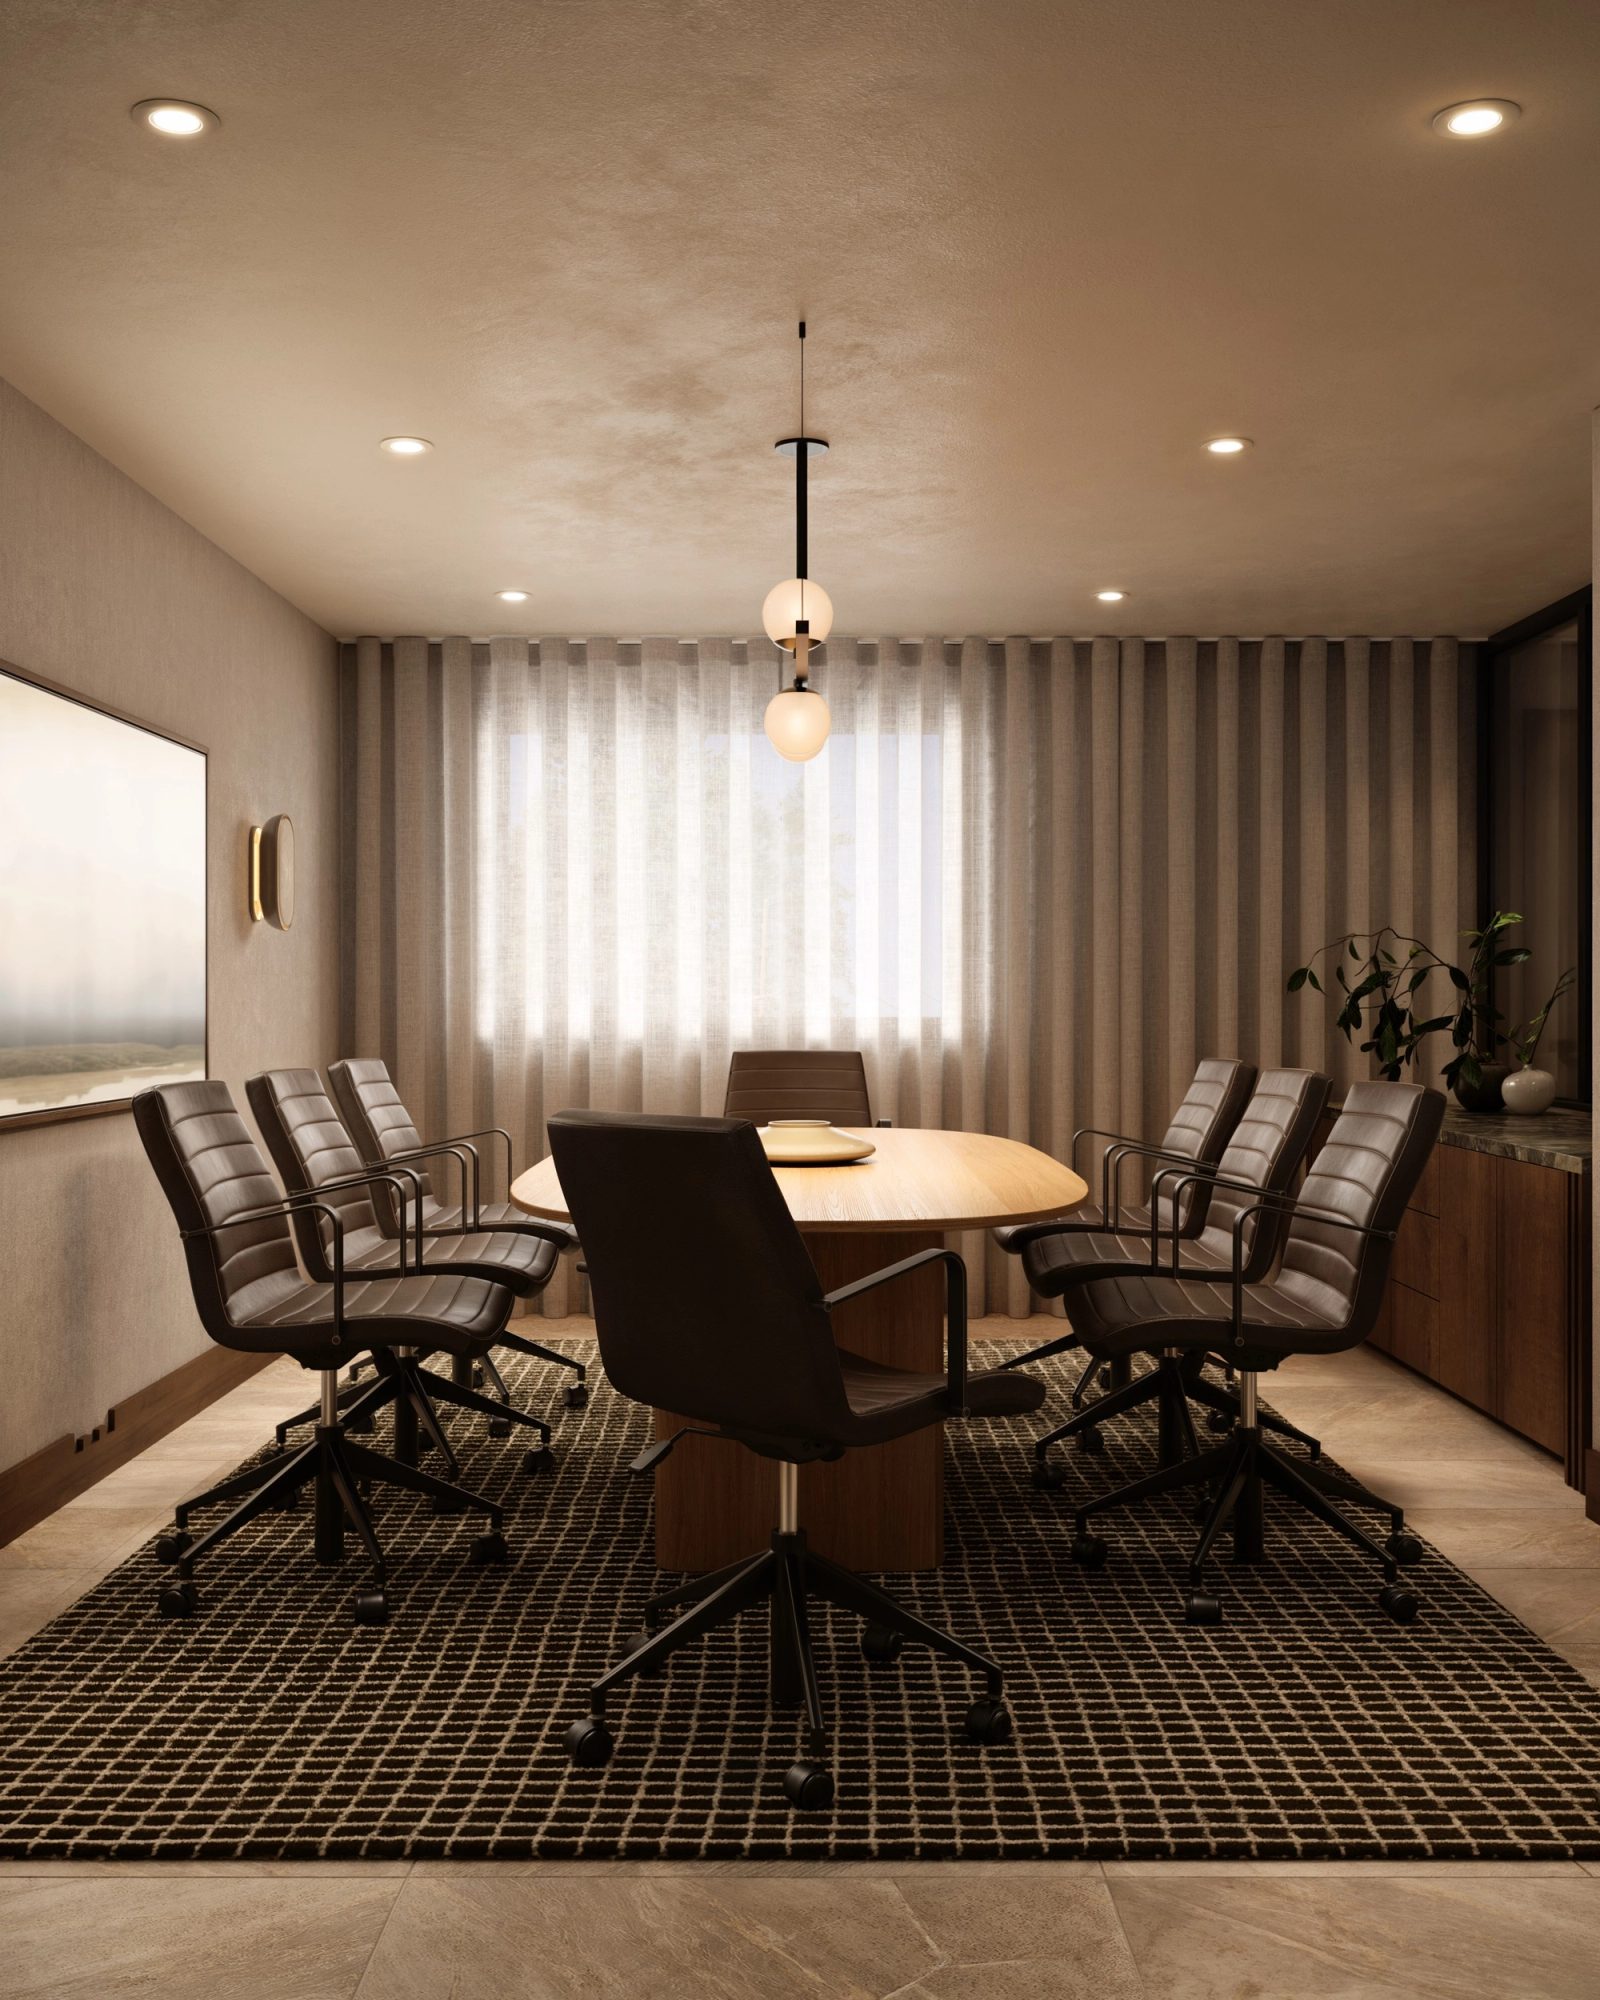
Boardroom with an oval oak table, leather chairs and sheer curtains in warm light
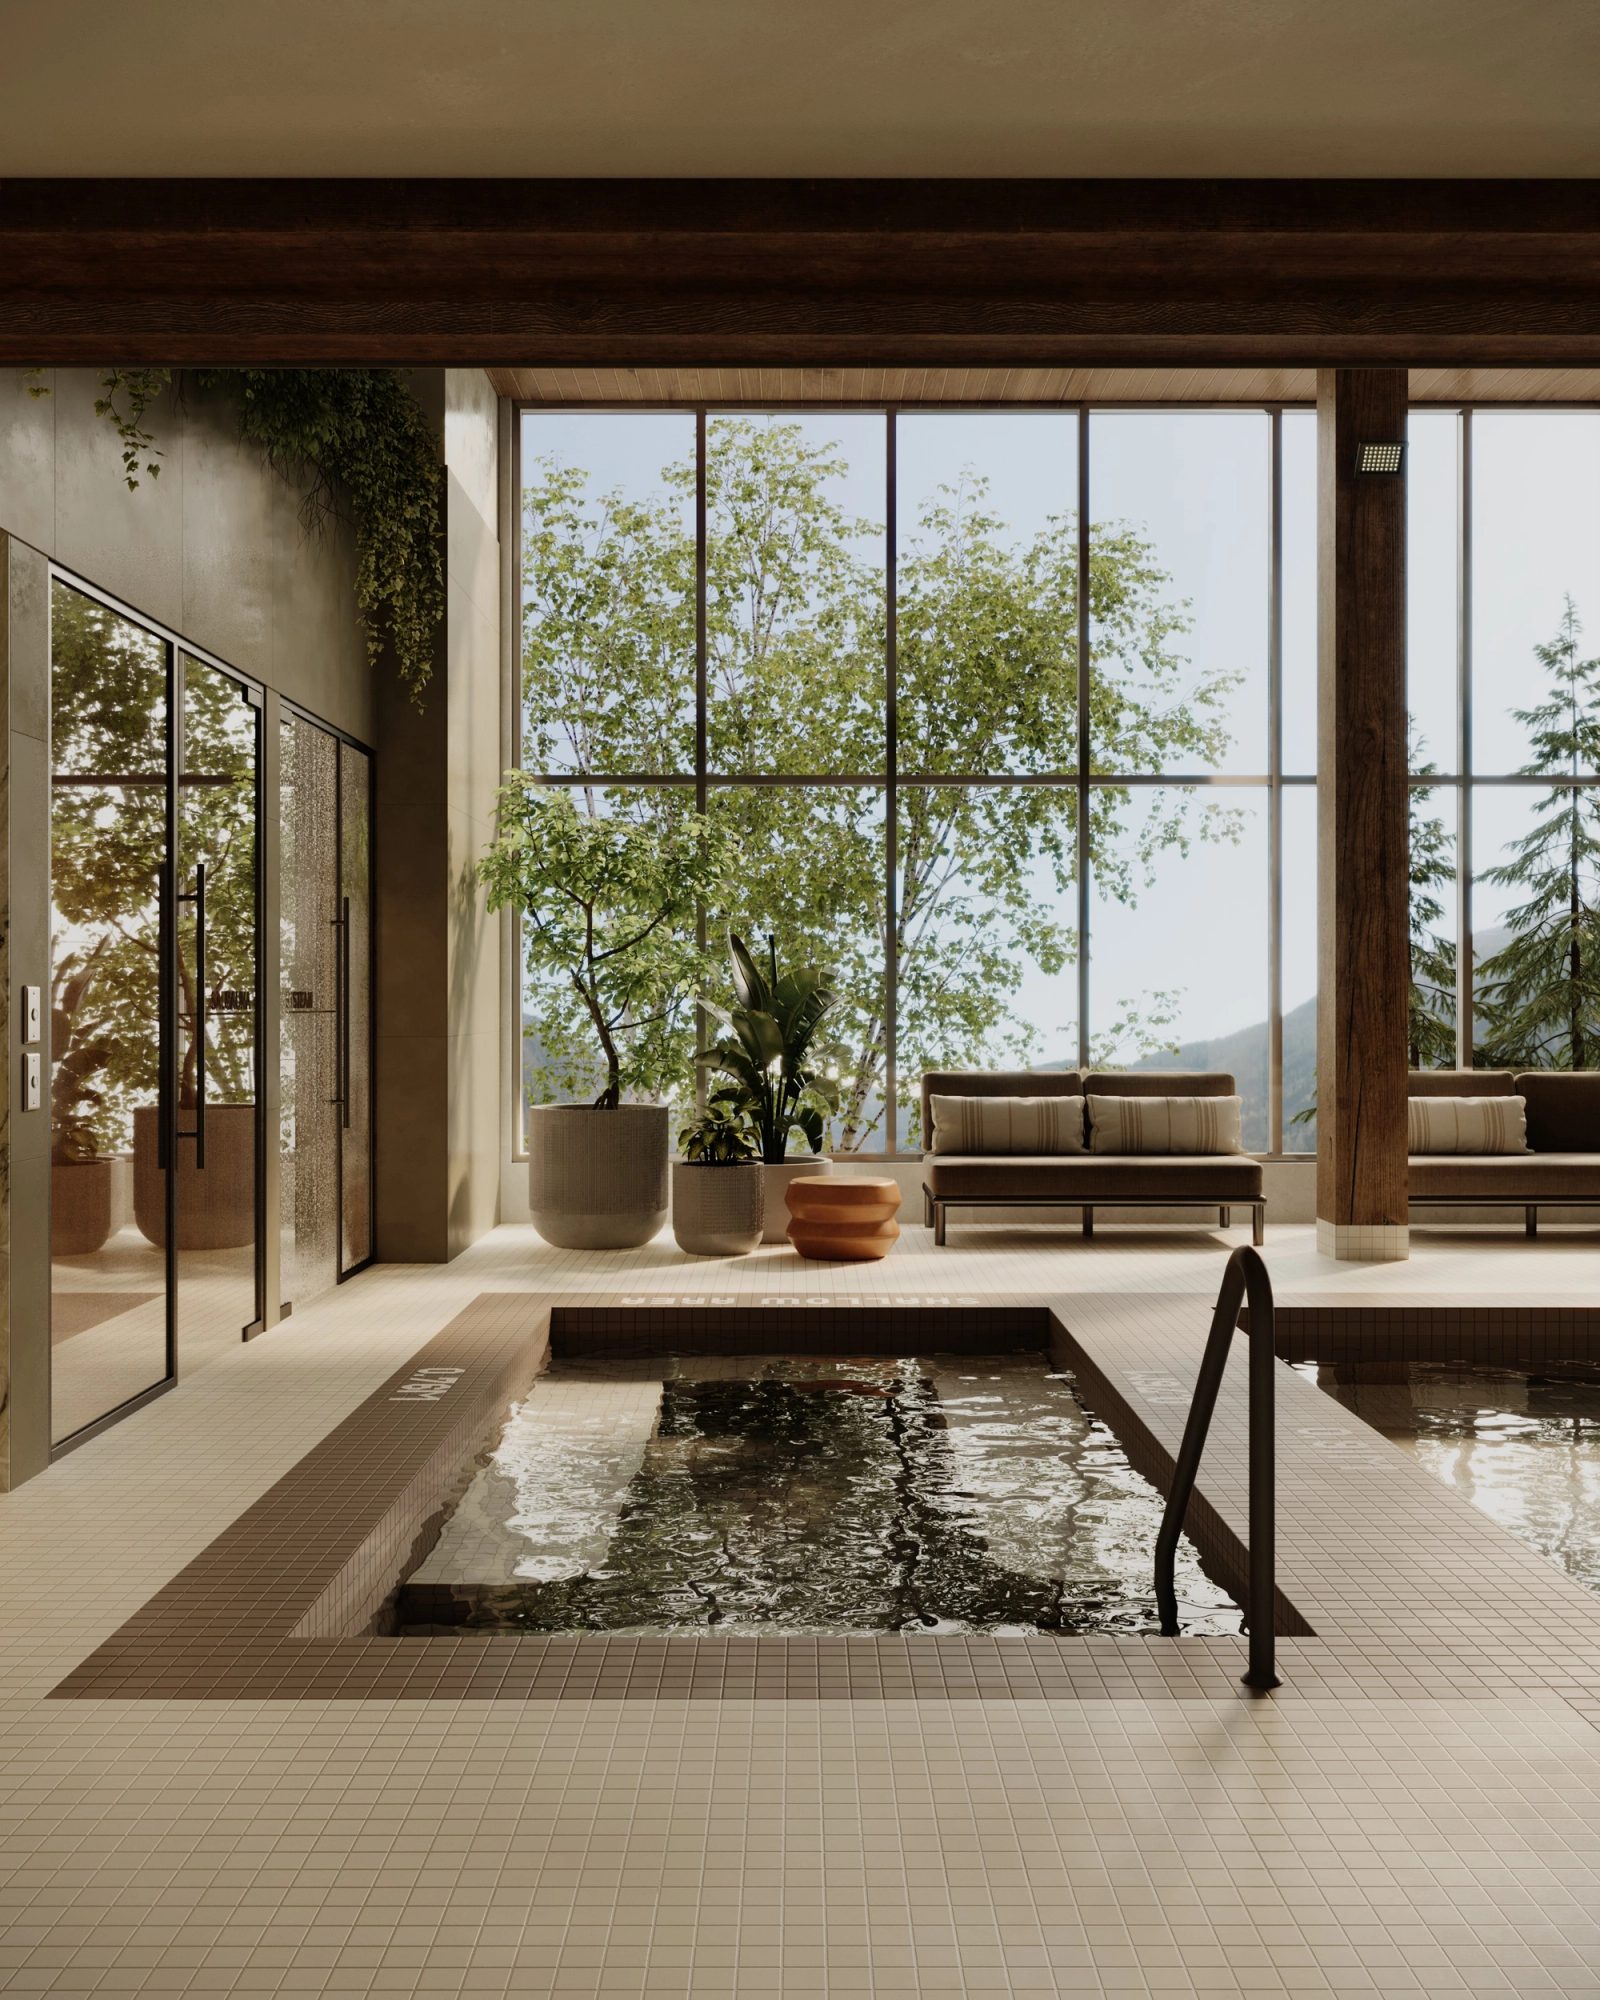
Sunken hot tub by a planted window wall, sofas and the mountain view beyond
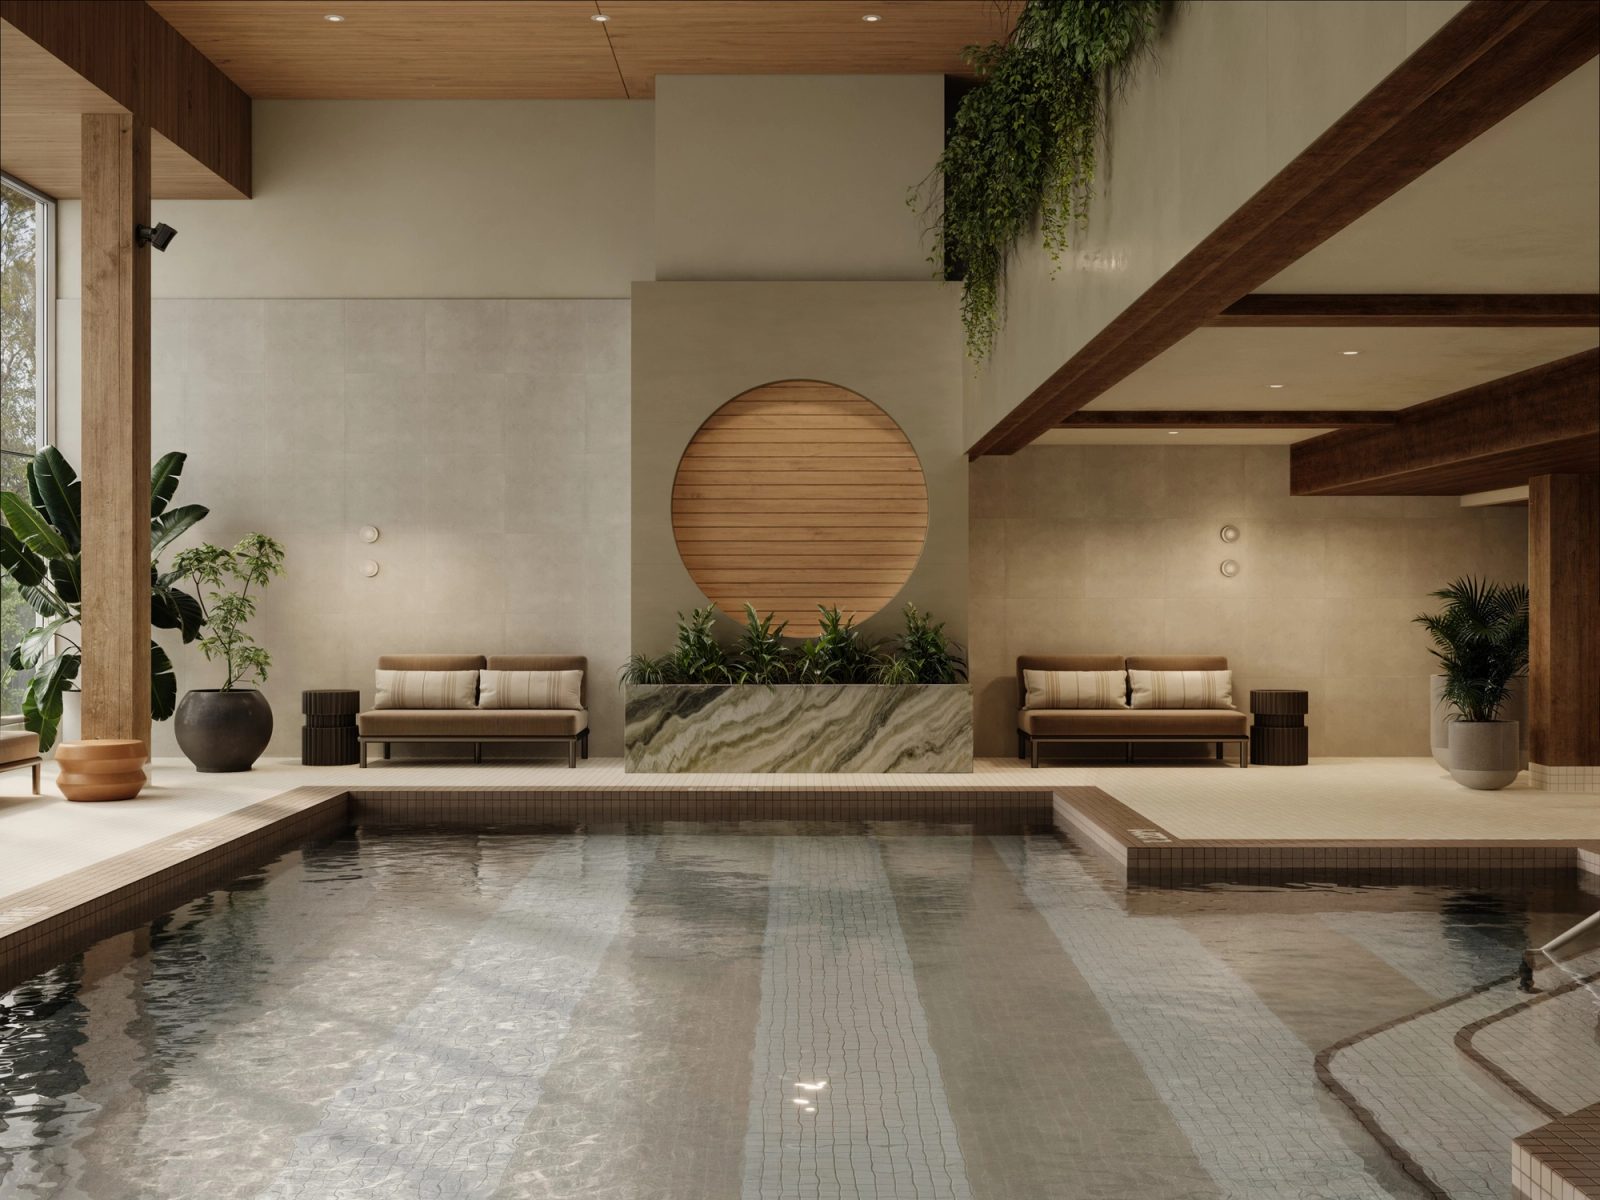
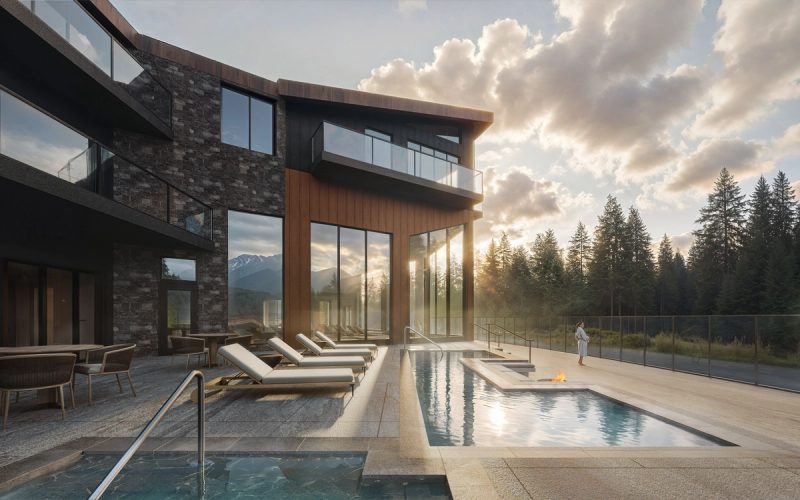
Hotel pool with a round timber feature wall, a marble planter and striped sofas between tiled decks
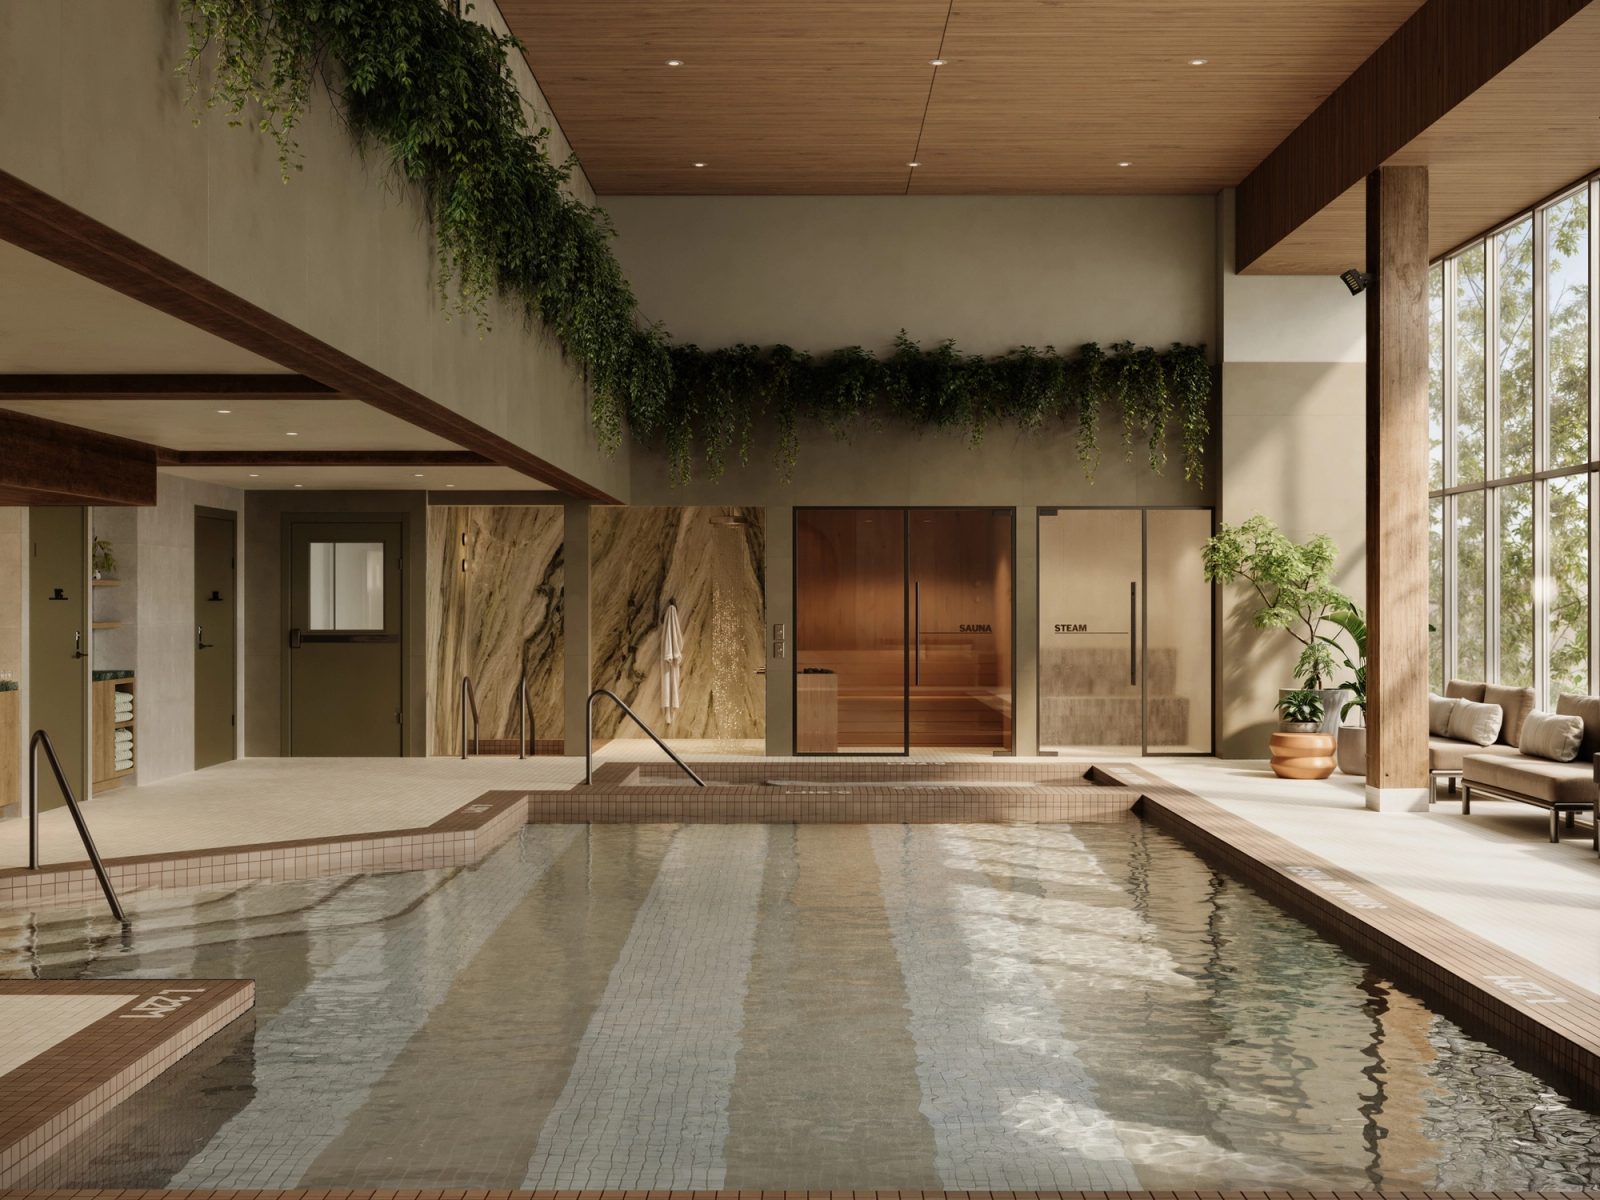
Pool deck facing cedar sauna and steam room doors, a towel hung by the plunge pool
A cut-crystal whisky glass and a martini on a brass table in front of the fire
From the client

“Working with Ana and the team at Eight Station was an outstanding experience from start to finish. They delivered exceptionally high-quality renderings that not only captured the vision but also played a crucial role in enabling us to begin our sales and marketing efforts while our hotel was still under construction. Now that we are officially open, we’re amazed at how accurately the renderings reflect the final space.”
The Kenrick

Begin the story

Your project.
Our best work.

We take on a limited number of projects at once, so every one gets the attention it deserves. Tell us about yours.