Eight Station
Book a call → hi@eightstation.com
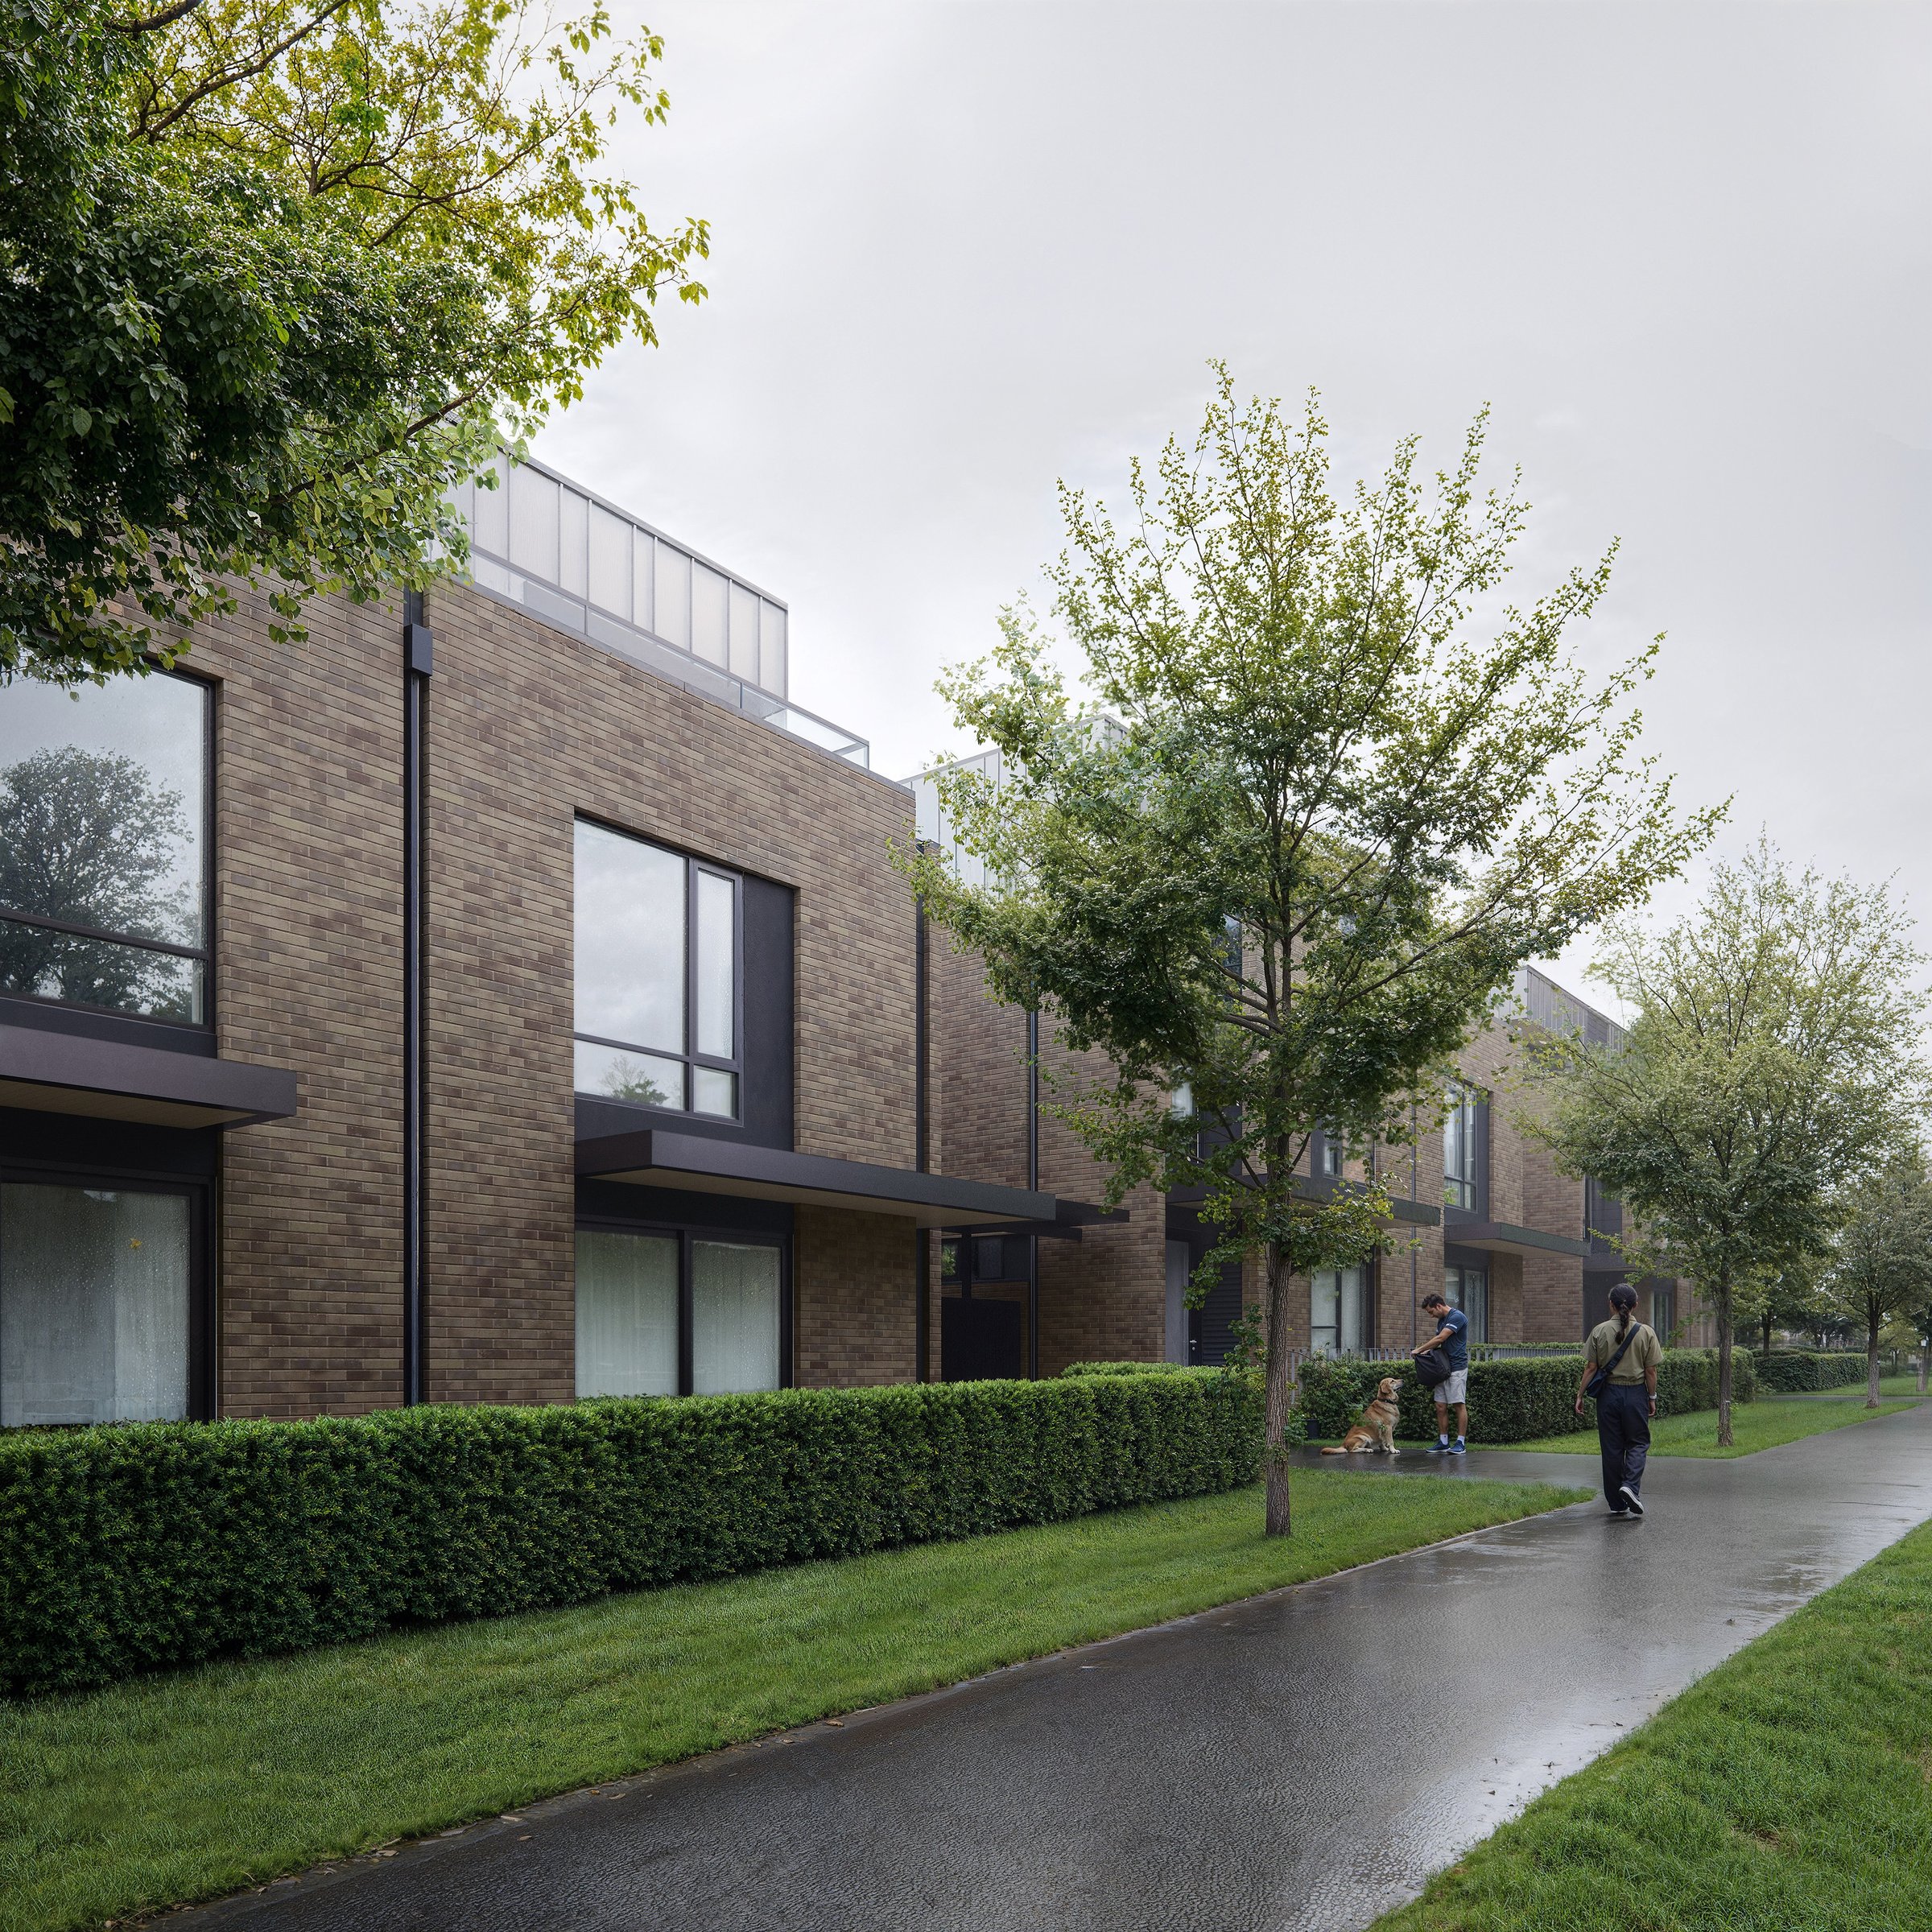
Lucca townhomes in Vancouver on an overcast day: brick facades, clipped hedges, and a wet path with people walking
← All work Residential — Townhomes

Lucca

Client
Undisclosed
Location
Vancouver, BC
Year
2025
Discipline
Residential — Townhomes

Shown as a family will live it: room by room, hour by hour.
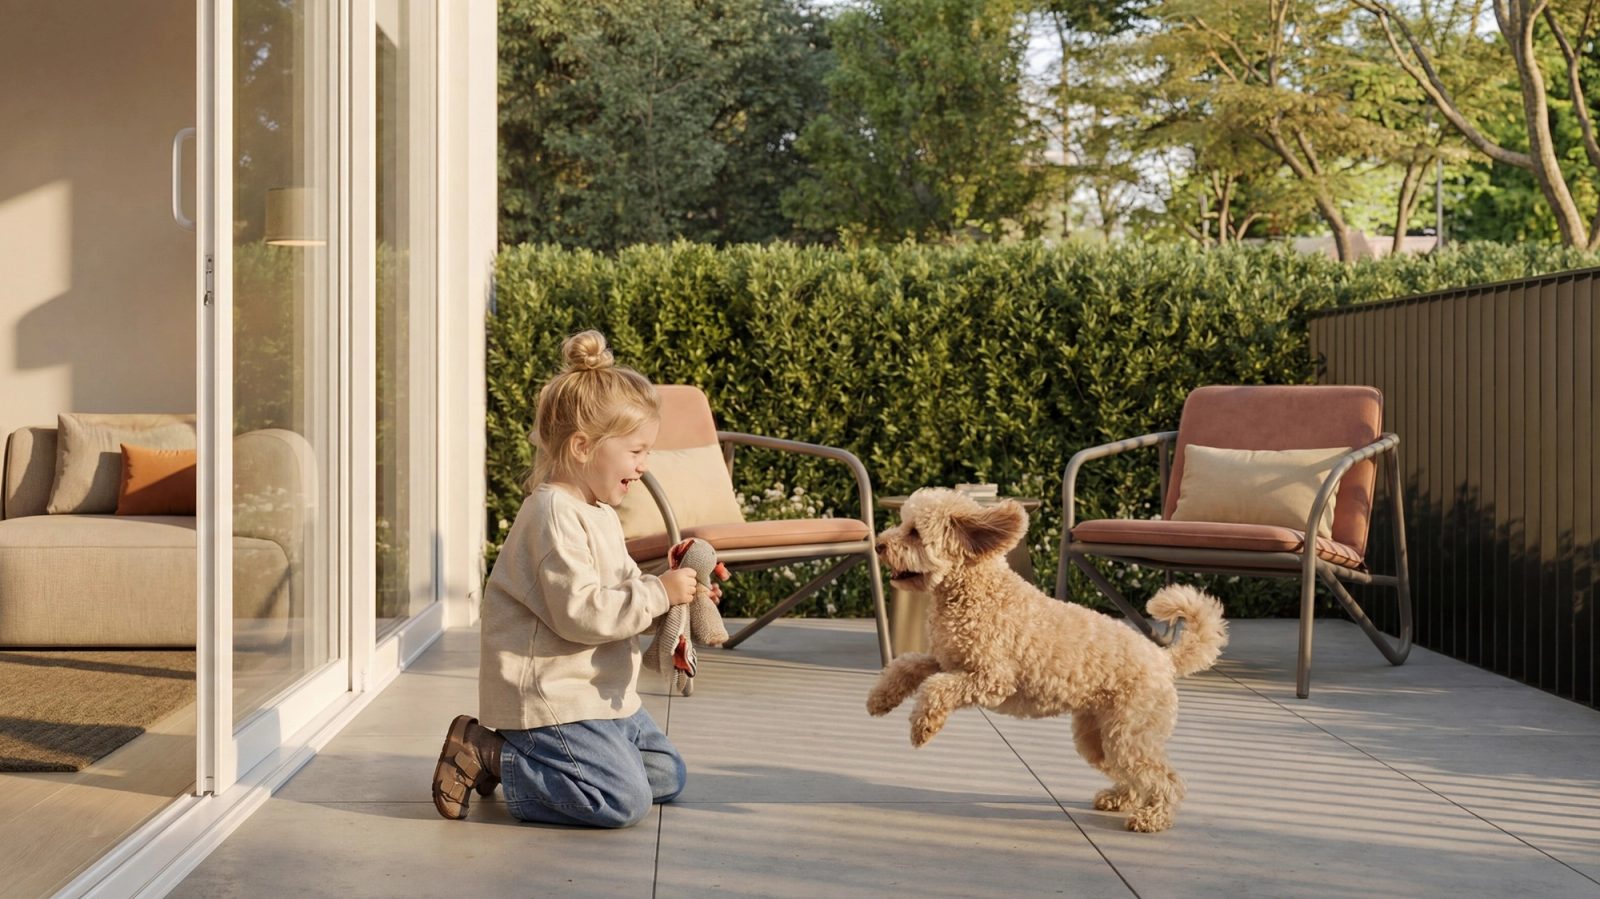
Child playing with a dog on a Lucca patio beside outdoor chairs and a hedge in low sun
The brief

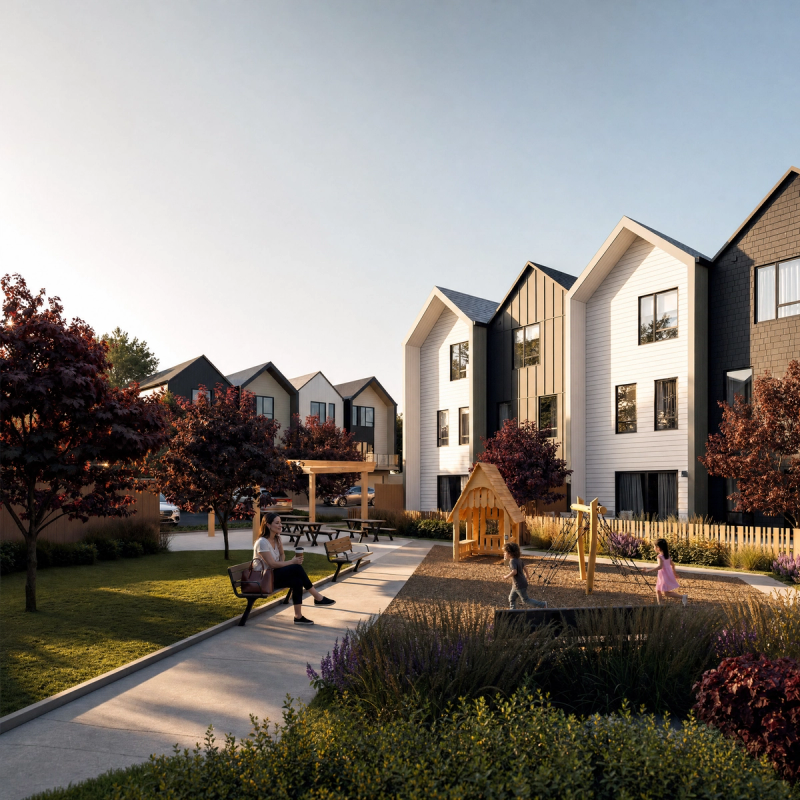
A townhome community in Vancouver, framed for the young families who will live there: their lifestyle, seen through their own eyes.

5 exteriors and 18 interior frames across two townhome types, kitchen in two colour schemes.

6 weeks to the full set.

Project facts
Scope 5 exteriors + 18 interiors
Timeline 6 weeks

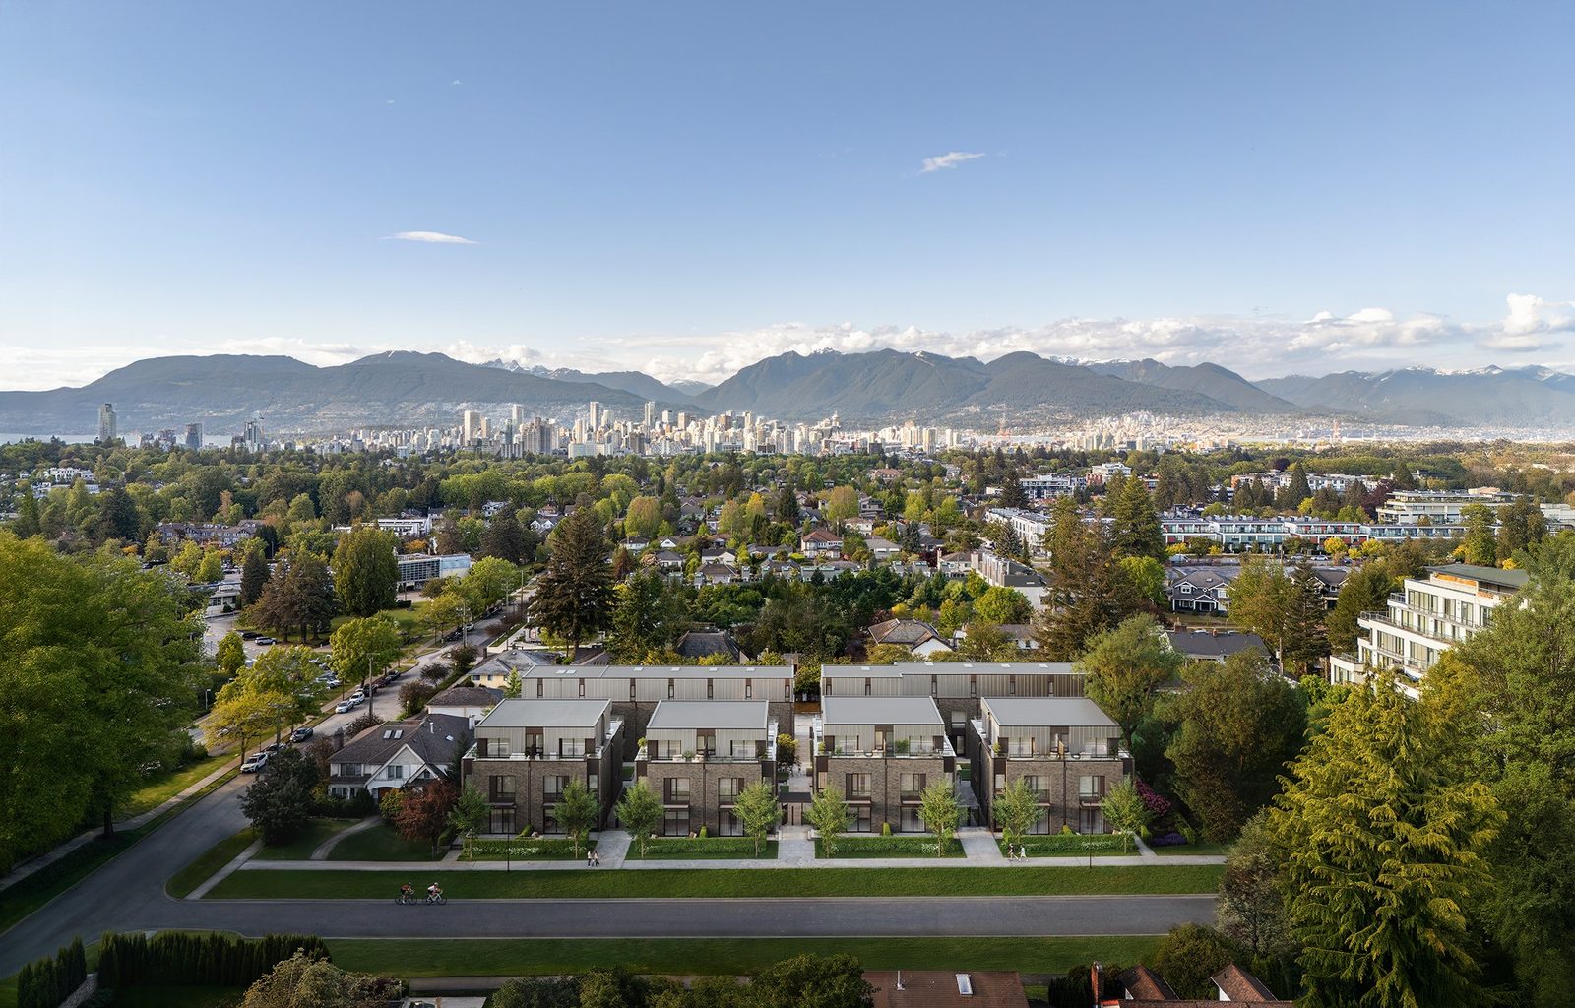
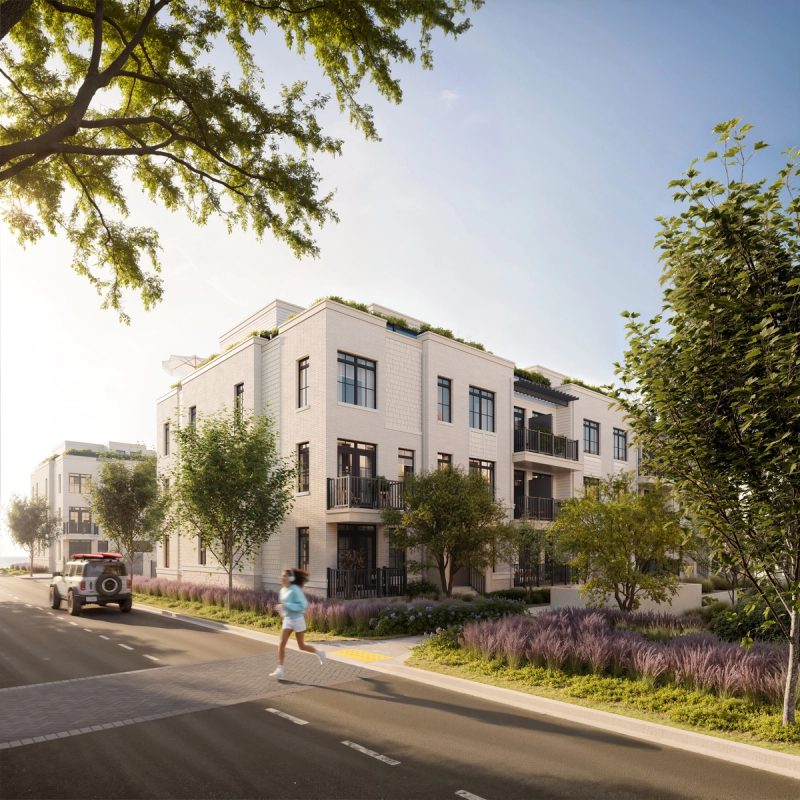
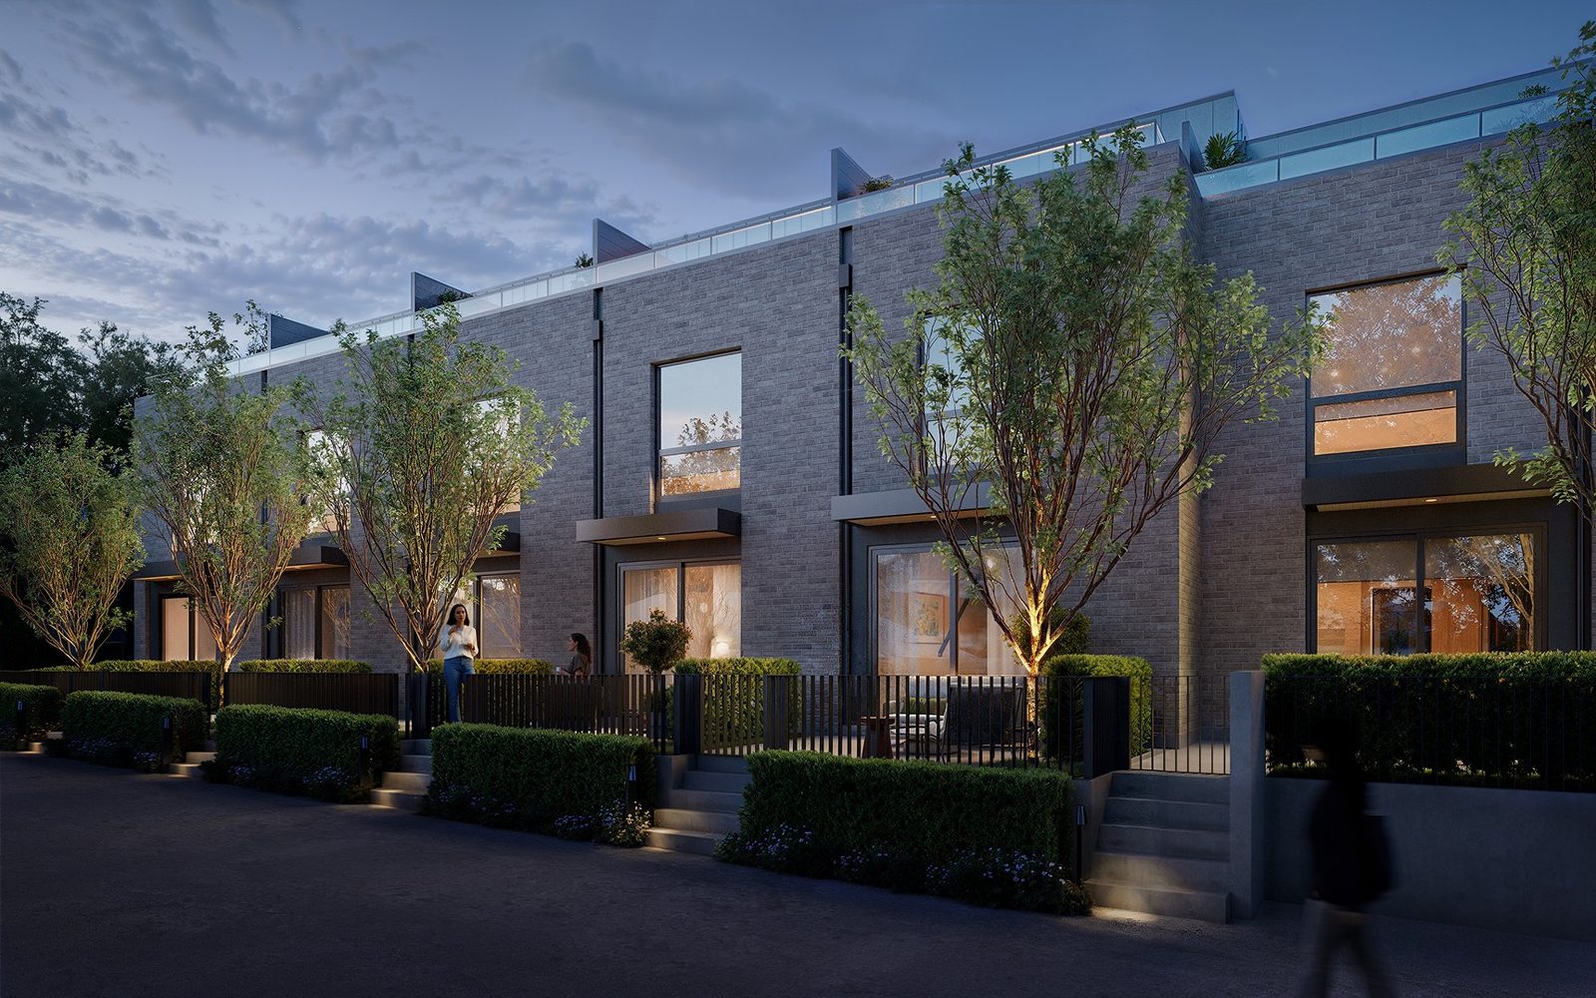
Around Lucca, every townhome is marketed the same way: bright sun, a few clouds, noon. The frames read as interchangeable, and so do the homes. The decision here was light. Morning on the front doors, golden hour on the brick, dusk for the streetscape, and one honest overcast day, so the project keeps its own hours instead of borrowing the market's.
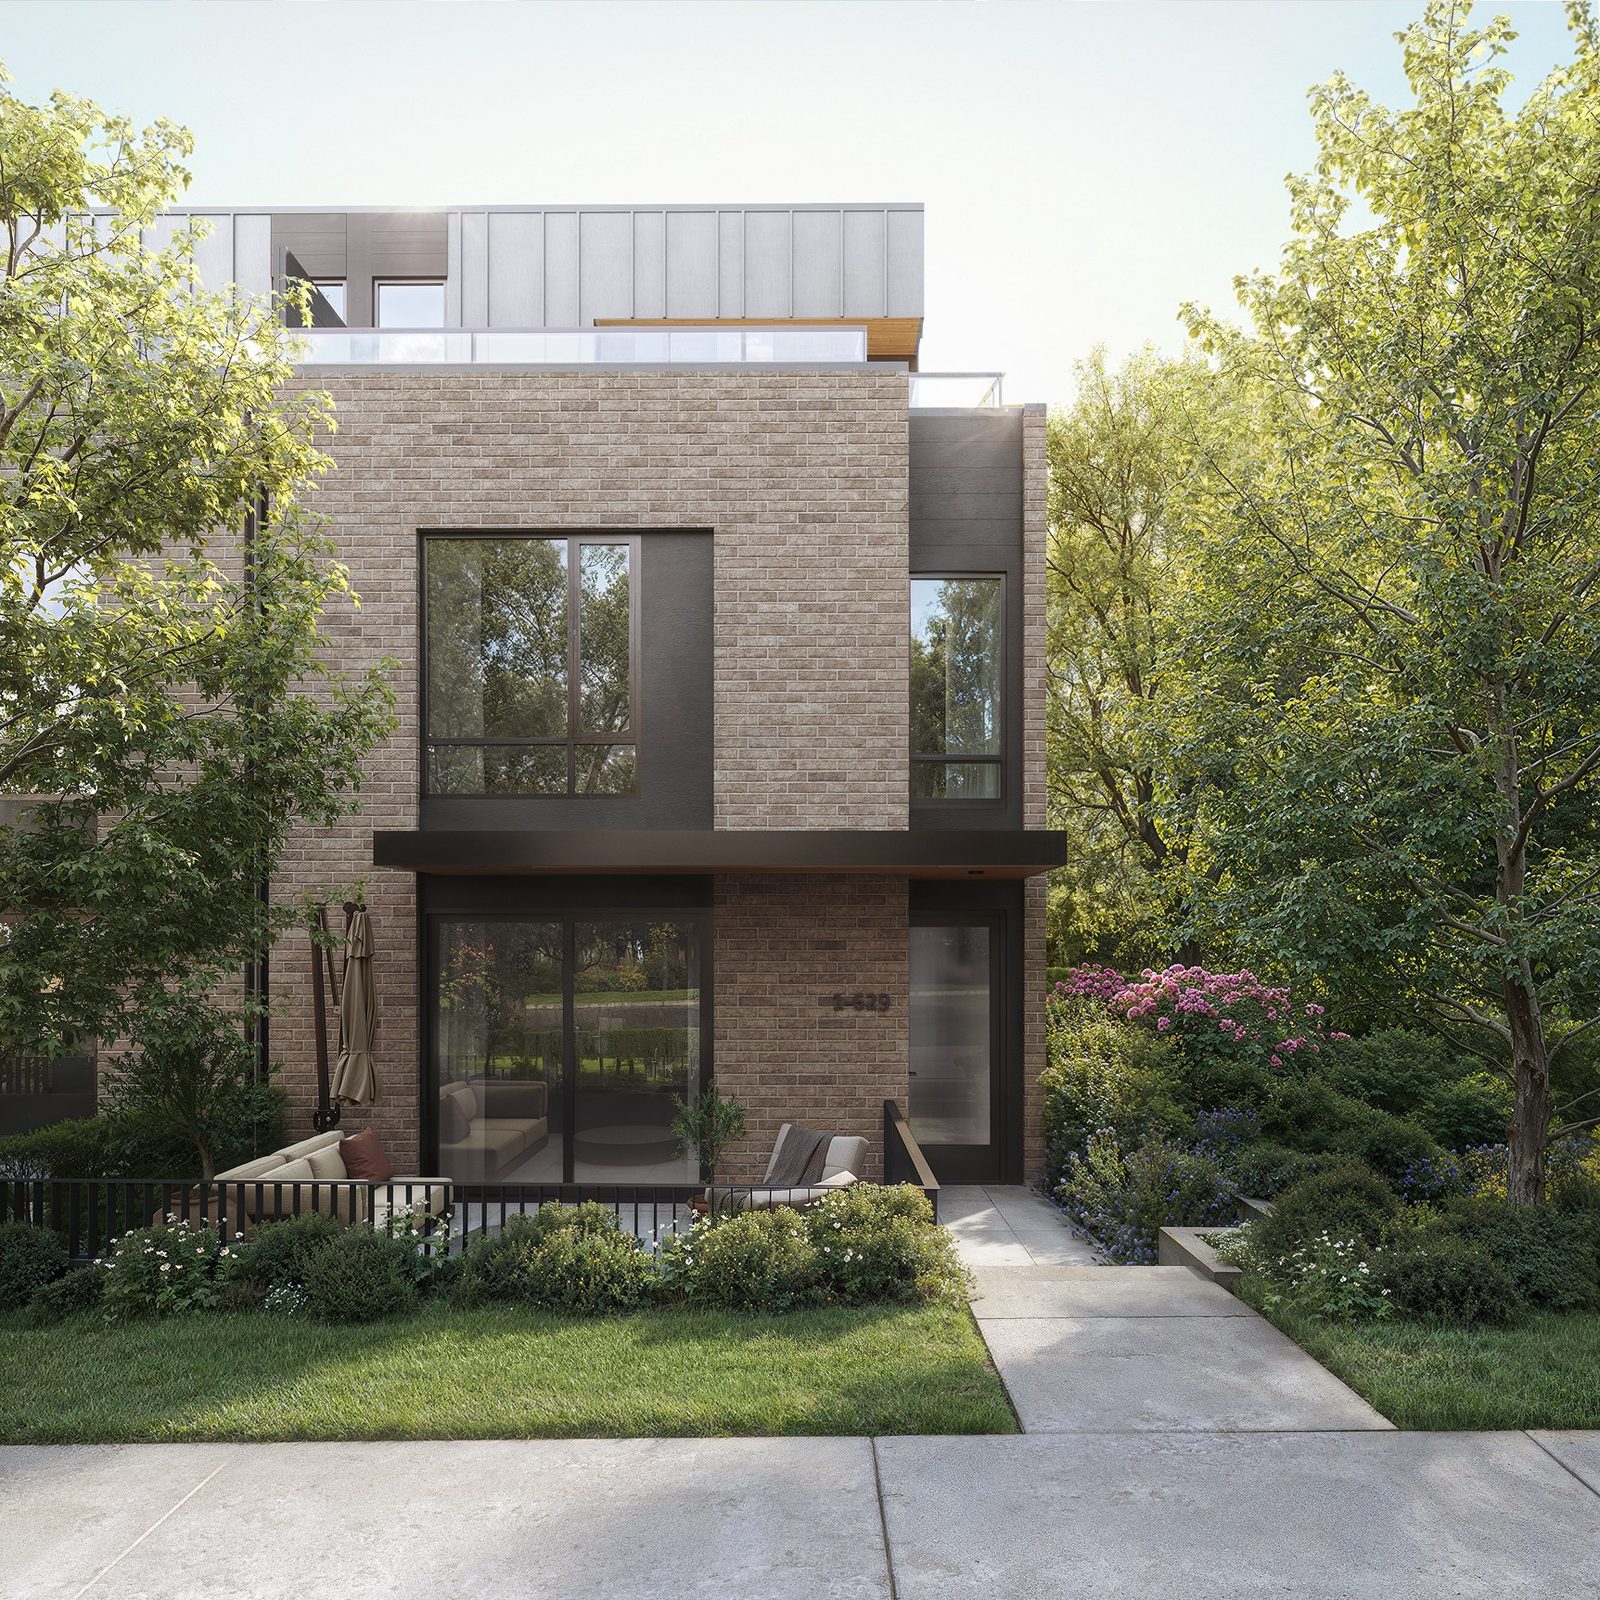
Lucca townhome entry in morning light: brick facade, black window frames, and a fenced patio with an outdoor sofa
Lucca street at dusk: interiors glowing through brick facades, fenced front patios, and young trees
Aerial of Lucca townhomes in Vancouver with the downtown skyline and North Shore mountains behind
One decision

Every townhome nearby is shown at bright noon. We gave Lucca its own hours: morning, golden hour, and dusk.
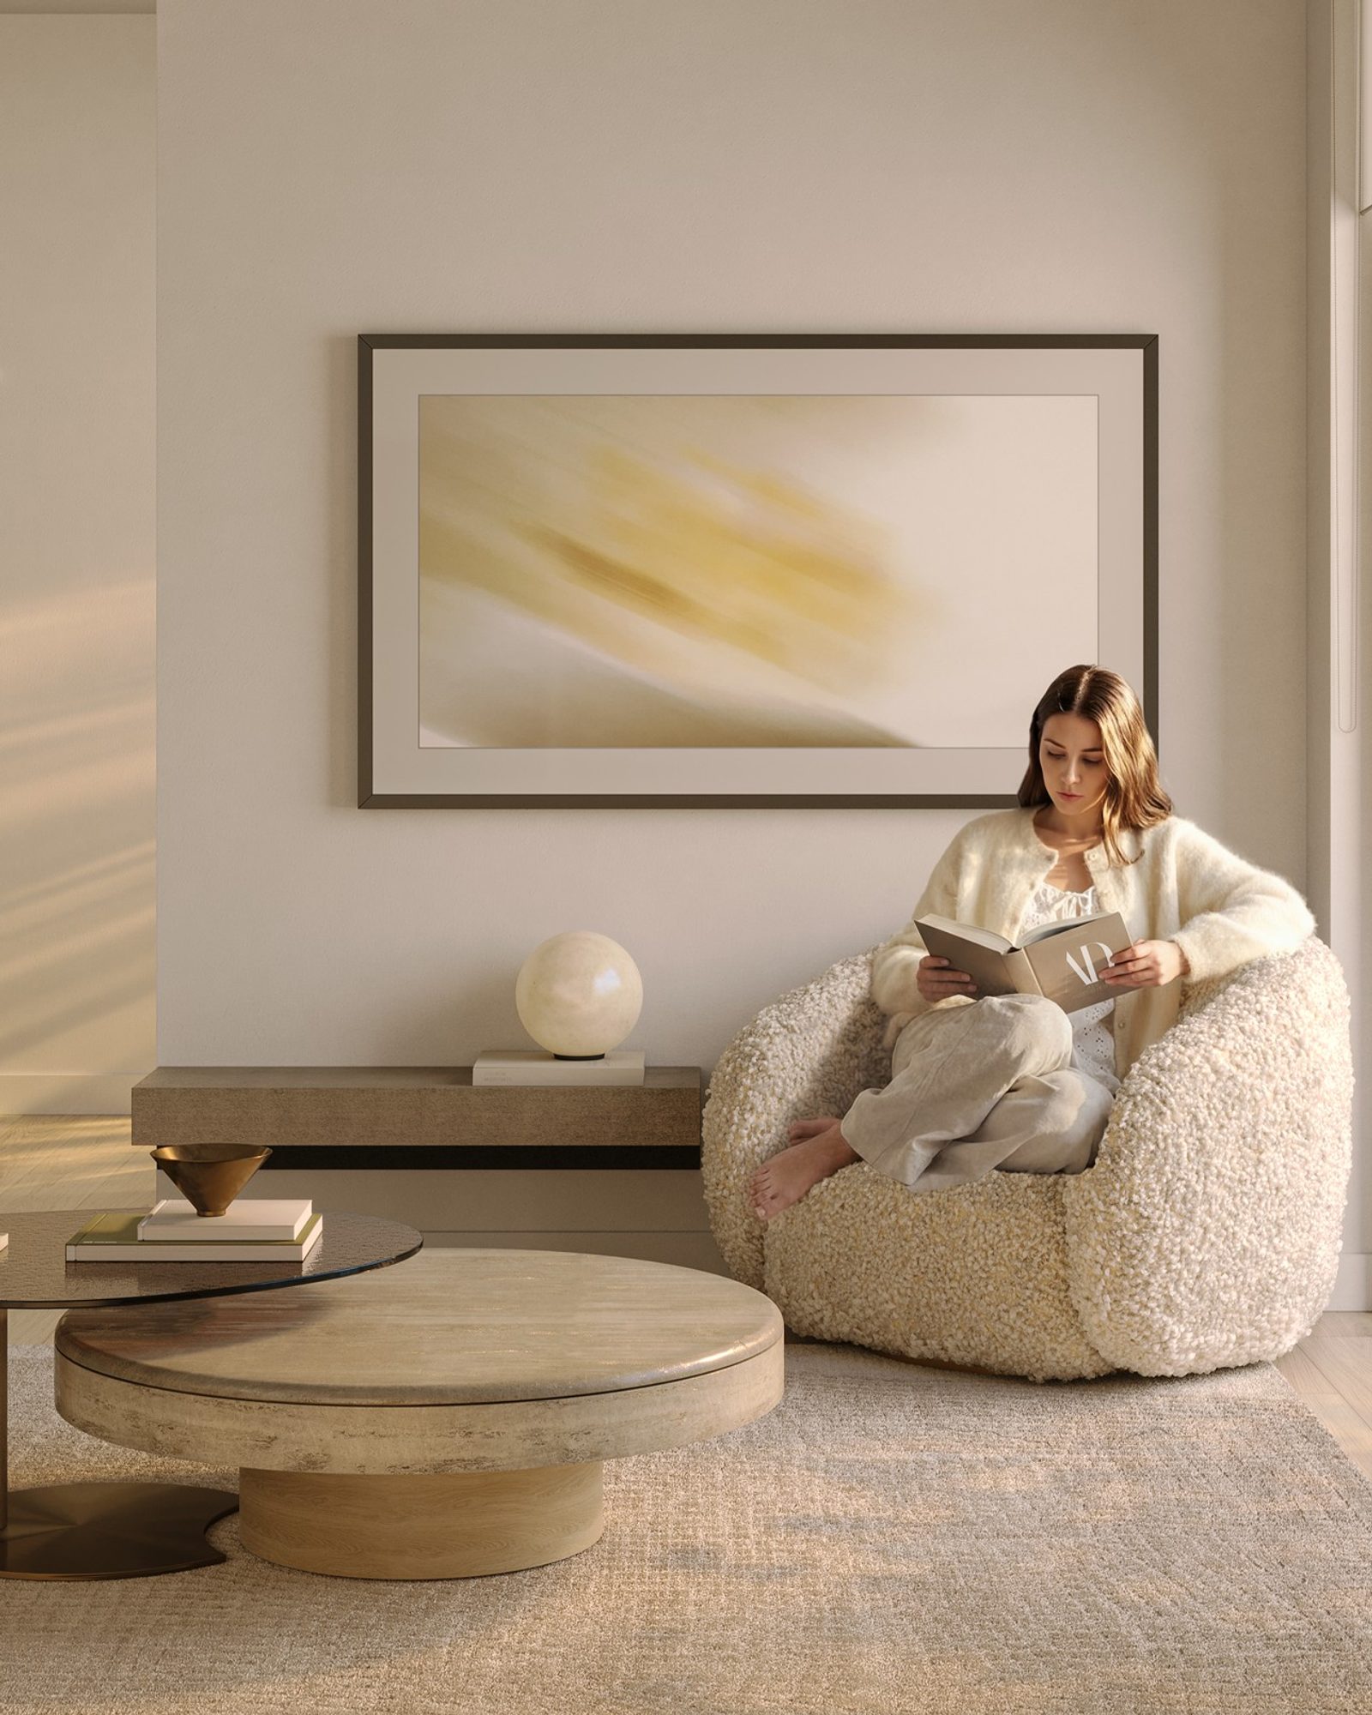
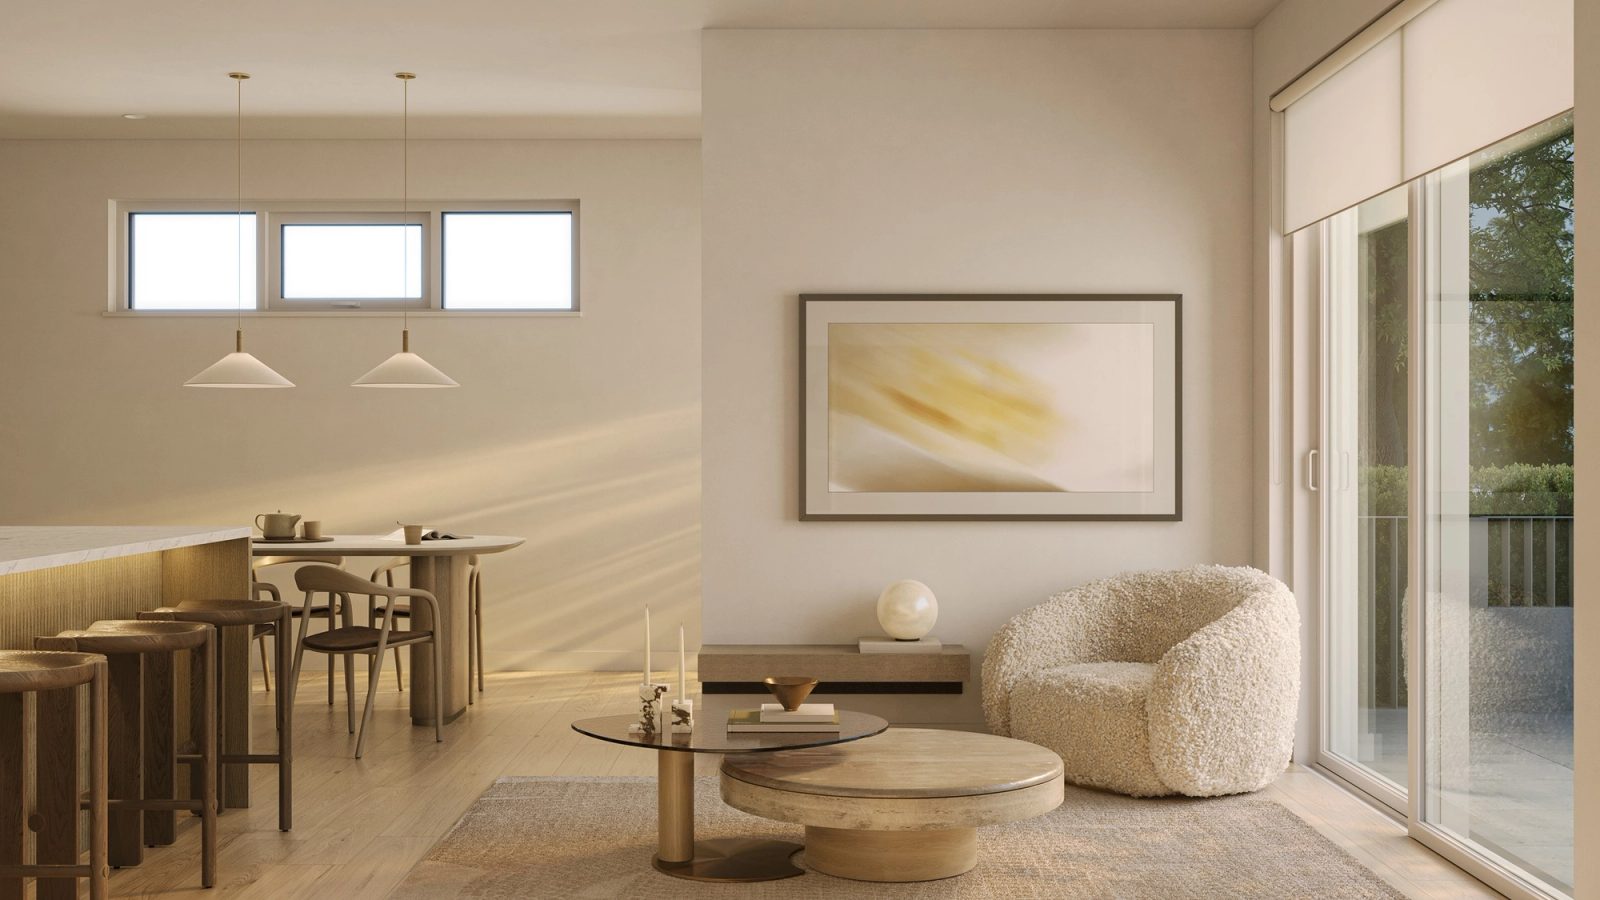
Reading corner in a Lucca living room: boucle armchair, stone ball lamp, and layered coffee tables
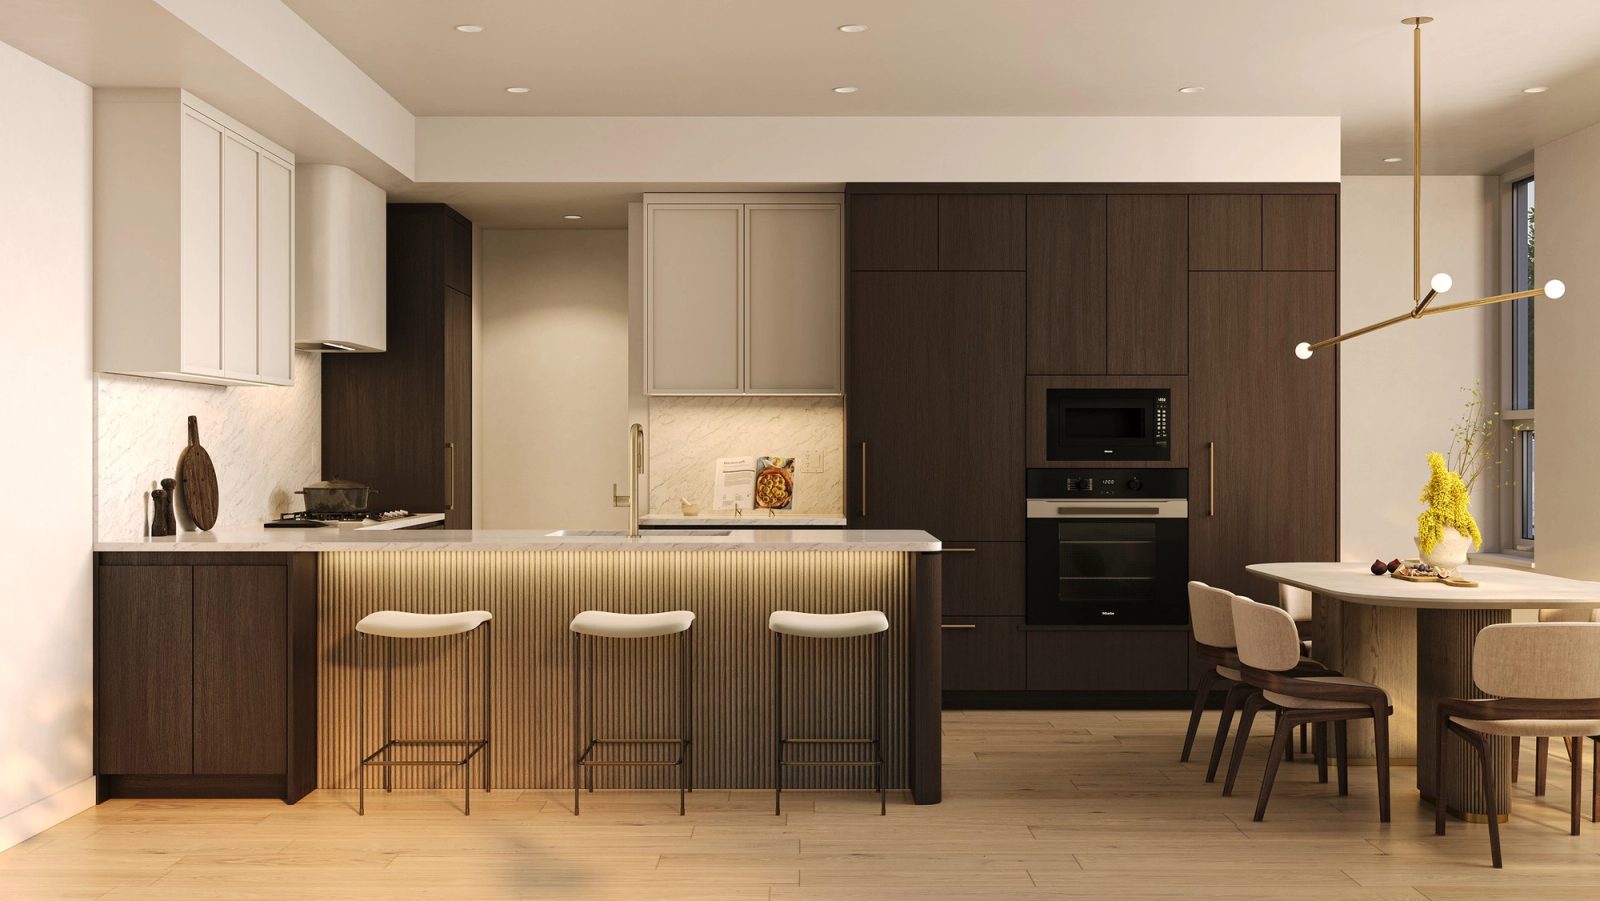
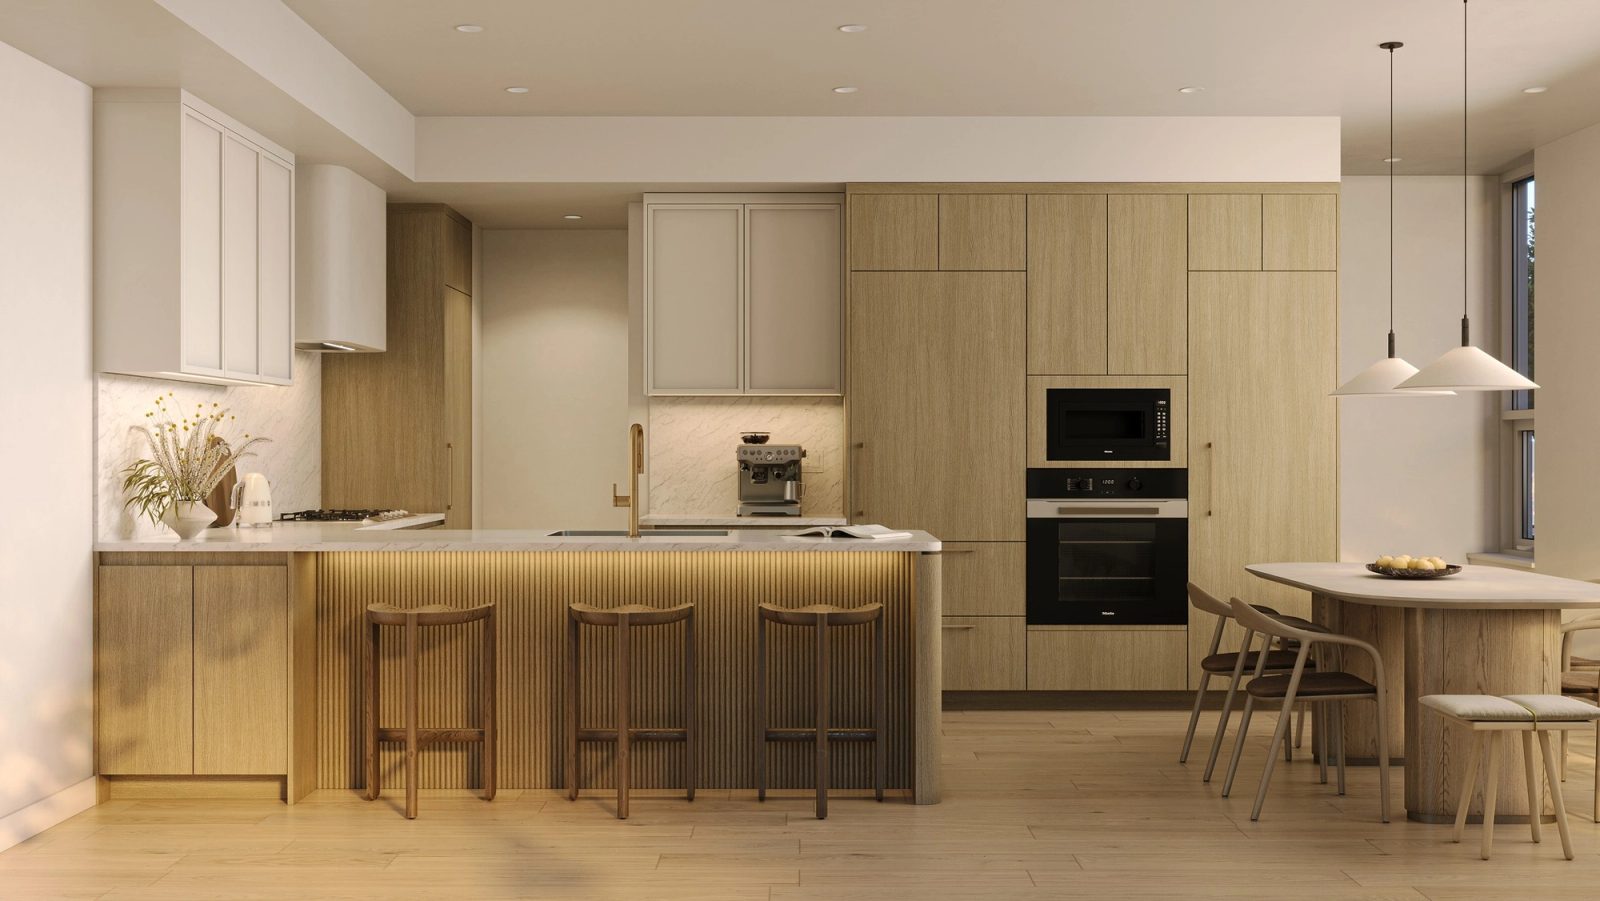
Lucca Type A kitchen in the light scheme: fluted oak island, stone counters, and cream cabinets
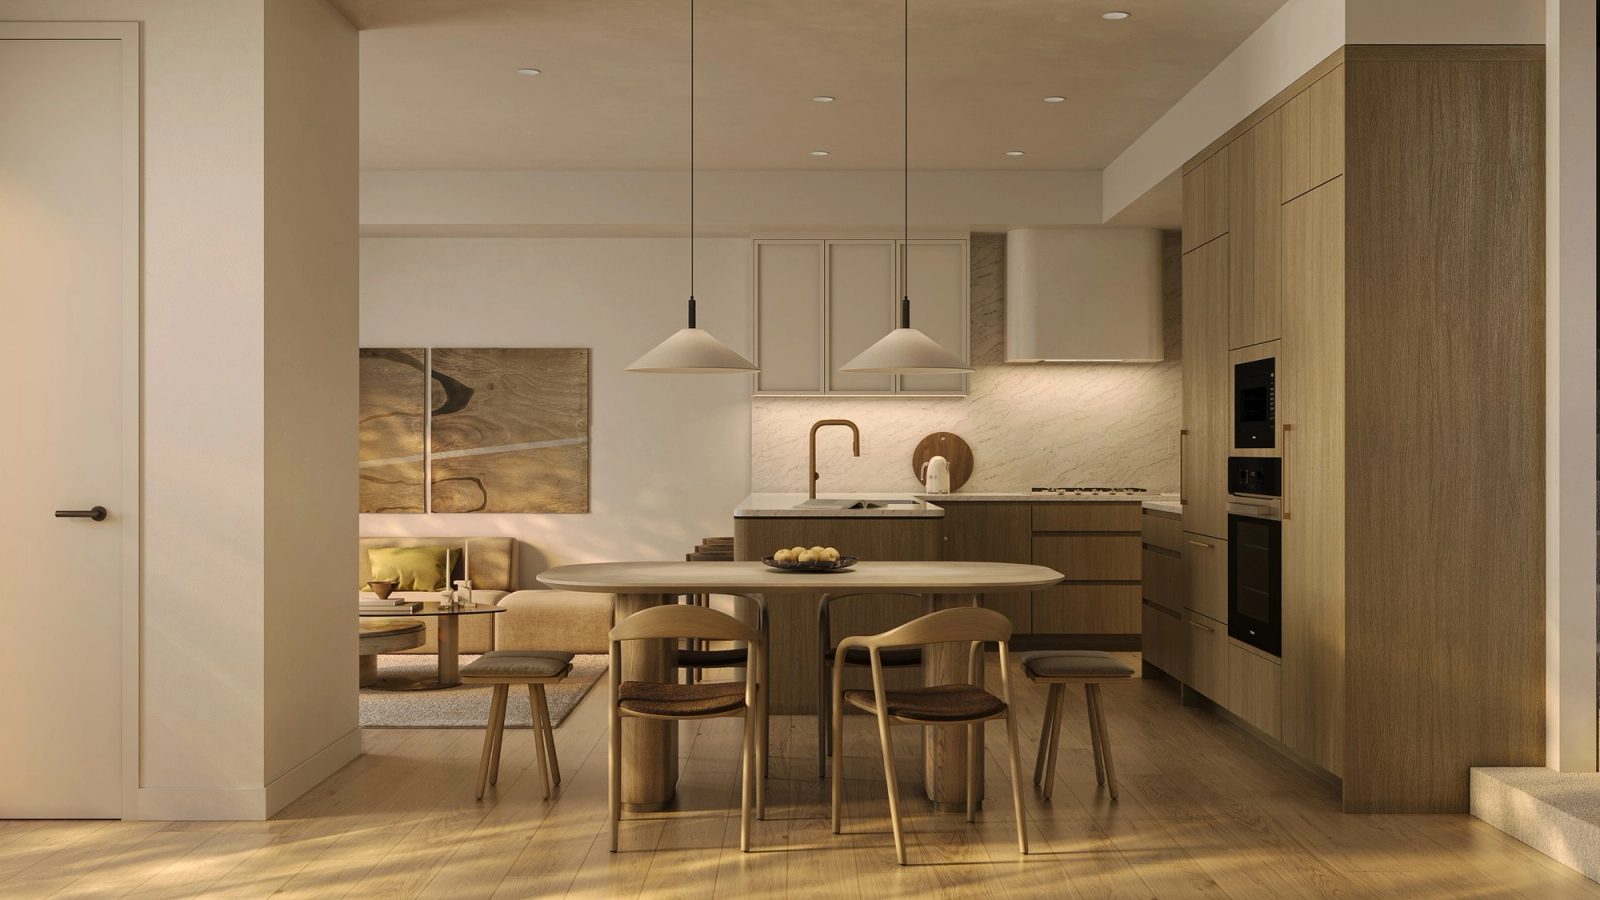
Lucca dining table under linen pendants, the kitchen and marble backsplash beyond
Lucca living room: boucle armchair, layered coffee tables, and framed art in soft daylight

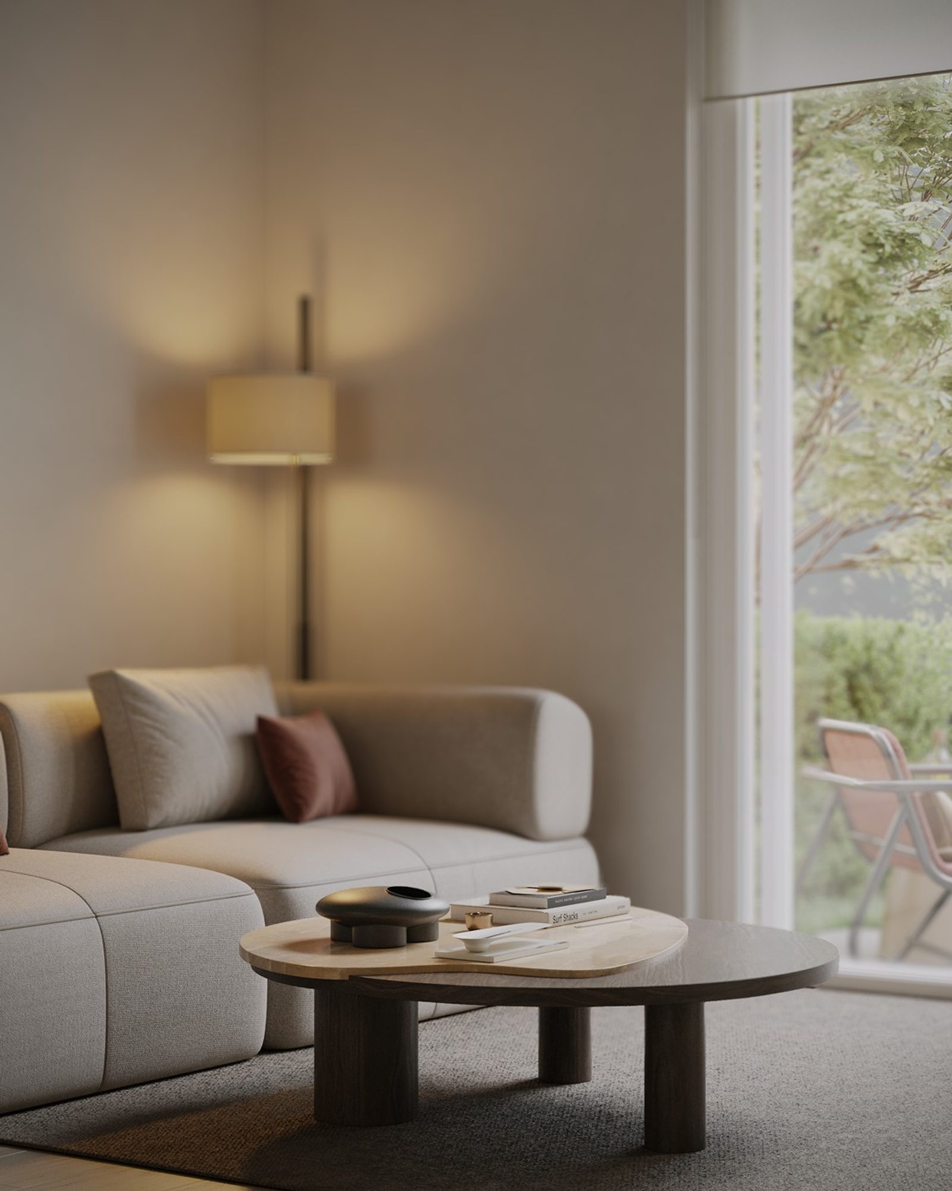
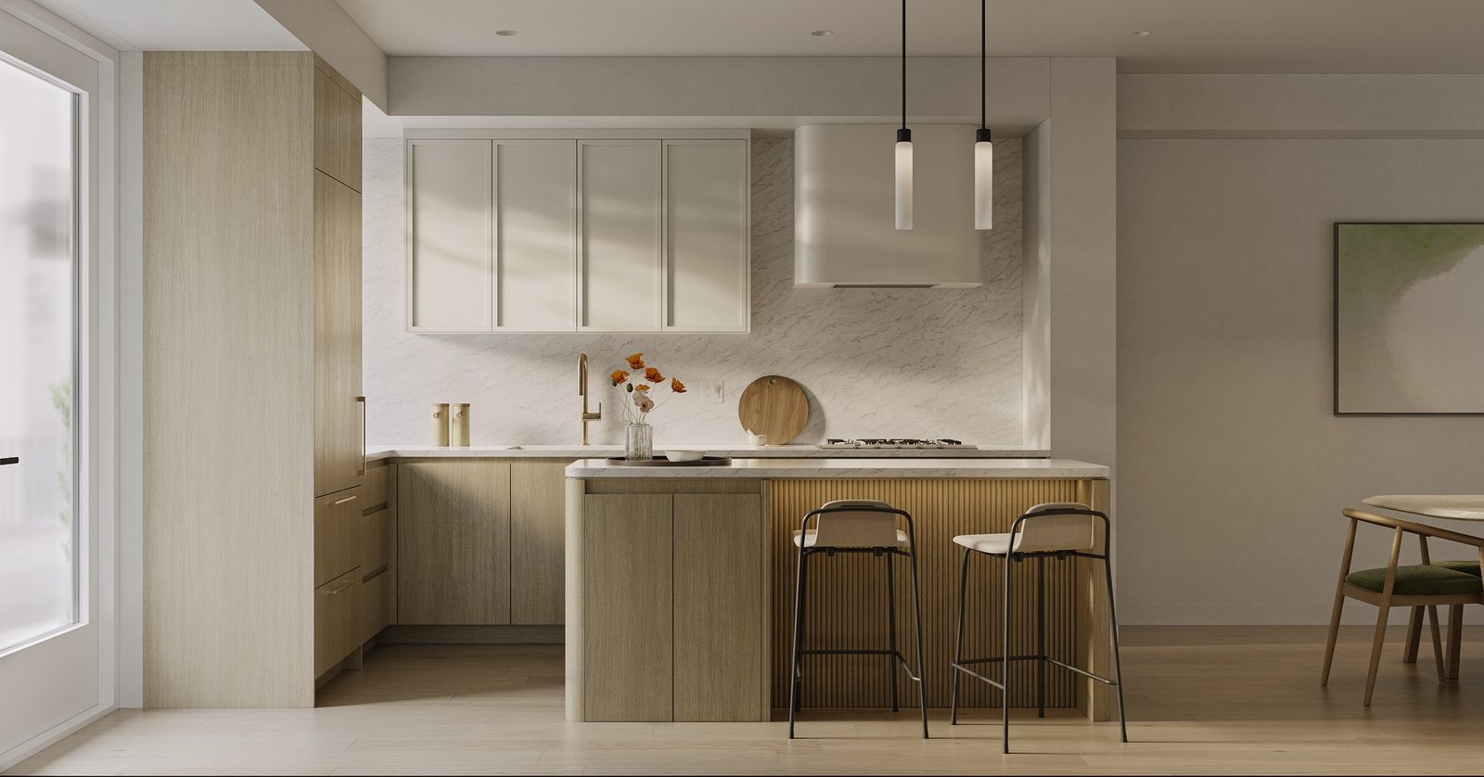
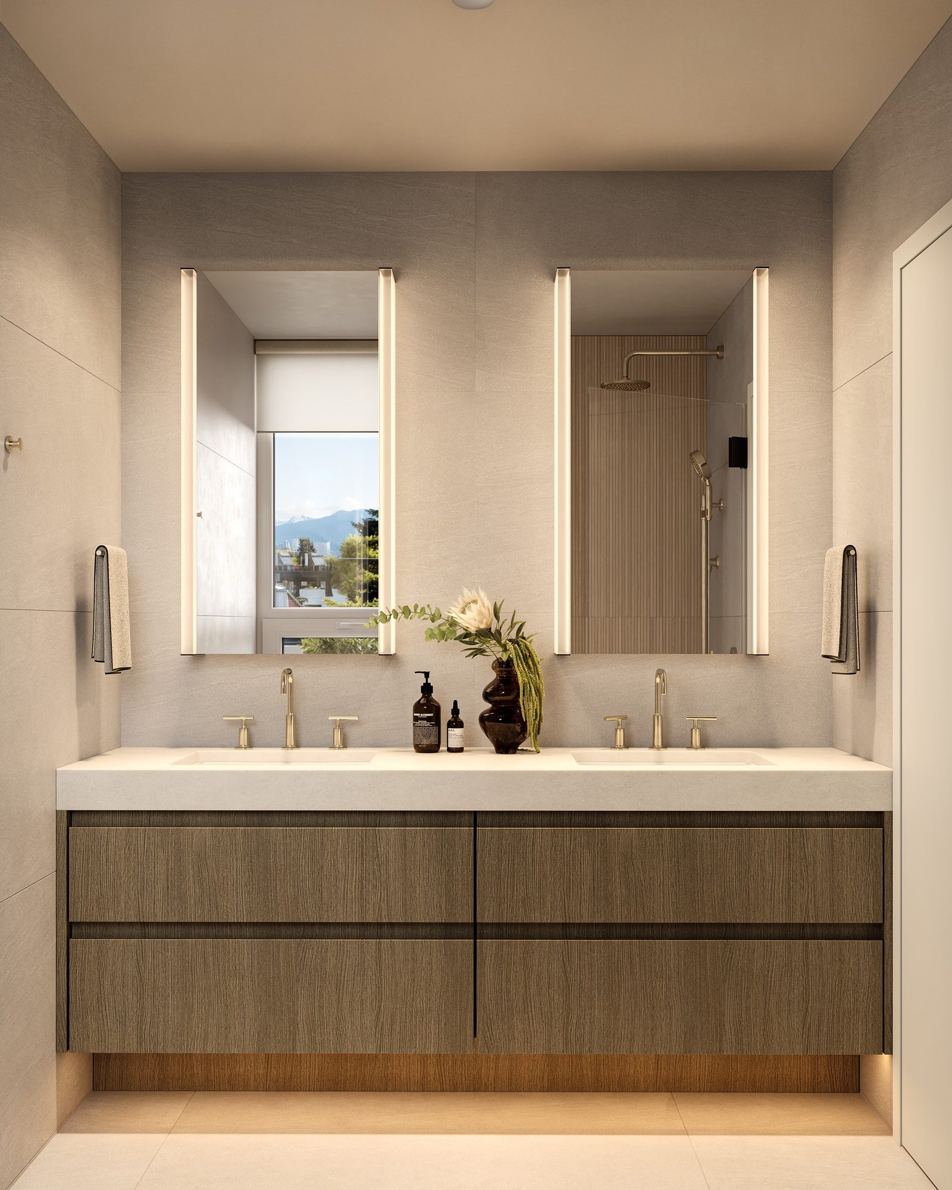
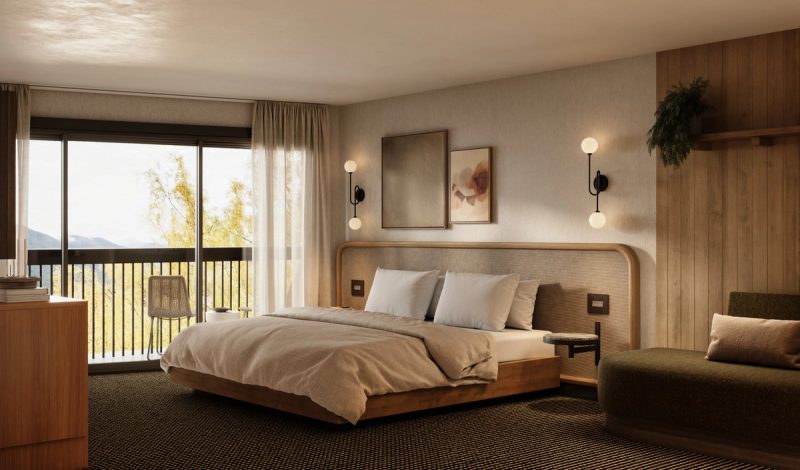
Inside, two townhome types were built out completely: eighteen frames of living rooms, kitchens, dining, and washrooms, lit to match the exterior hours. The kitchen was rendered in both colour schemes from one model, so buyers choose between finishes, not between guesses. A few frames are simply someone reading, a dog on the sofa, a child on the patio: the homes shown lived in.
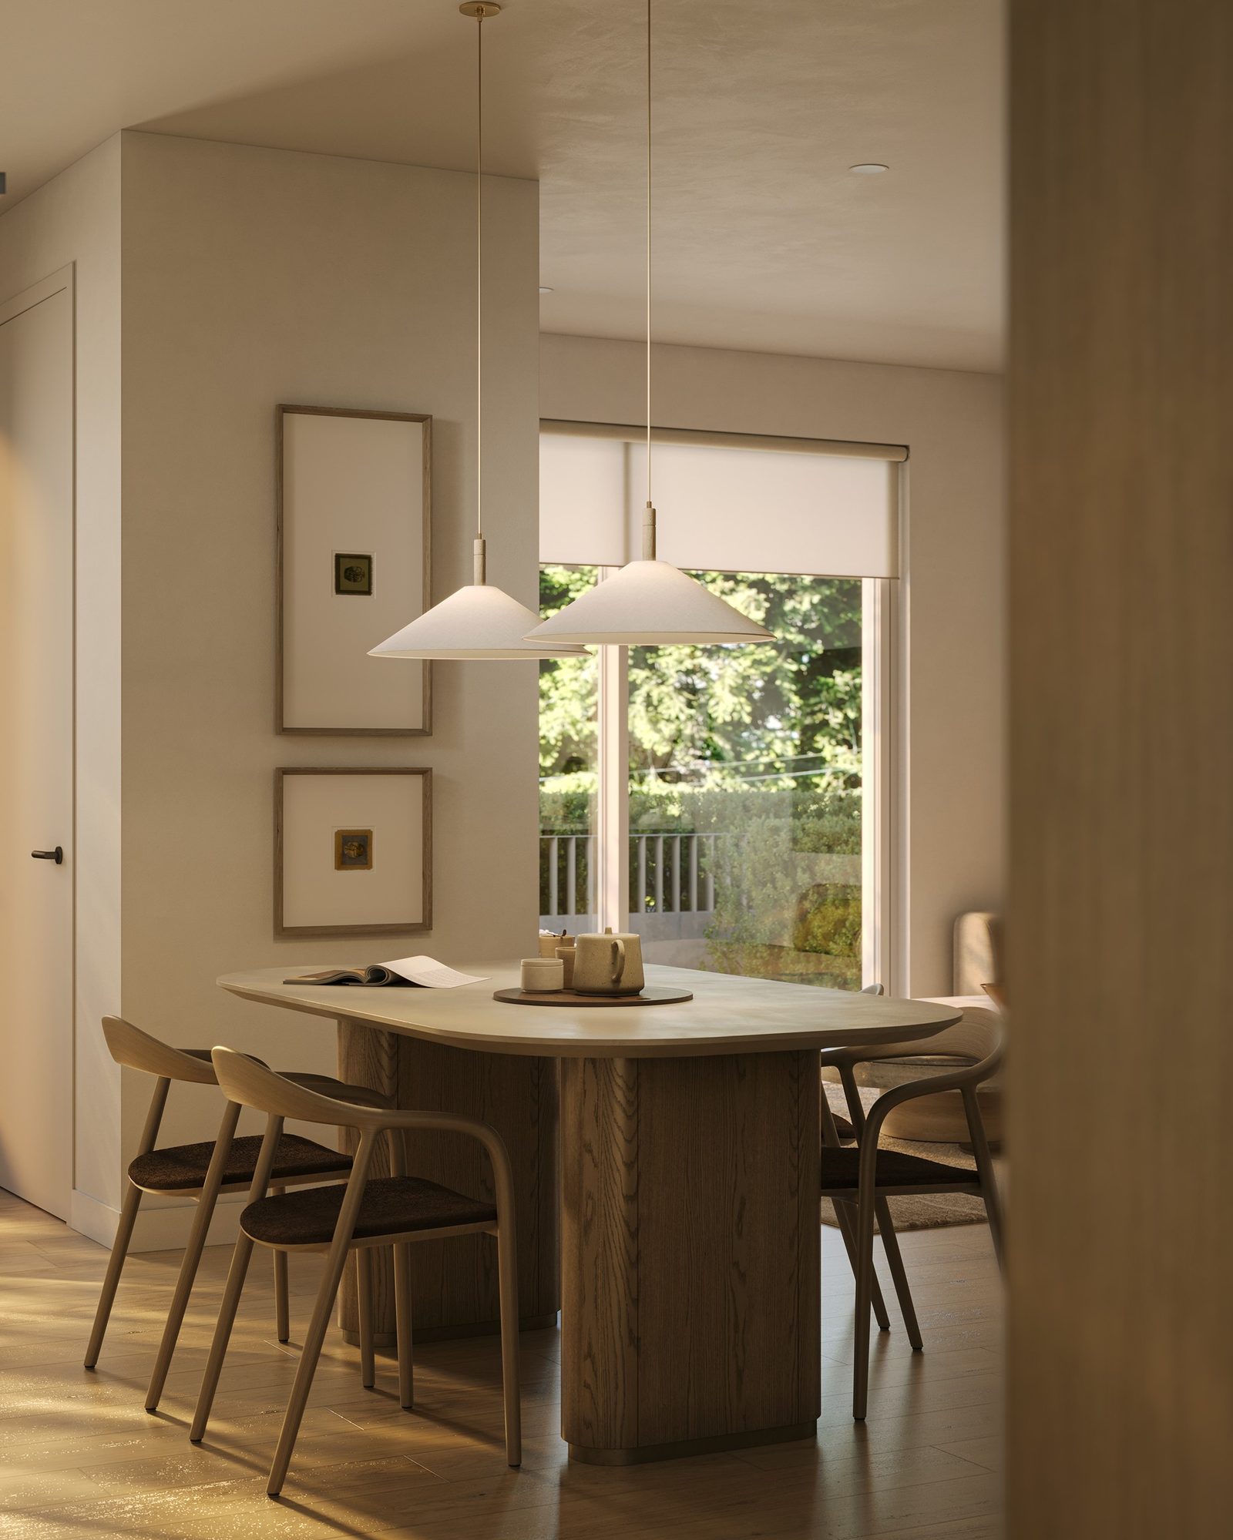
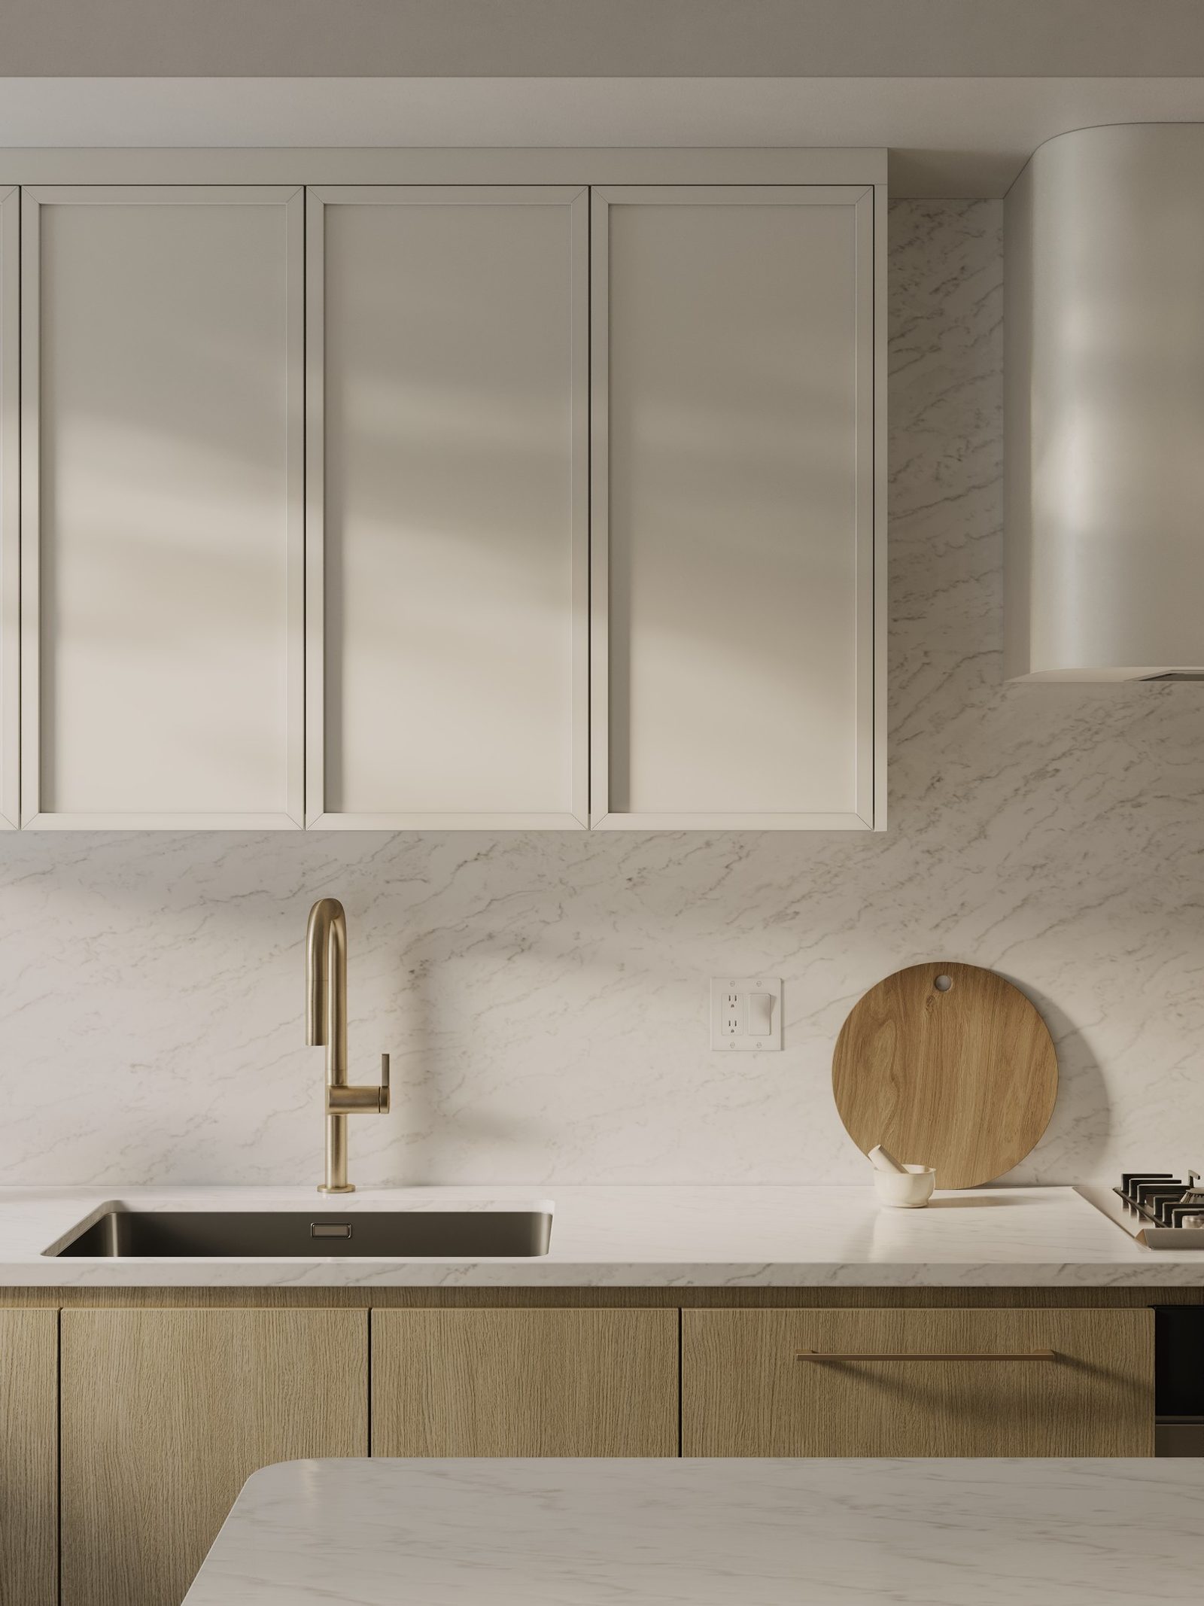
Lucca dining nook: oval oak table, linen pendants, and framed prints beside the window
Lucca Type B1 living room: cream boucle sofa and soft light from the garden window
Corner of a Lucca Type B1 living room: taupe sofa, rust cushion, and a shaded floor lamp in evening light
Lucca Type B1 kitchen: pale oak cabinetry, fluted island, and slim black pendants
Lucca washroom: double vanity with lit mirrors, brass taps, and mountains in the window reflection
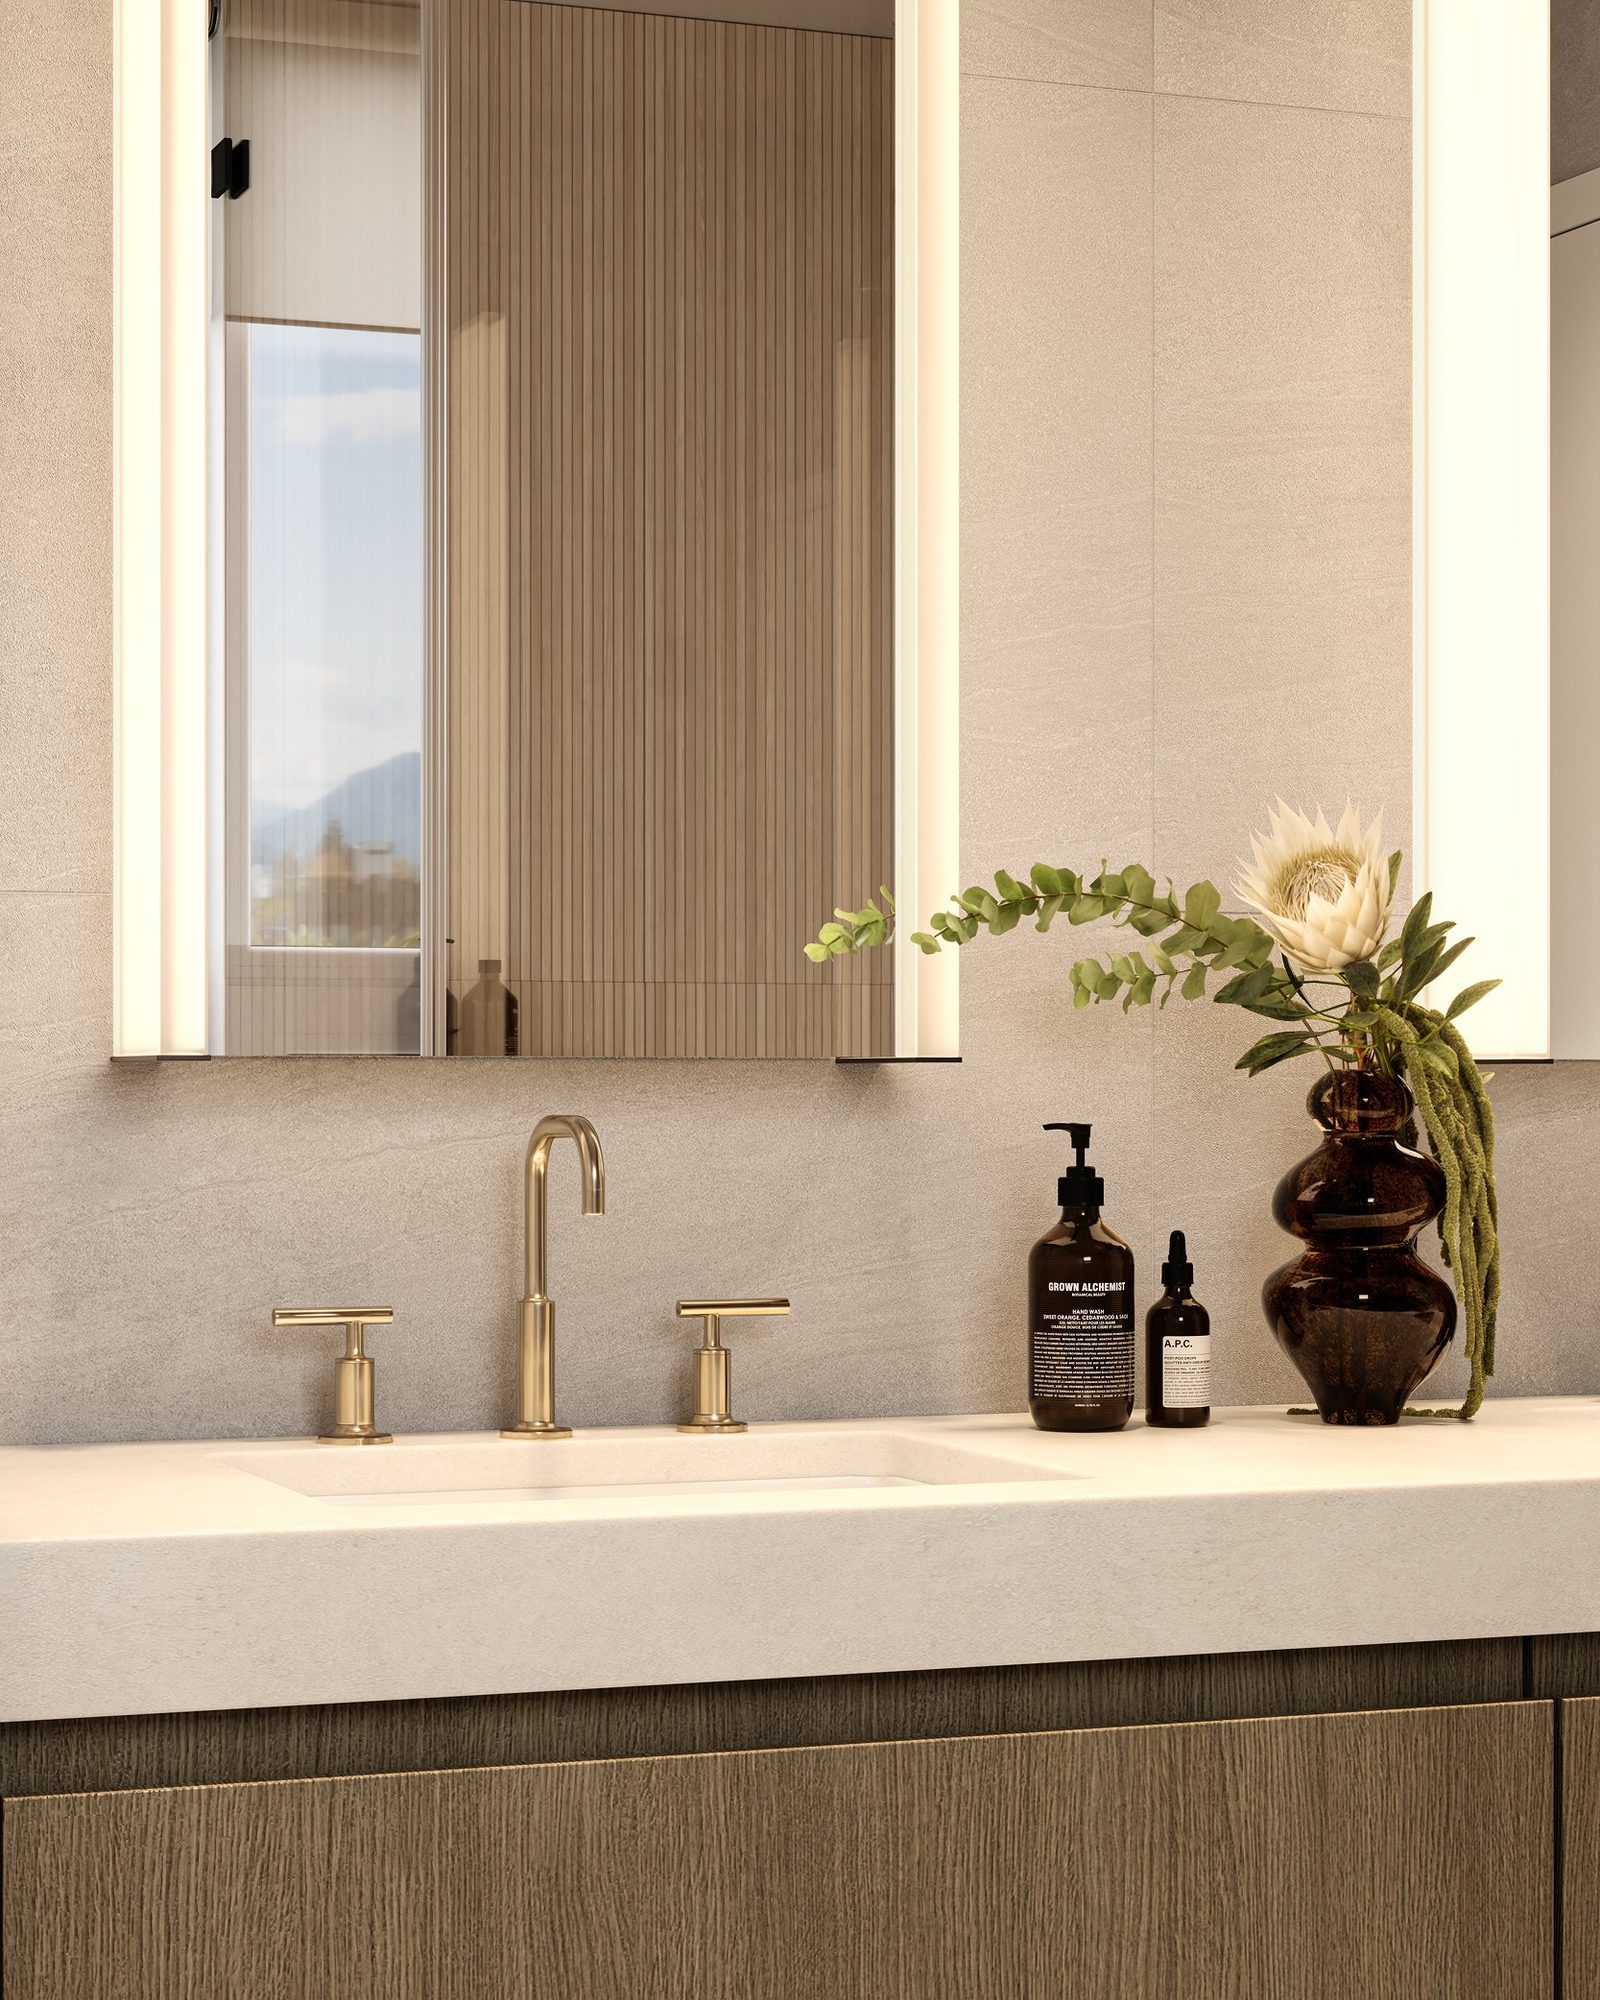
Lucca washroom detail: brass tap, stone counter, and dried flowers in an amber vase

Begin the story

Your project.
Our best work.

We take on a limited number of projects at once, so every one gets the attention it deserves. Tell us about yours.