Eight Station
Book a call → hi@eightstation.com
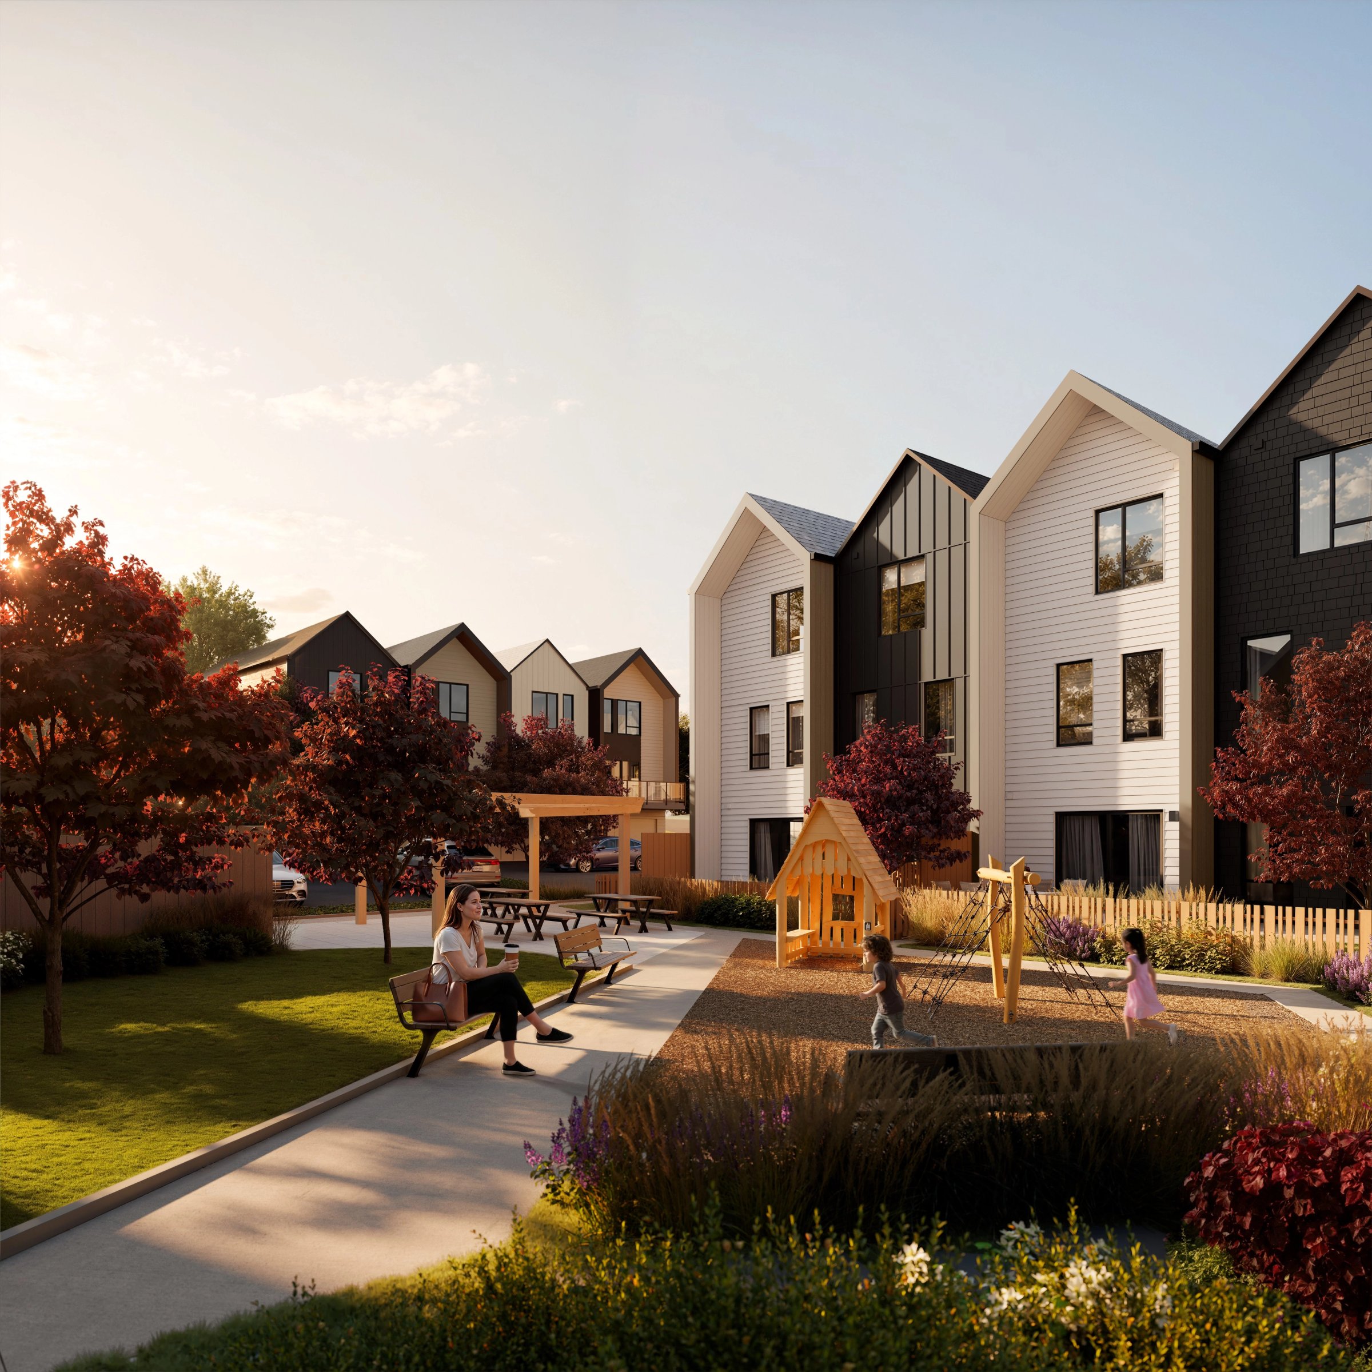
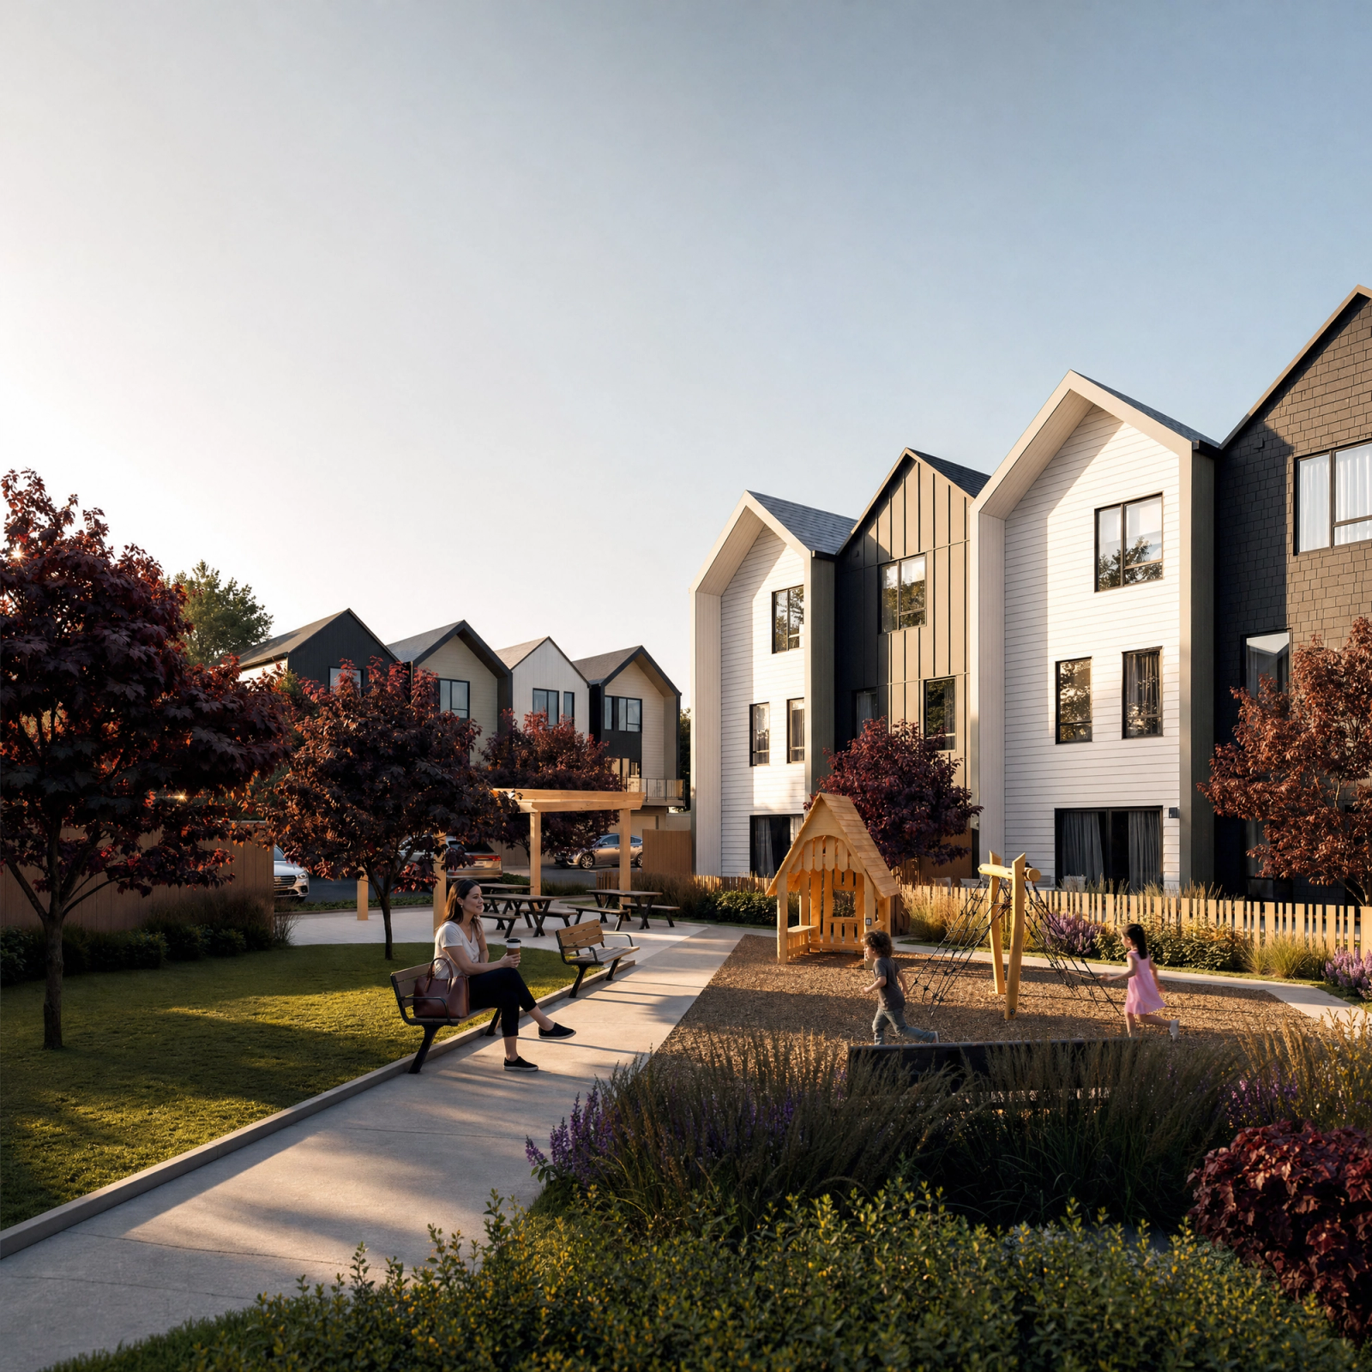
Easton central park at dusk: children's play area, picnic tables, and pergola between stacked townhome blocks
← All work Residential — Townhomes

Easton

Client
PATH Developments
Location
Colwood, BC
Year
2026
Discipline
Residential — Townhomes

A stacked-townhome community visualized for presale: interiors, exteriors, a VR tour, and a dollhouse view, holding one language across every block type.
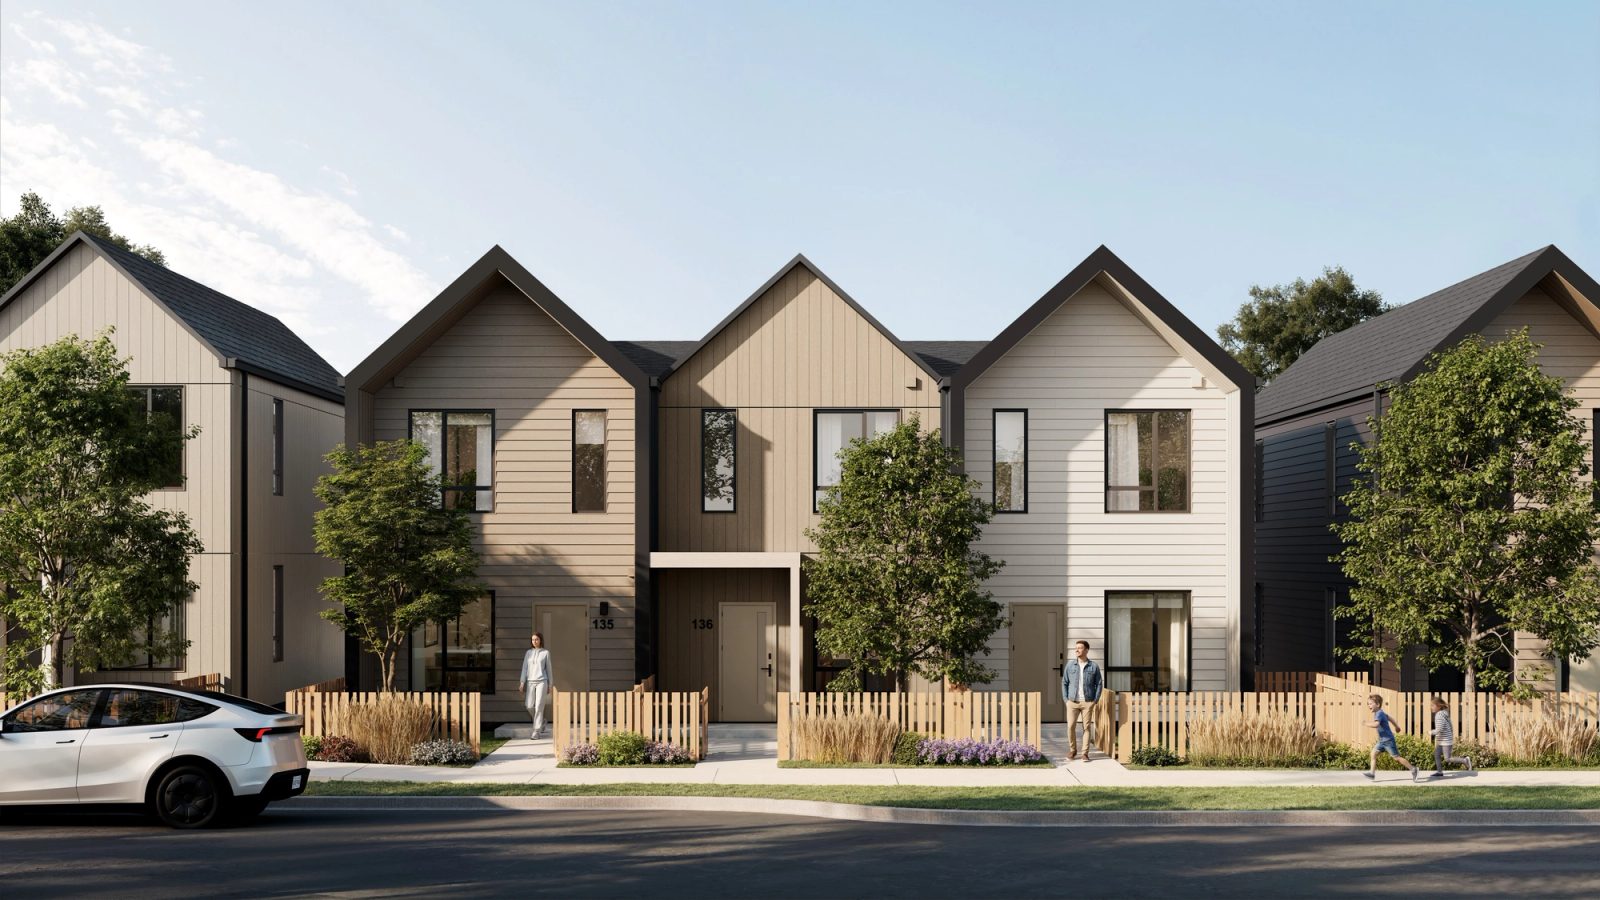
Easton street elevation in Colwood: two-storey gabled townhomes with picket-fenced front yards and ground-level entries
The brief

60 stacked townhomes for PATH Developments, in several block types: ground-level homes with patios, two-storey residences above.

8 interiors across four unit types with campaign closeups, 4 exteriors, a VR tour and dollhouse of one block.

9 weeks to a complete presale package.

Project facts
Scope 12 frames + VR tour + dollhouse
Timeline 9 weeks
Delivered Presale campaign kit

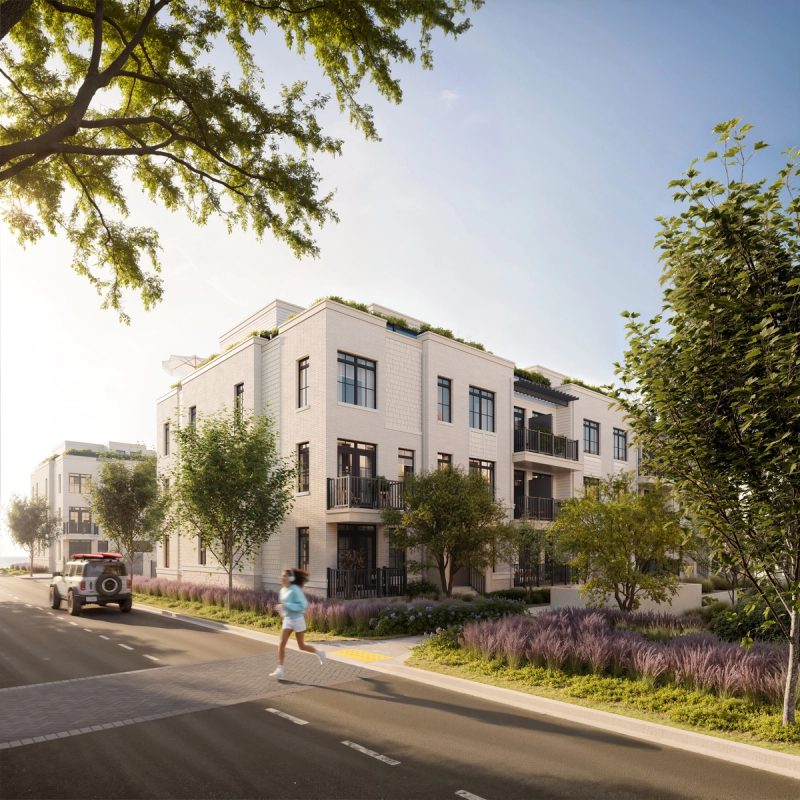
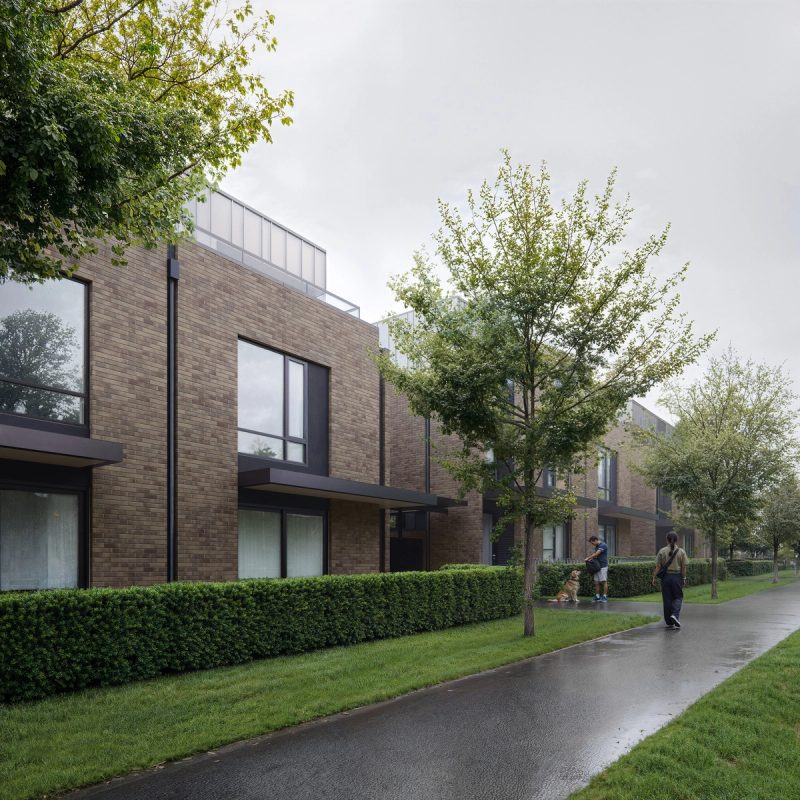
Easton's blocks share a family resemblance but not a face: several types, each with its own cladding, ground-level homes opening to patios beneath upper two-storey residences. The exteriors had to show each block plainly: its cladding, its entries, its patio or balcony. Sixty homes, and a buyer should be able to point at the one that is theirs.
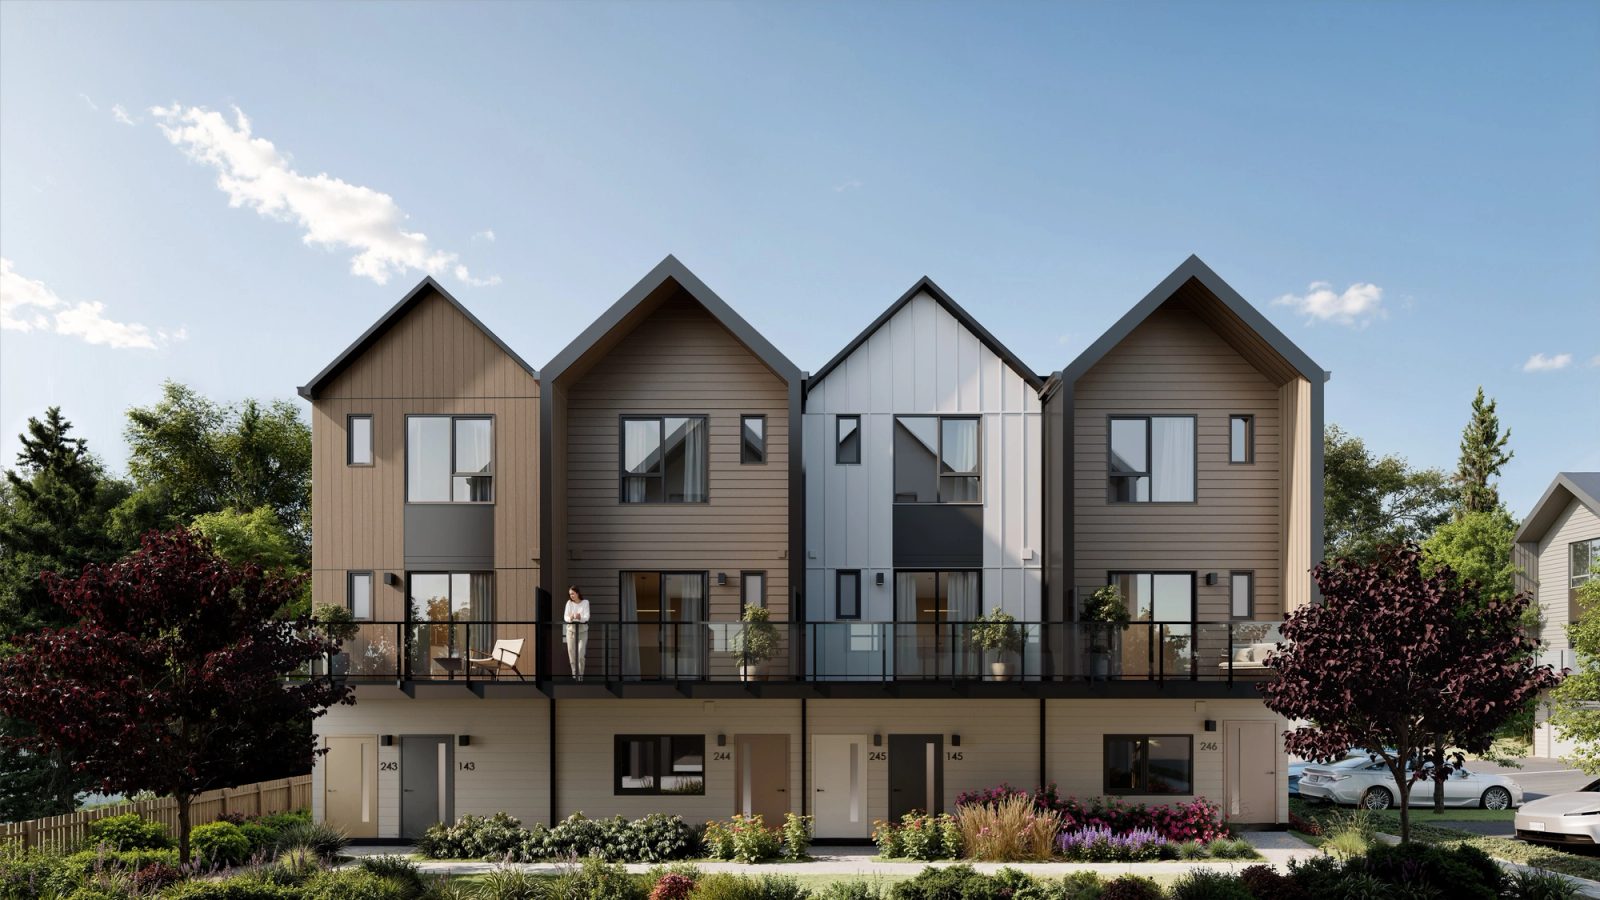
Easton garden elevation, Block K: shared balcony level above ground-floor homes, in cedar-toned, white, and charcoal cladding
Easton central park at dusk: children's play area, picnic tables, and pergola between stacked townhome blocks
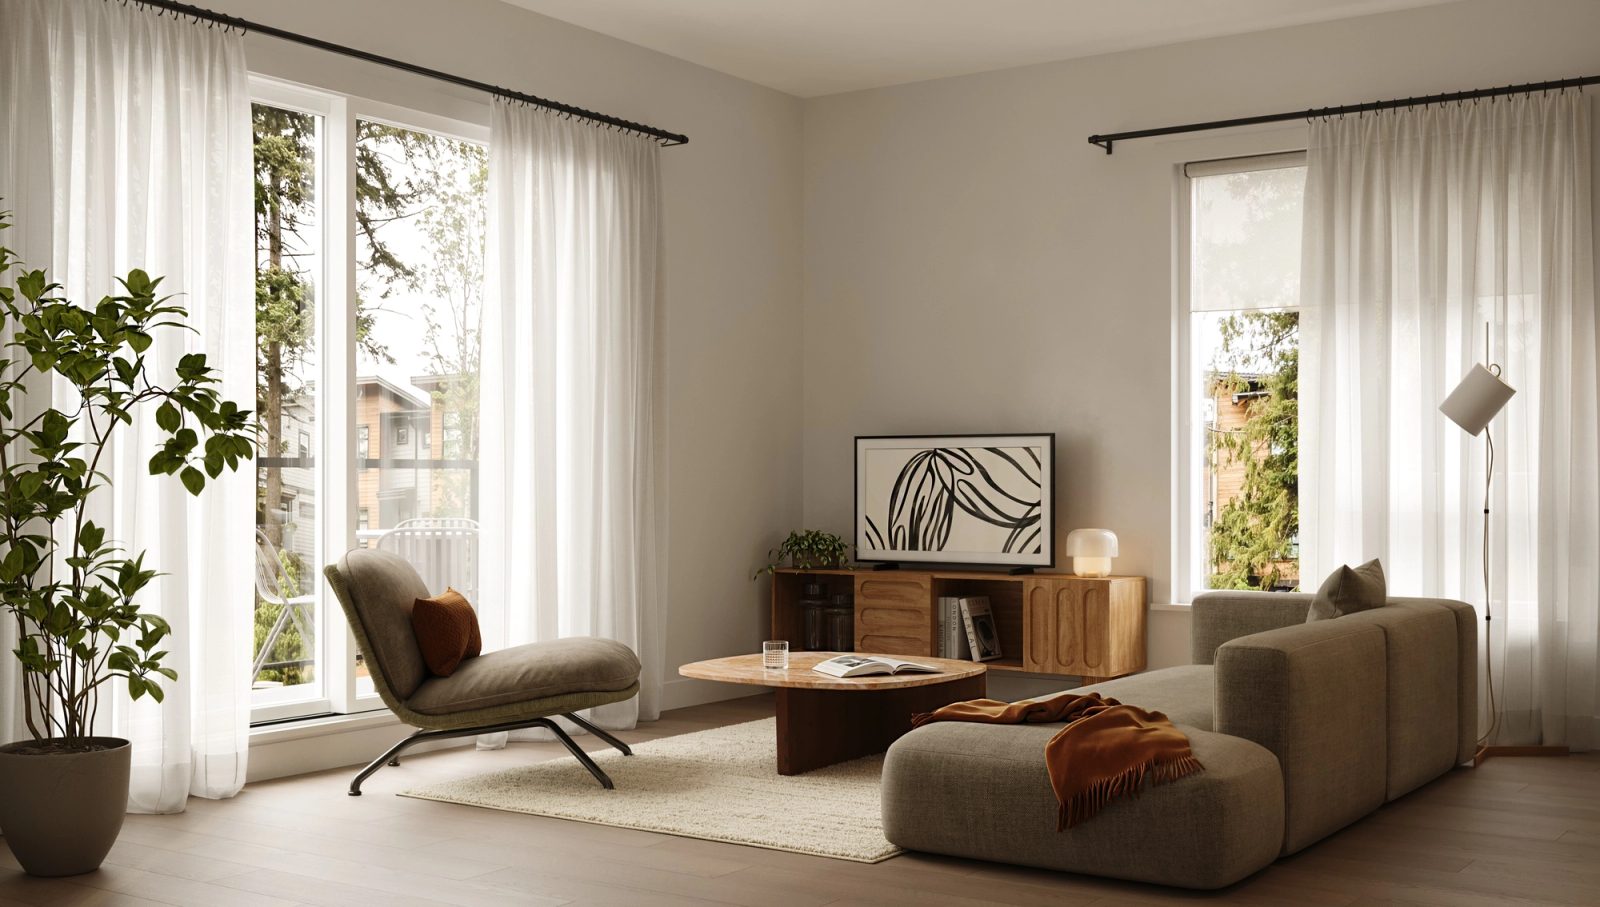
Easton living room, Block A: taupe sectional, sheer curtains, and soft daylight with townhomes visible beyond
One decision

We styled every suite with real, buyable pieces, placed the way a resident would place them. Buyers trust a room that isn't pretending.
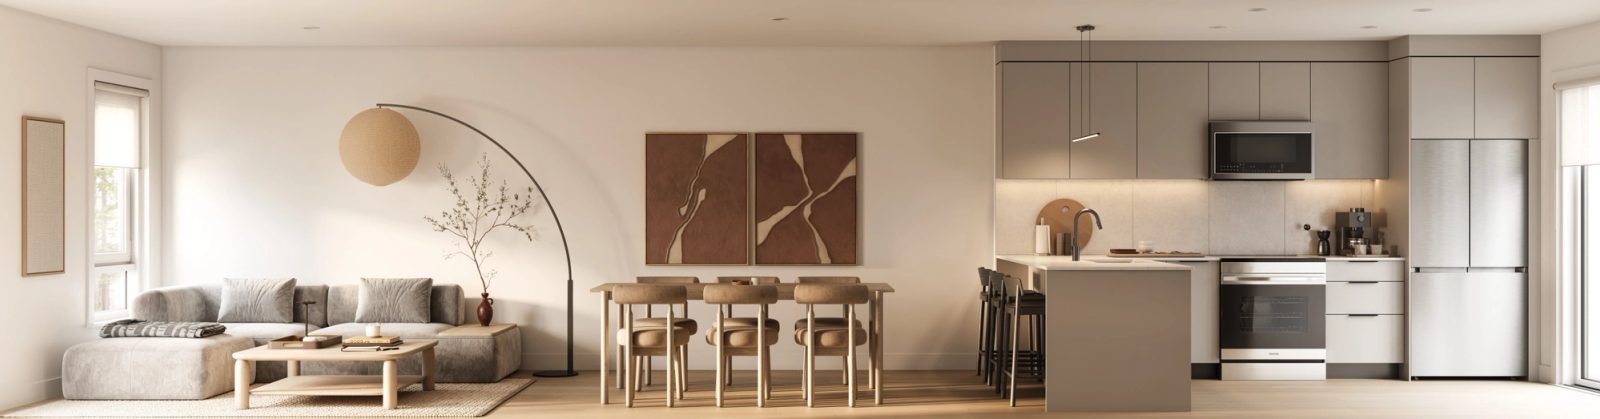
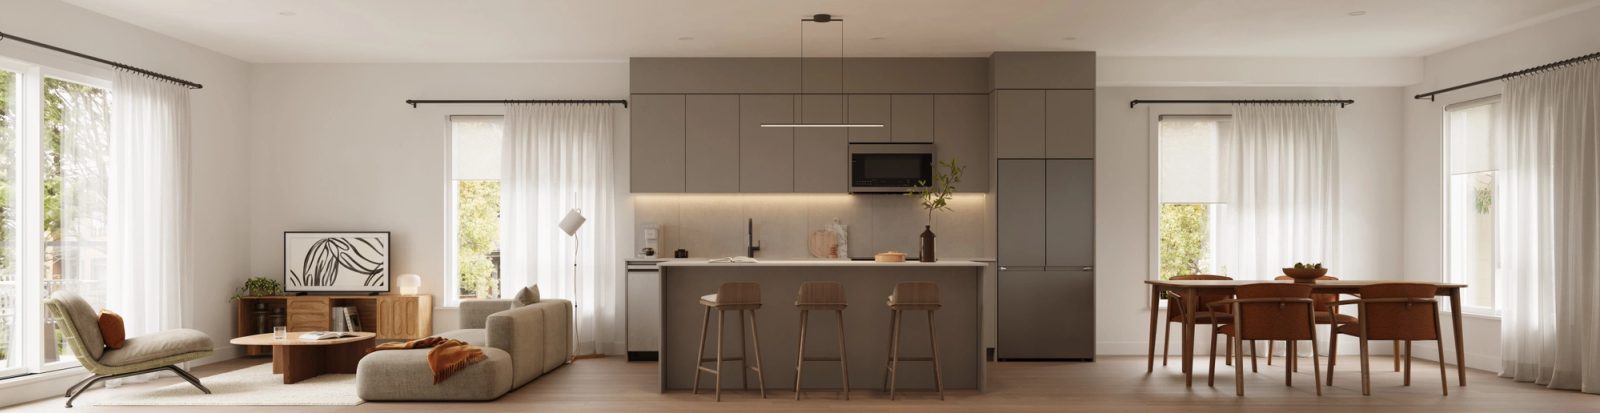
Easton Block F living and dining elevation: grey sectional, arched floor lamp, walnut dining table, and kitchen beyond
Walk through it Drag to look around — tap a point on the floor to move
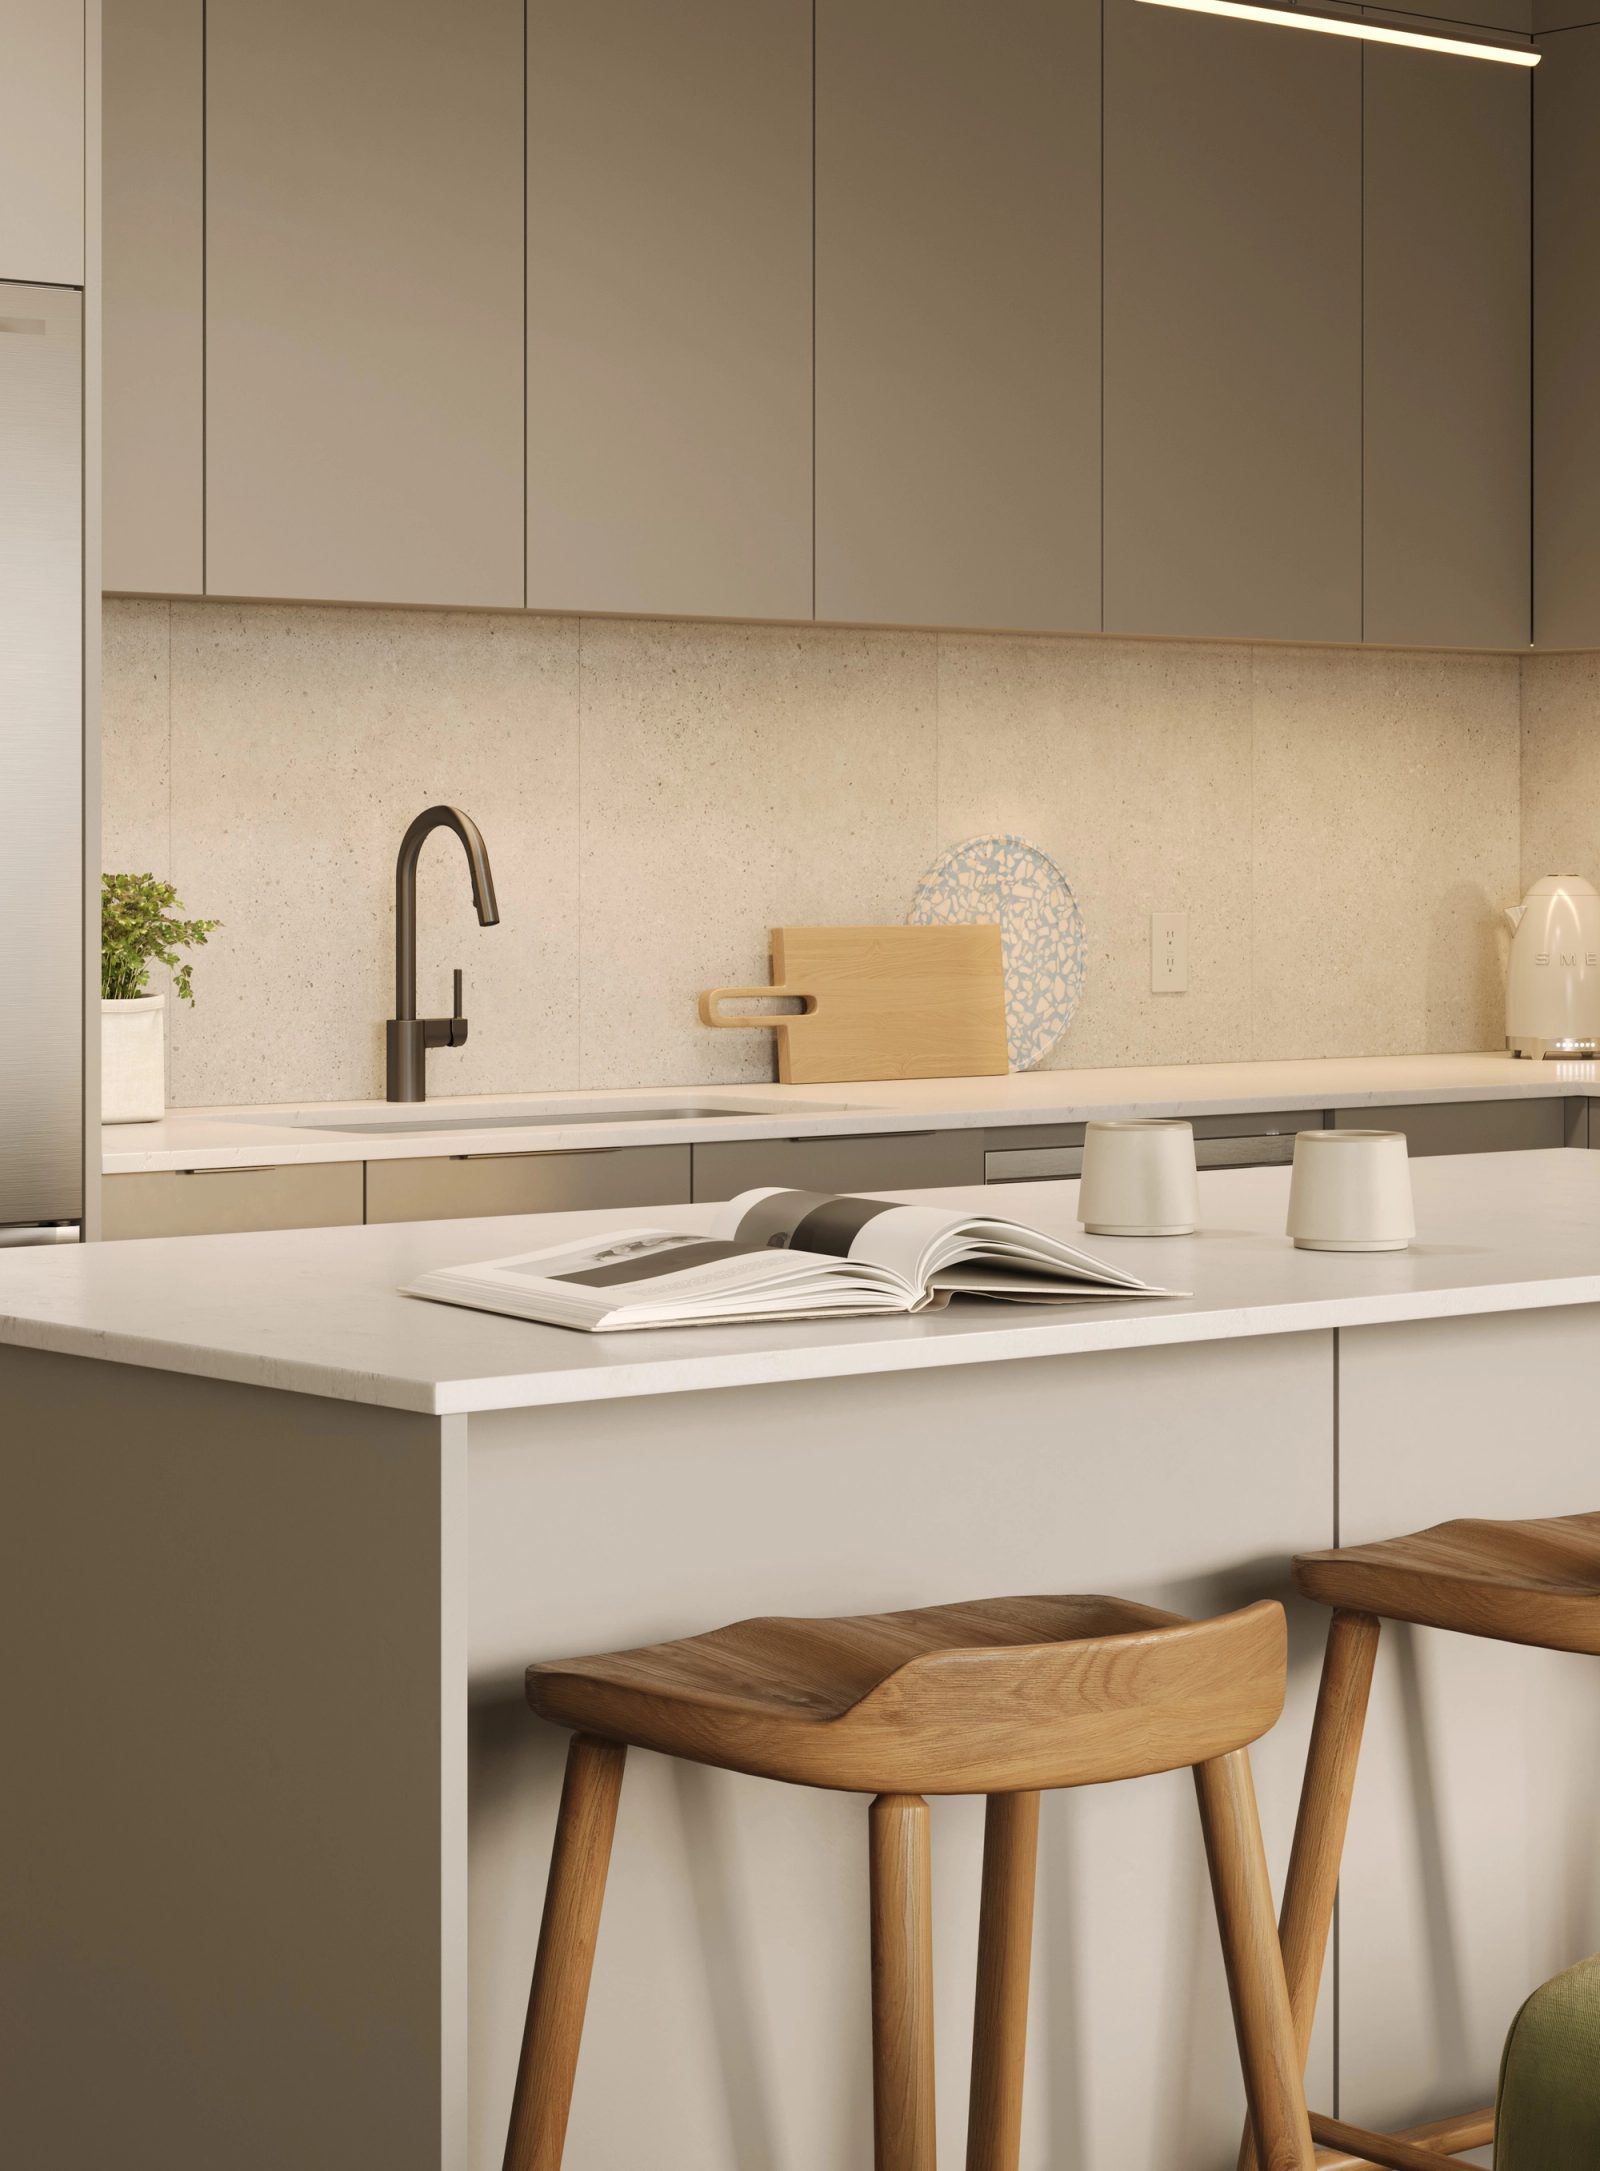
Easton Block A kitchen elevation: taupe cabinetry, stone backsplash, and island seating in warm evening light

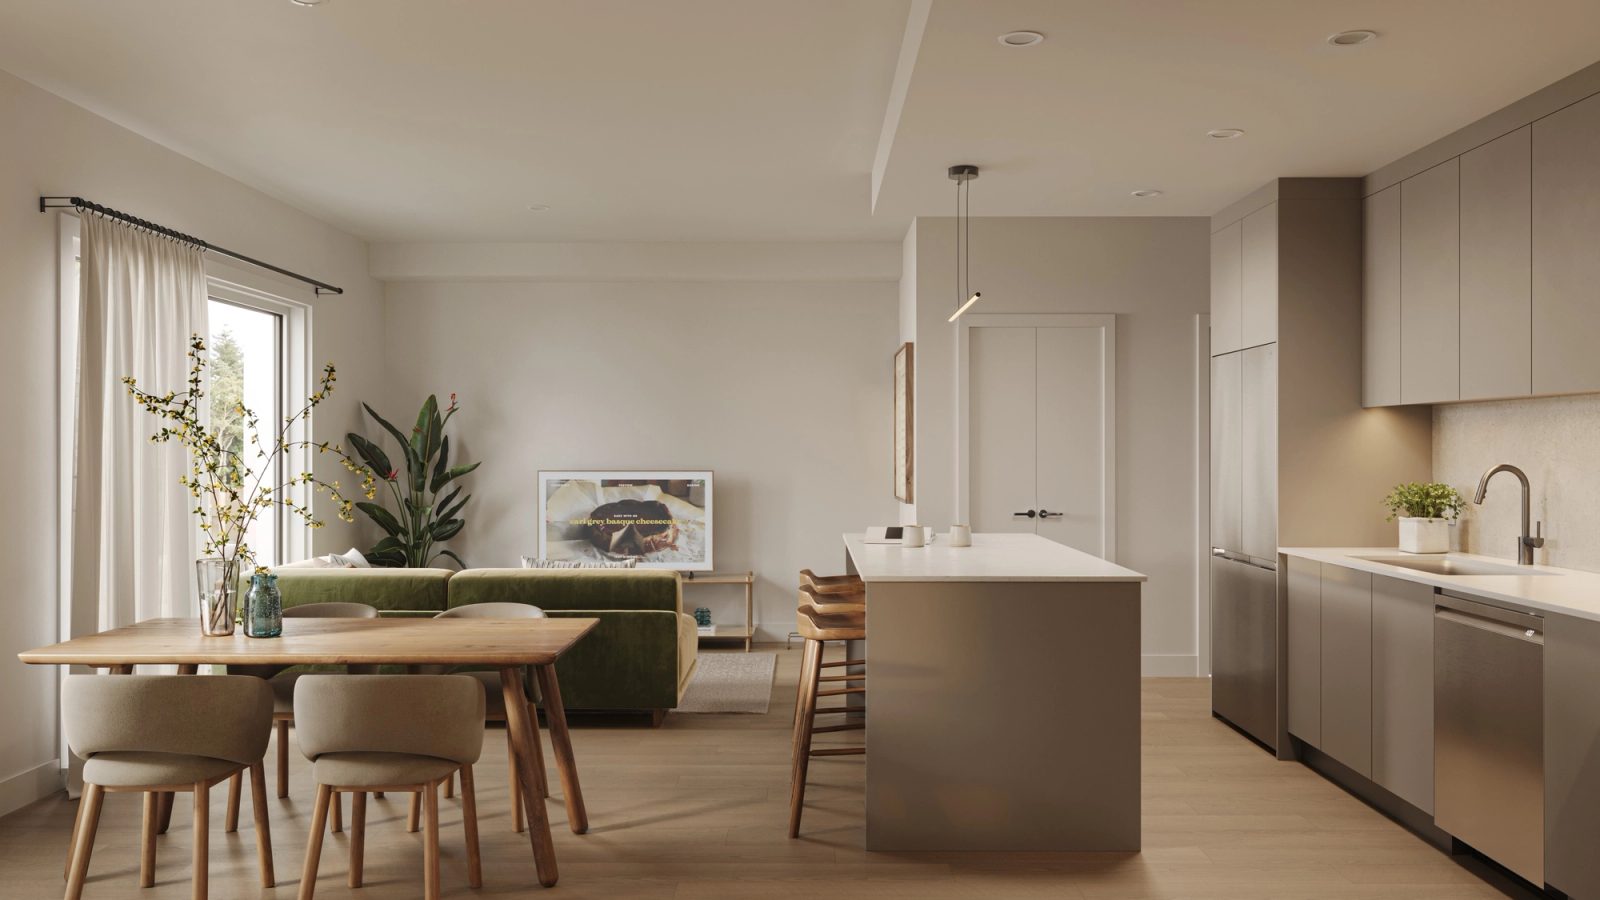
The interiors answer the question every off-plan buyer carries: can I trust what I'm seeing? Each suite was styled with real, buyable pieces, placed the way a resident would live with them. Nothing staged that couldn't be owned. Eight frames across four unit types, closeups cut for every channel the campaign needed, and for one block a VR tour and dollhouse that let buyers walk both unit types at their own pace. The full package landed in nine weeks.
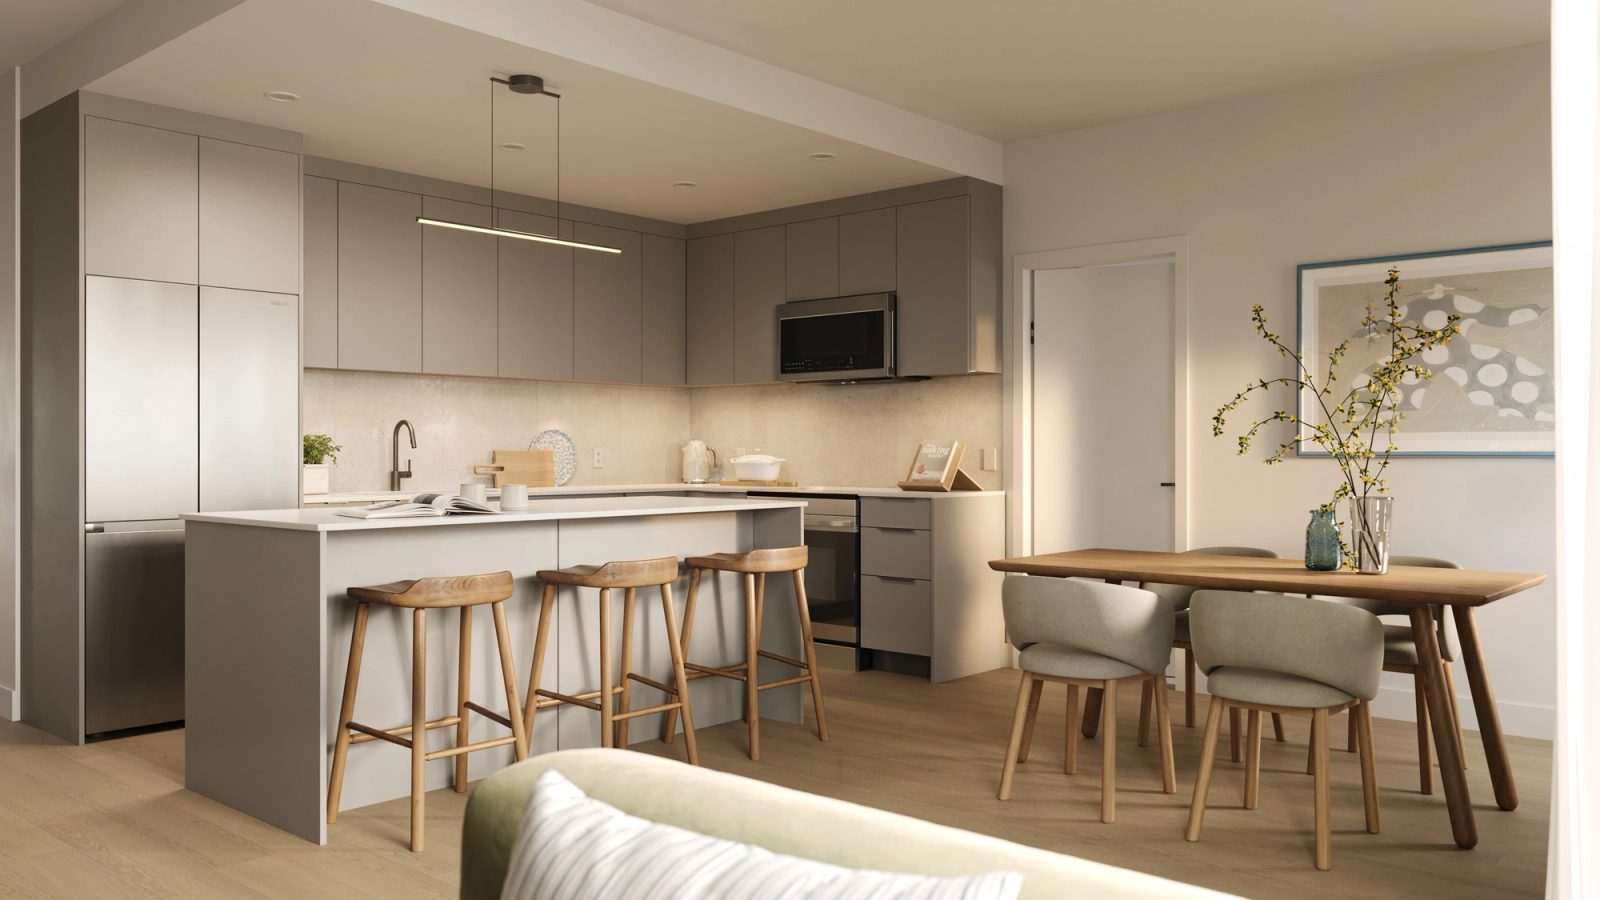
Easton kitchen, Block F upper residence: island with oak stools and walnut dining table by the window
Easton open-plan interior, Block F: green sofa, oak dining table, and kitchen island under a linear pendant
Easton kitchen detail: matte black faucet, stone backsplash, and oak stools at the island
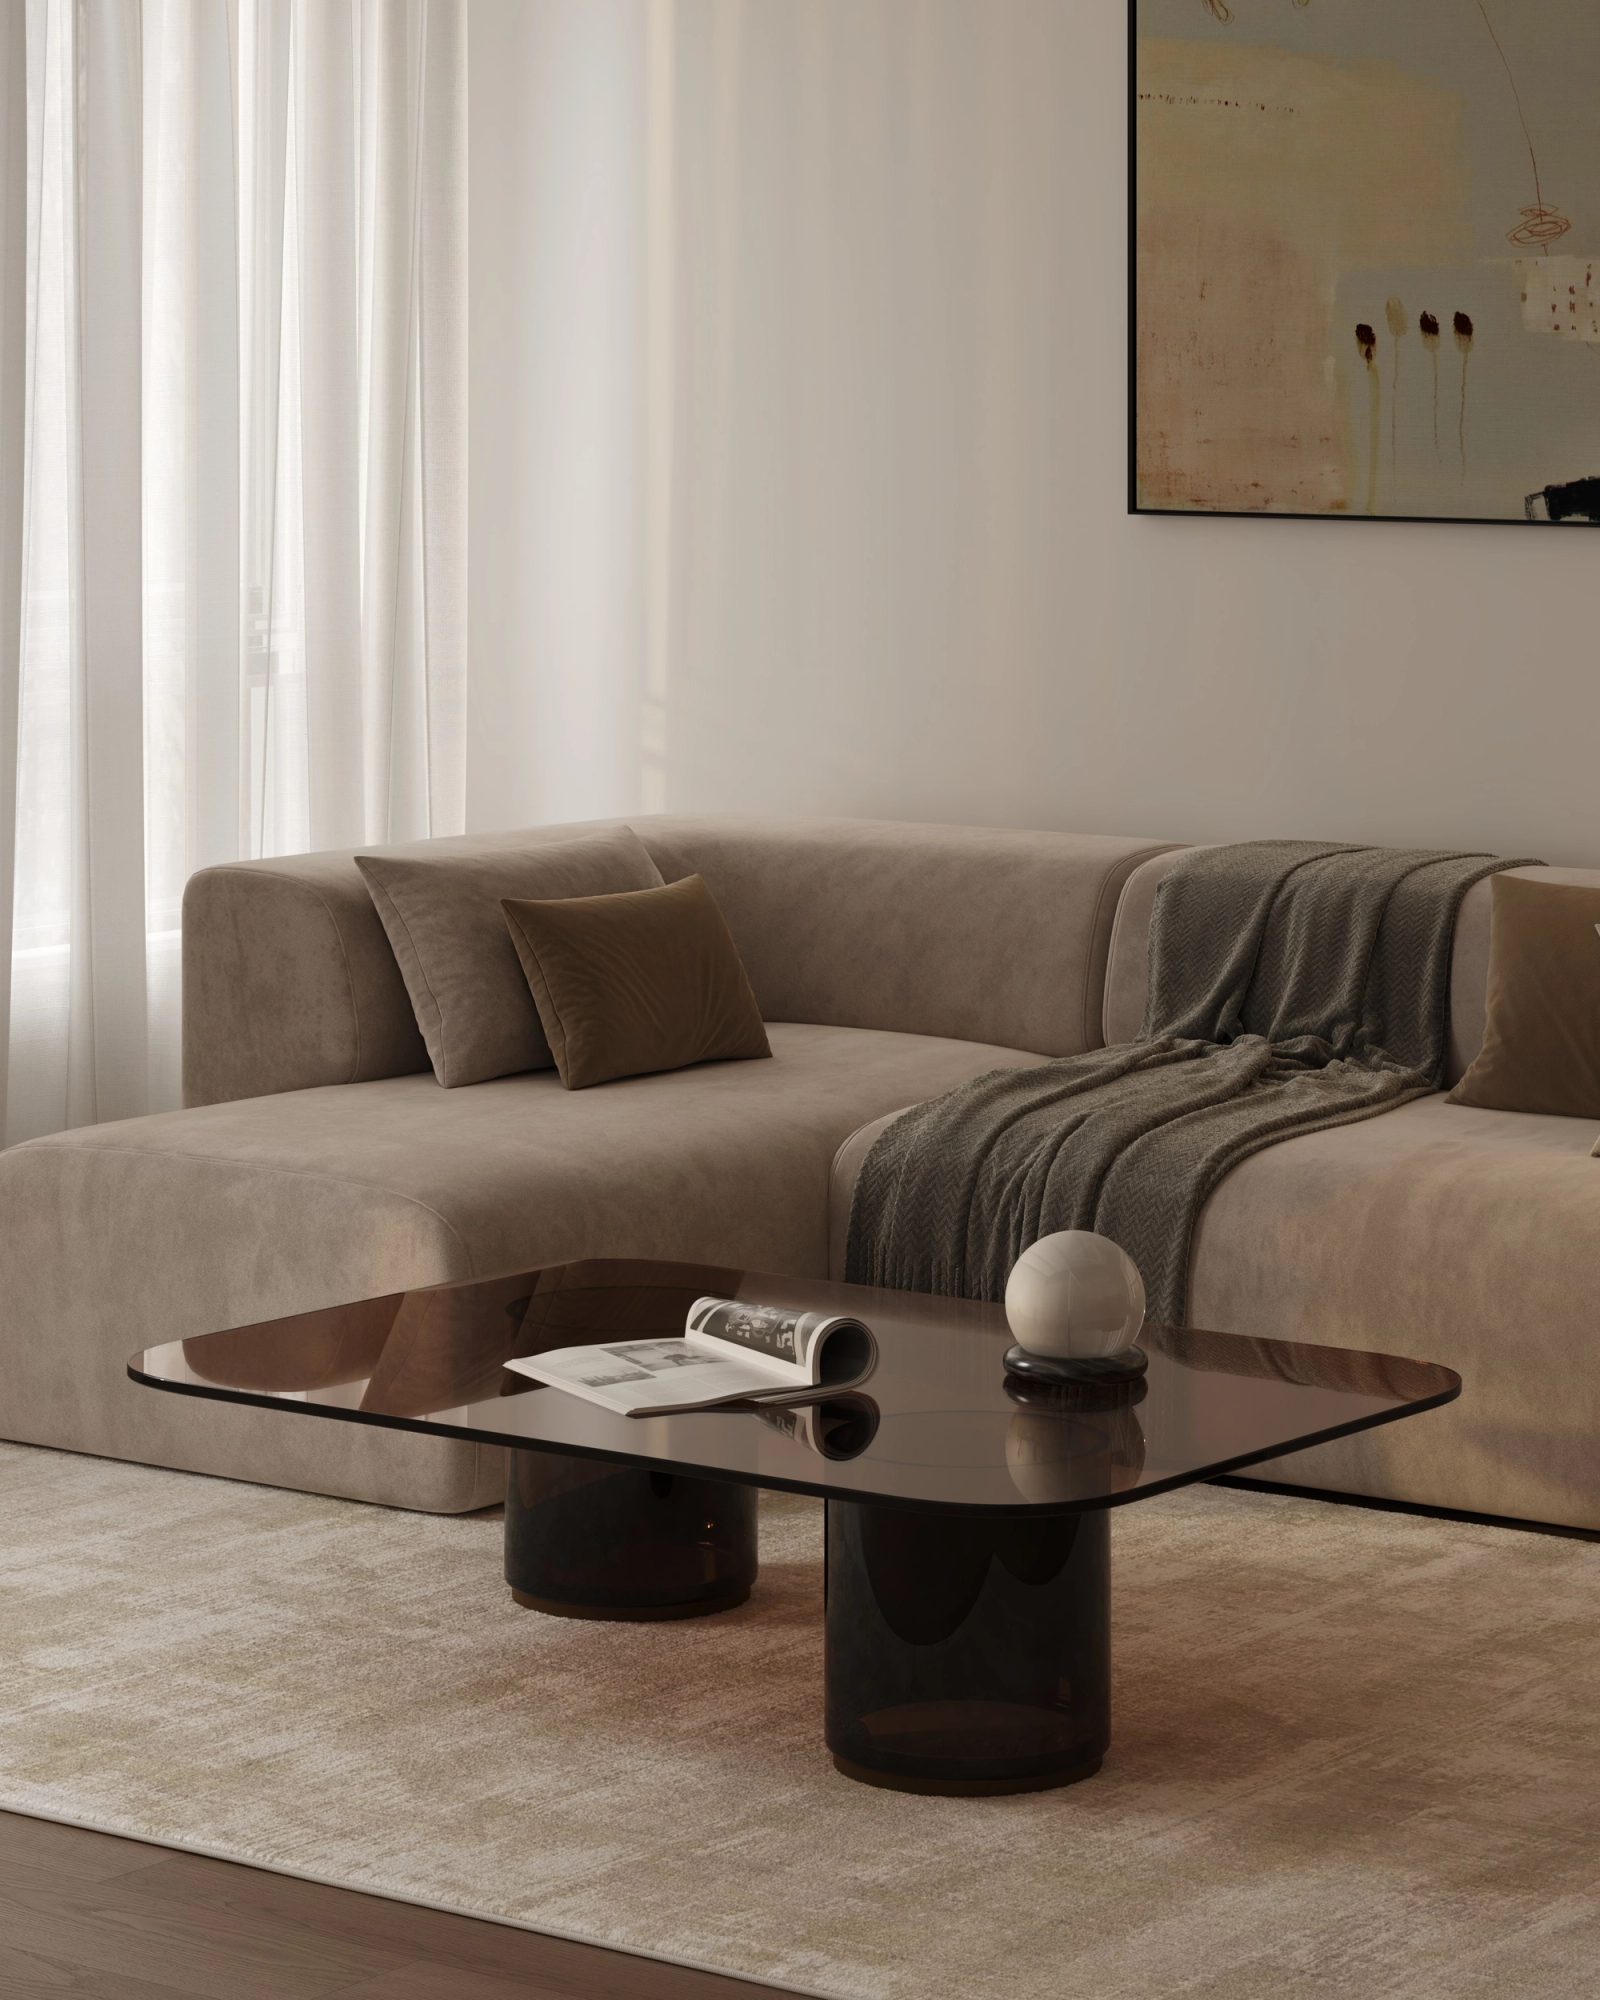
Easton living detail: smoked-glass coffee table in front of a taupe velvet sofa
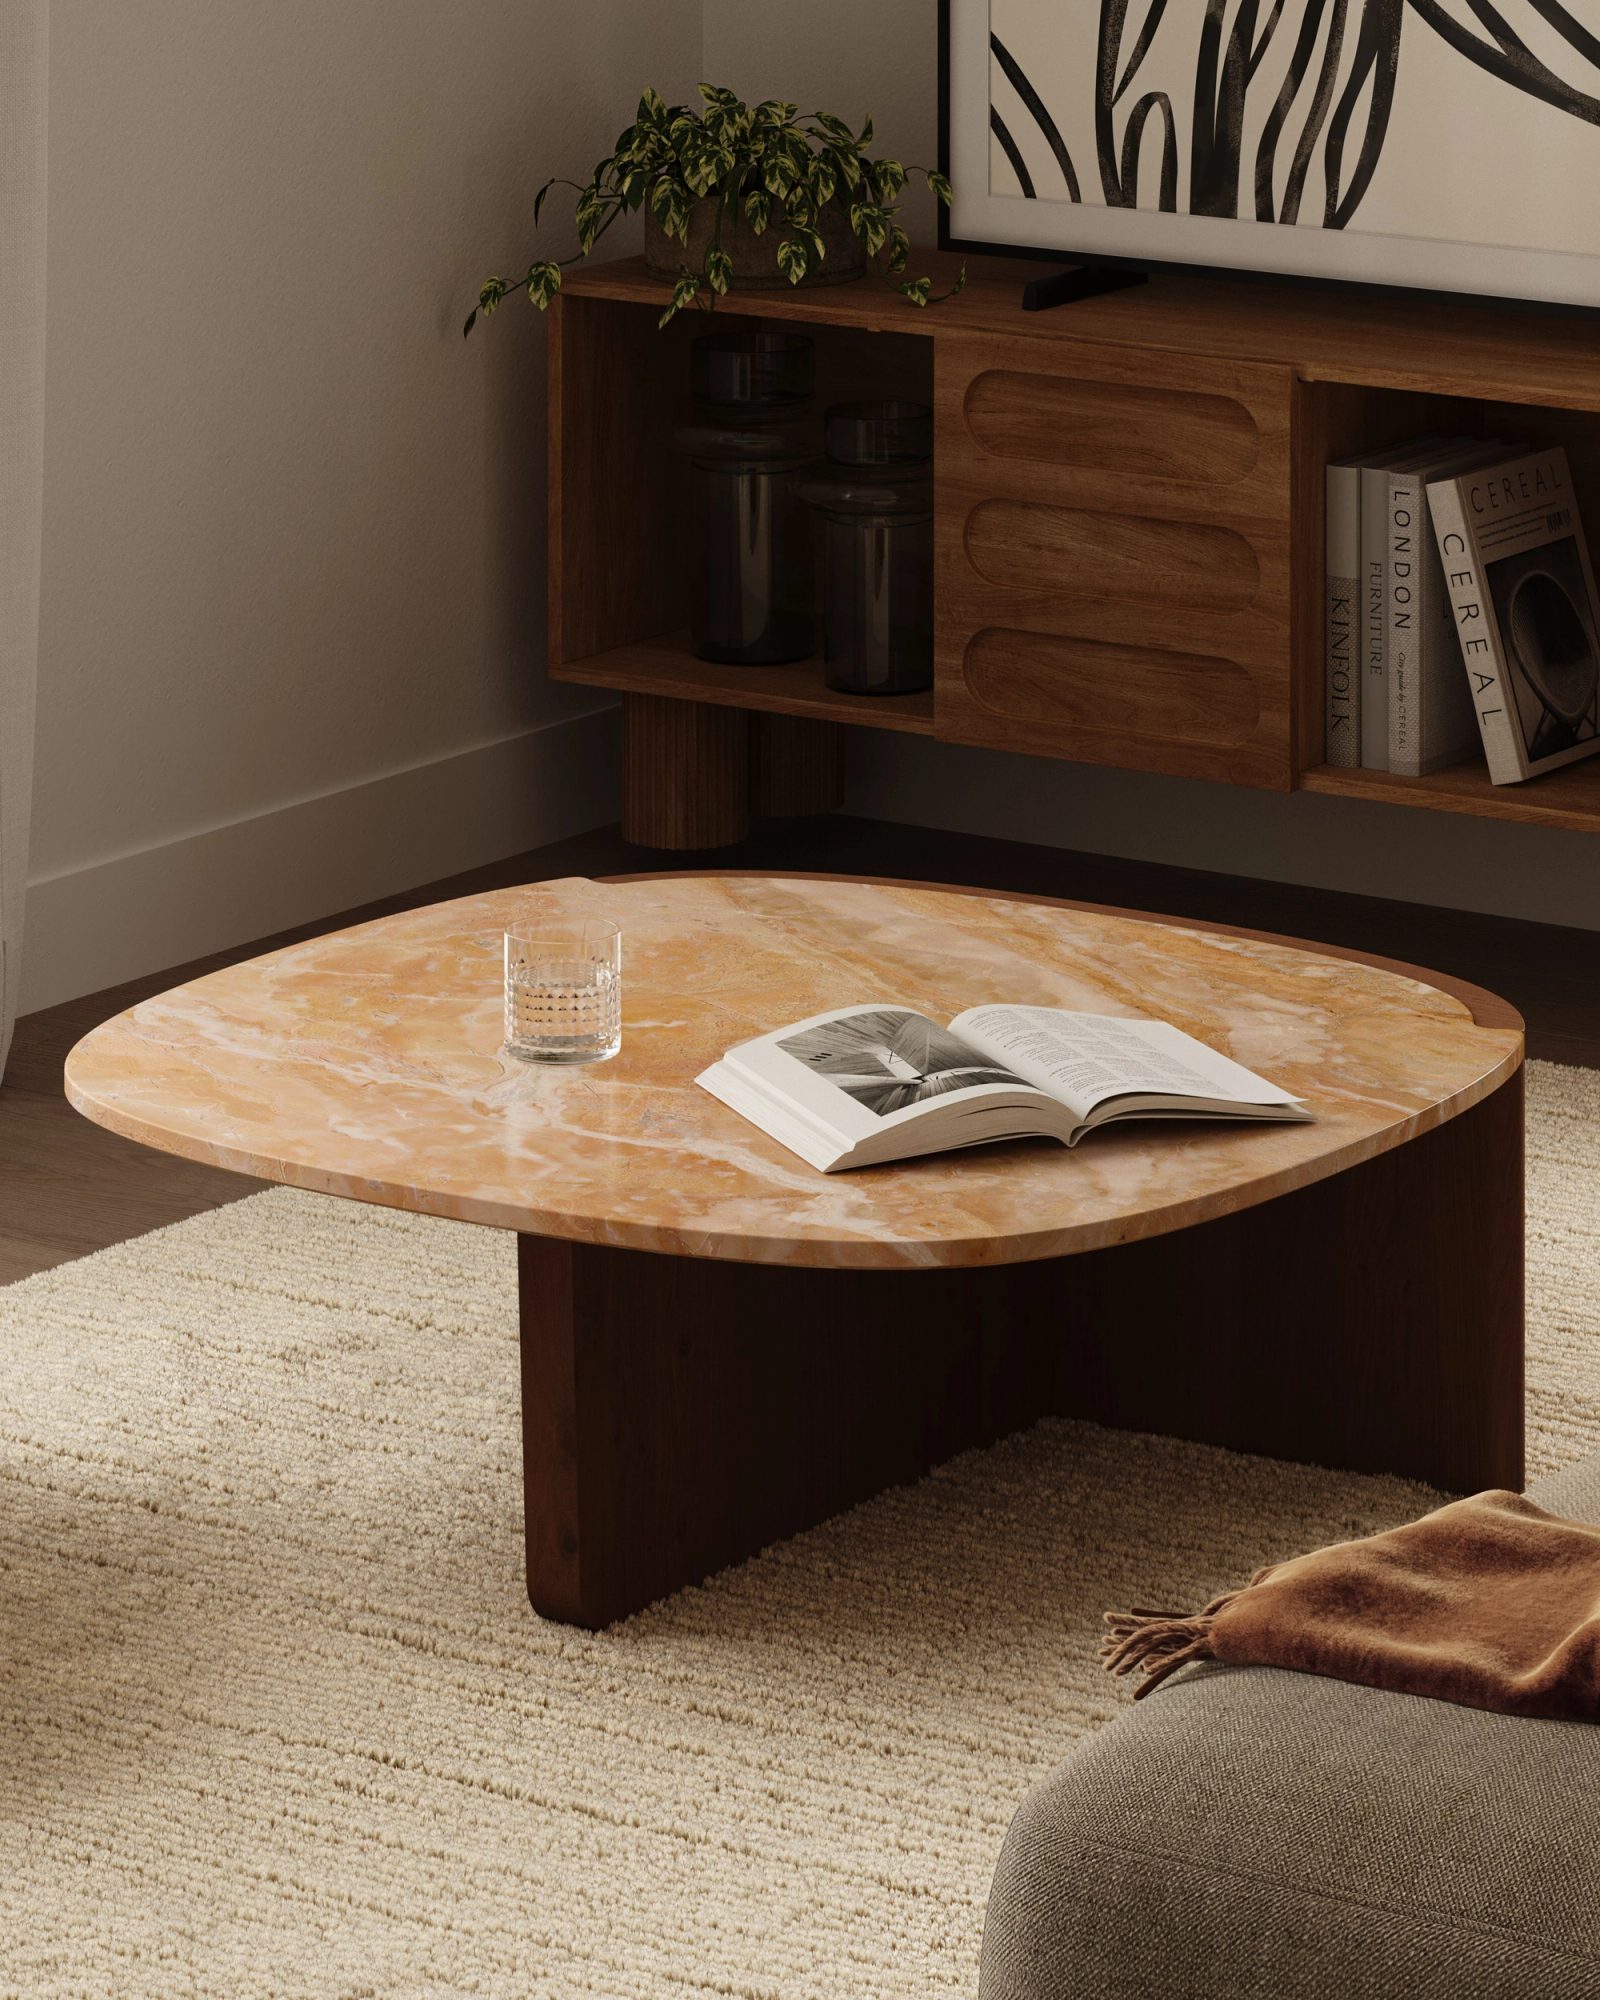
Easton living detail: stone-topped coffee table on a walnut base in front of the media console
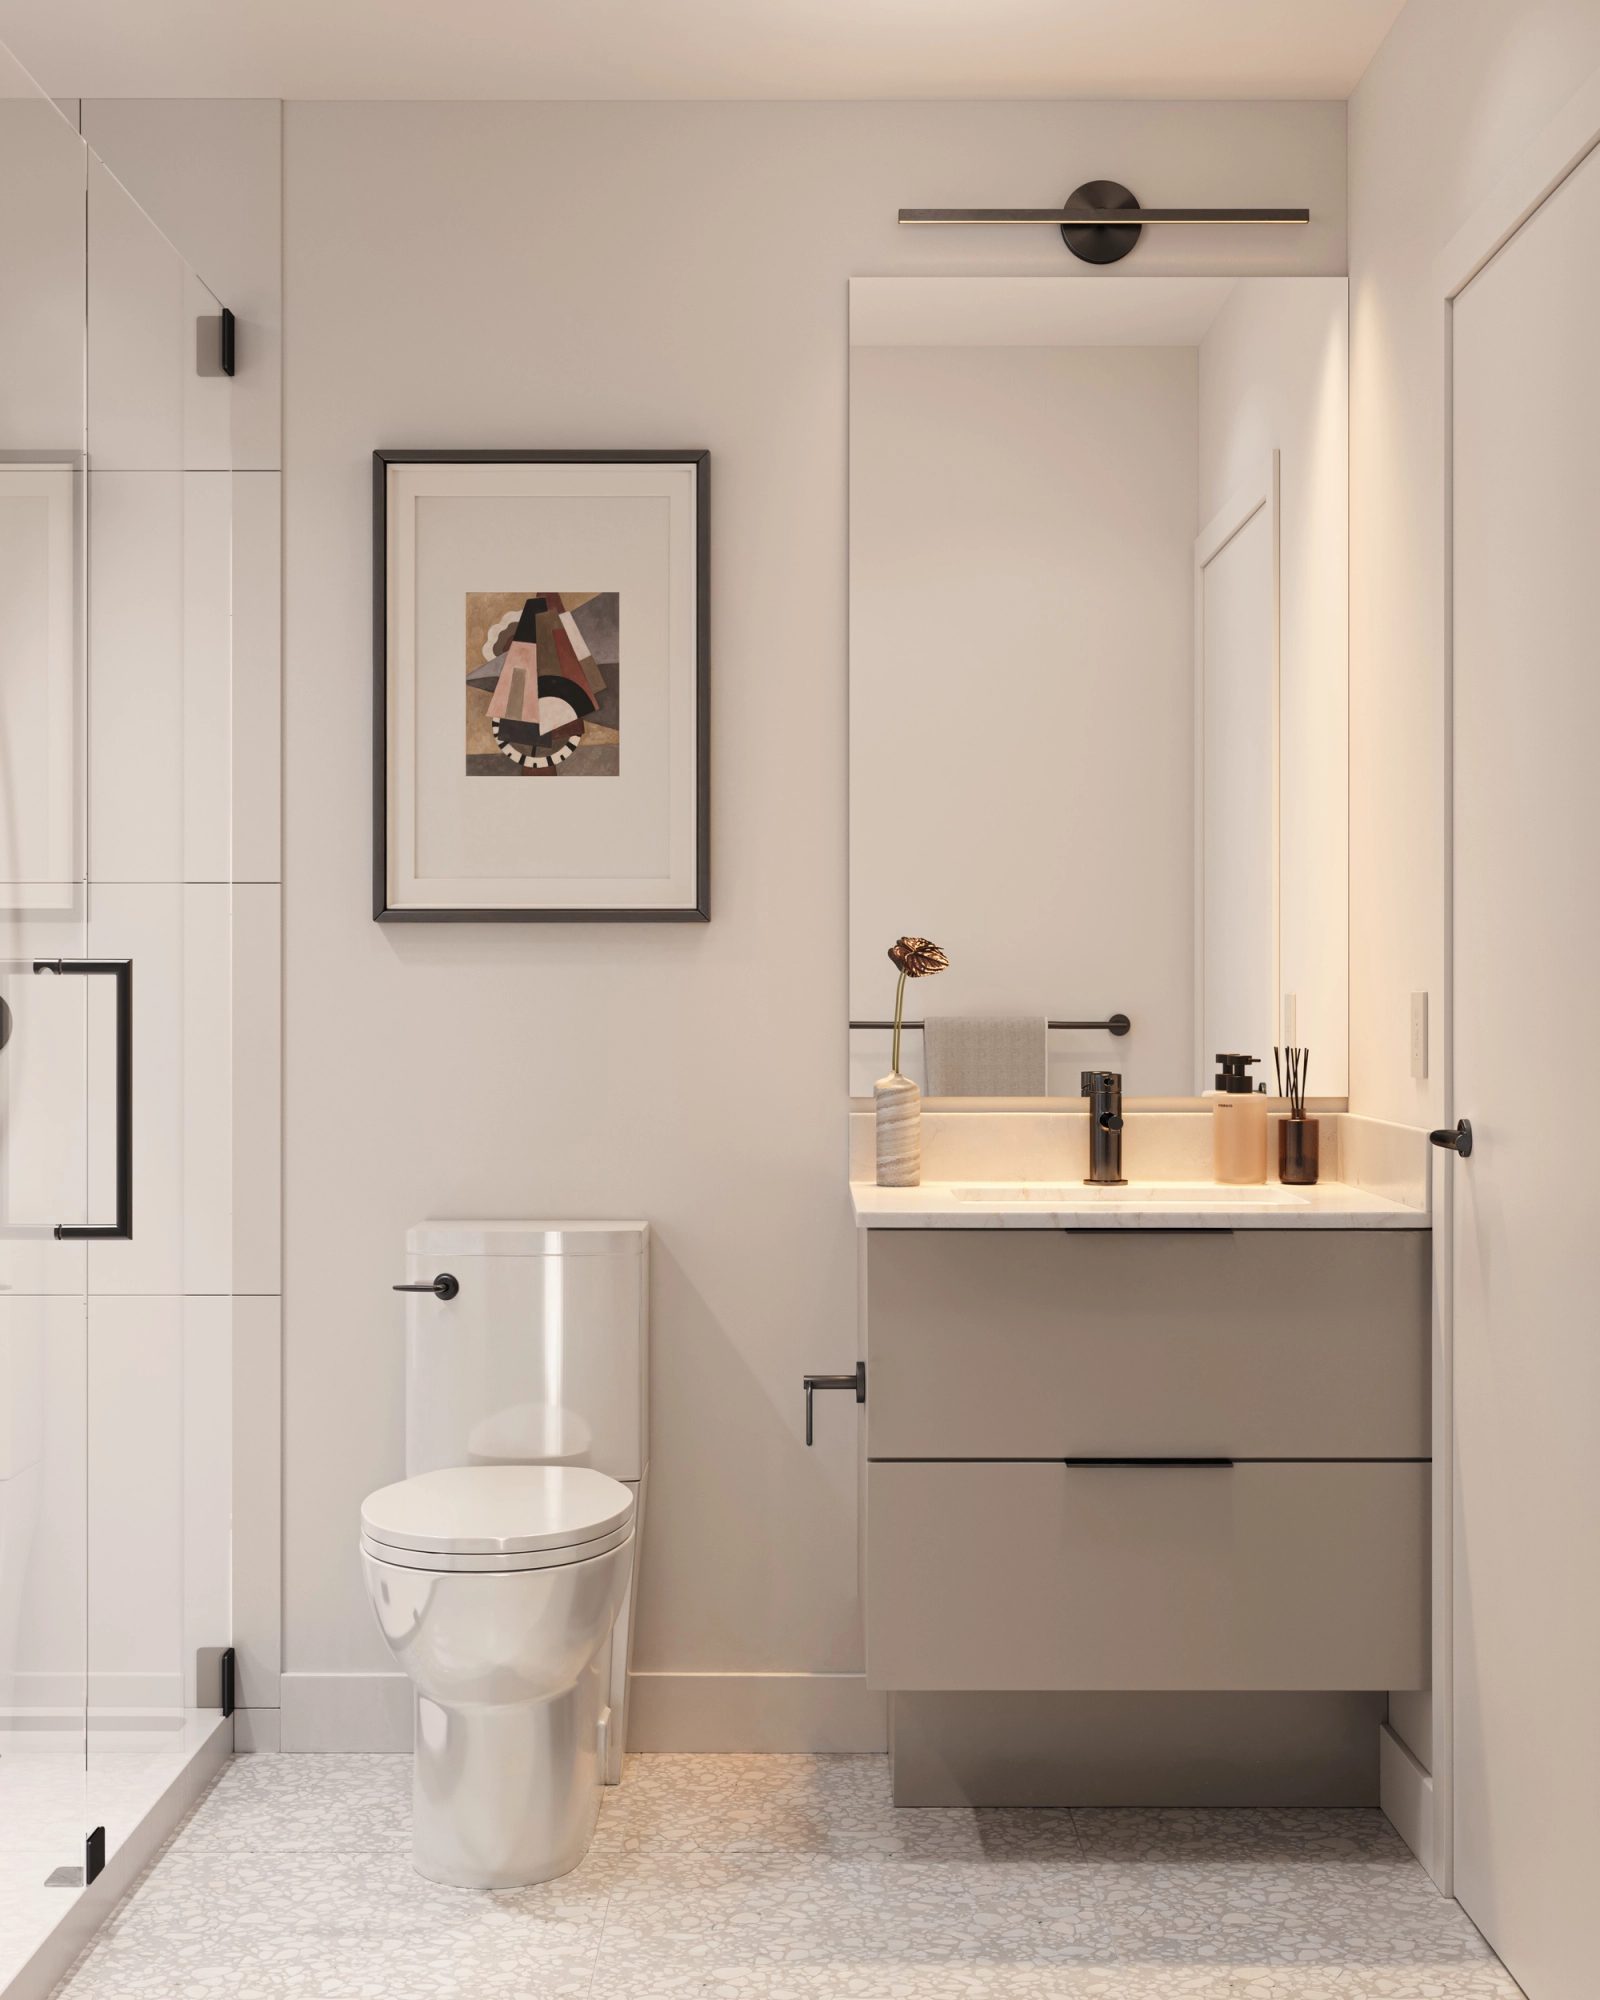
Easton bathroom: floating vanity, full-height mirror, terrazzo floor, and black fixtures
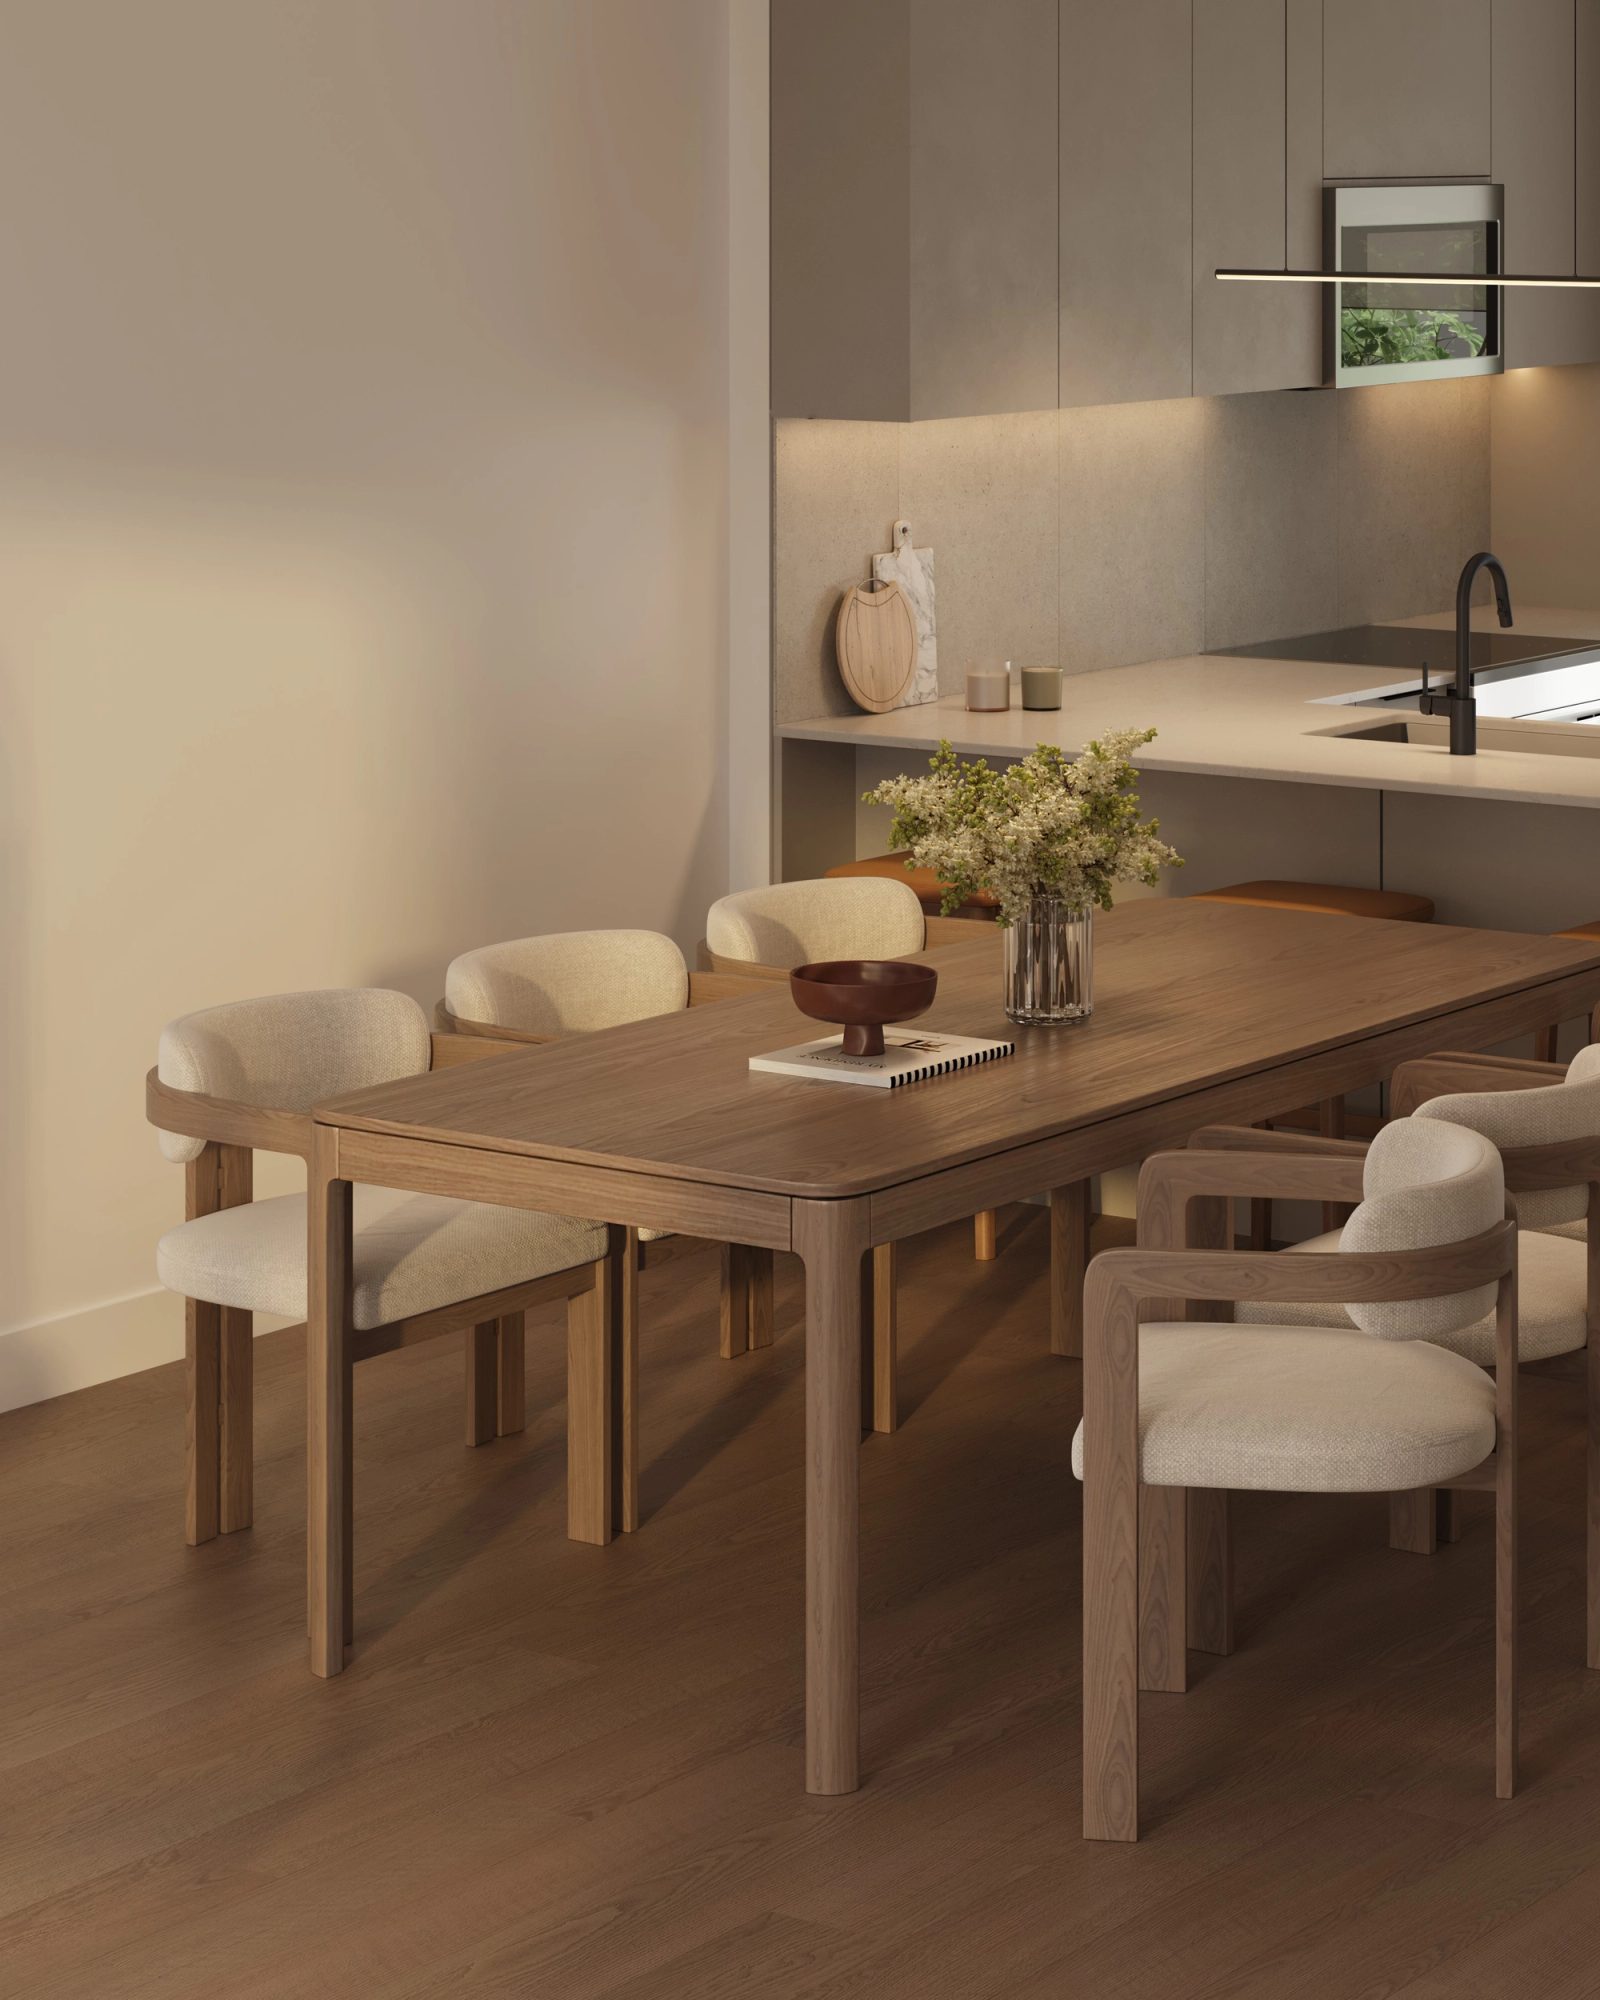
Easton dining detail: walnut table with cream upholstered chairs beside the kitchen

For developers

Planning a
similar launch?

See how these come together in a single package, delivered on a named date.