
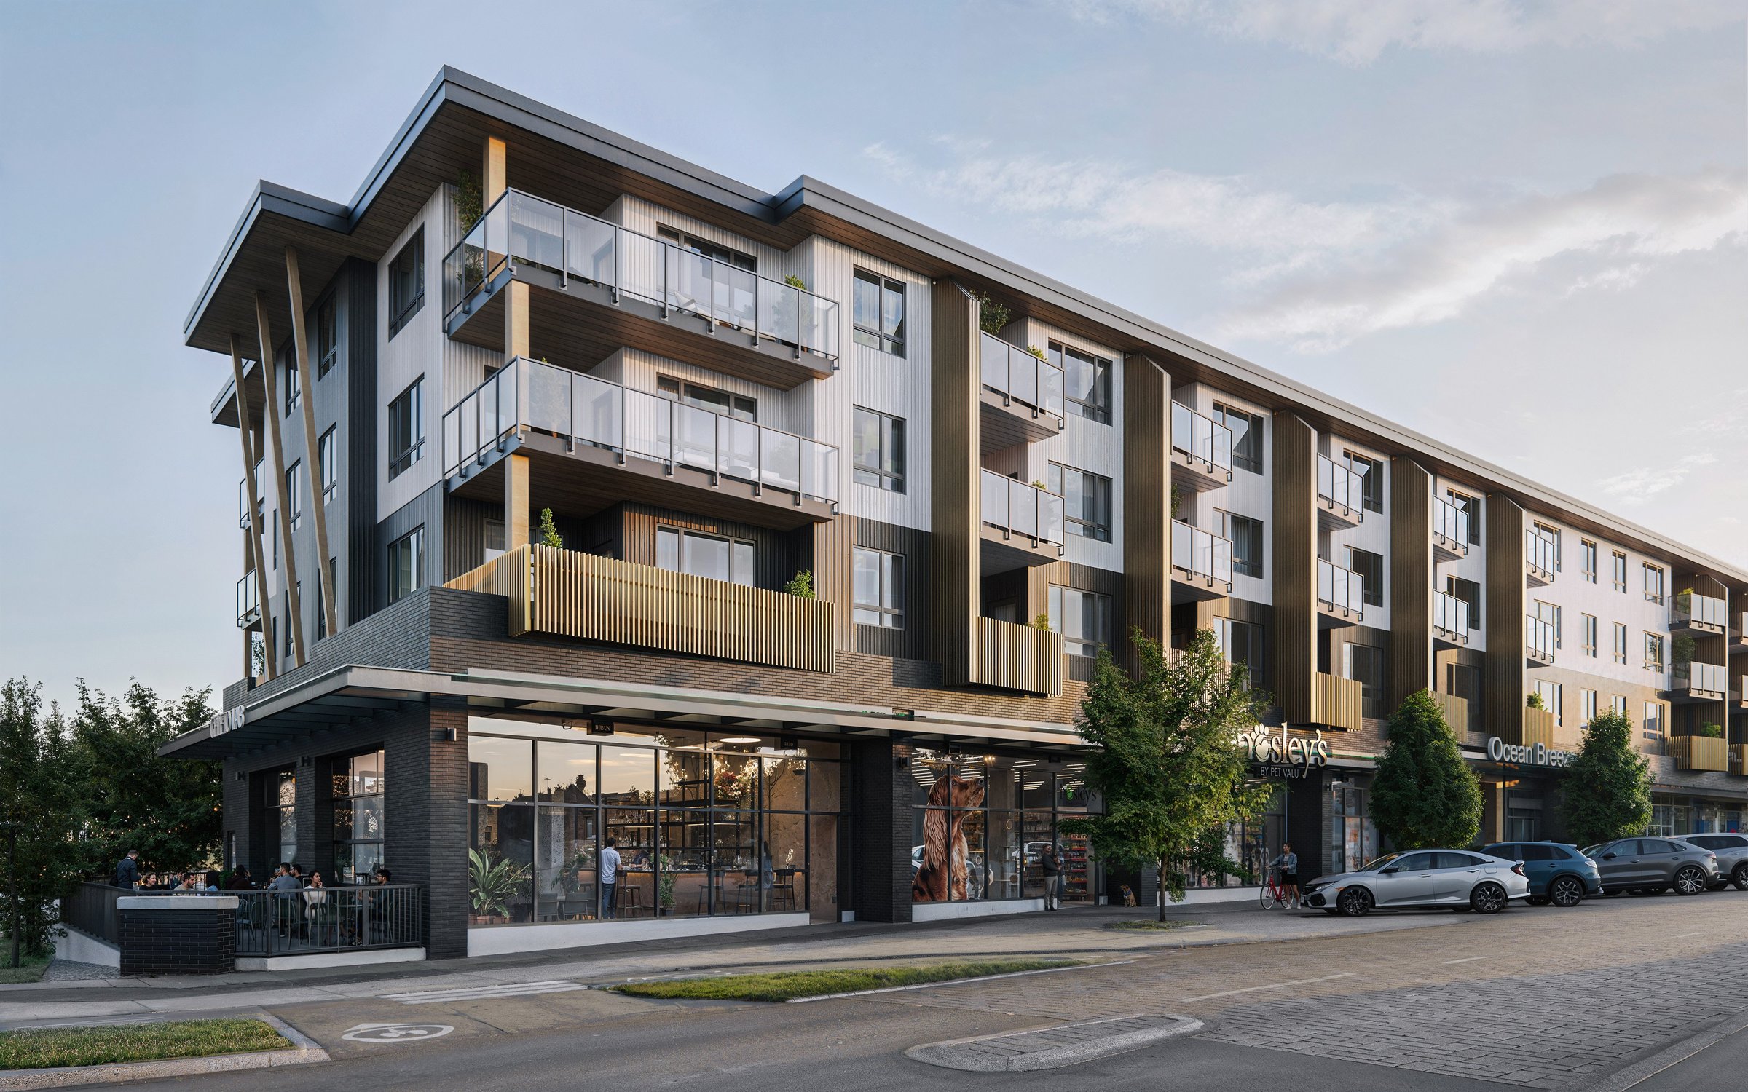
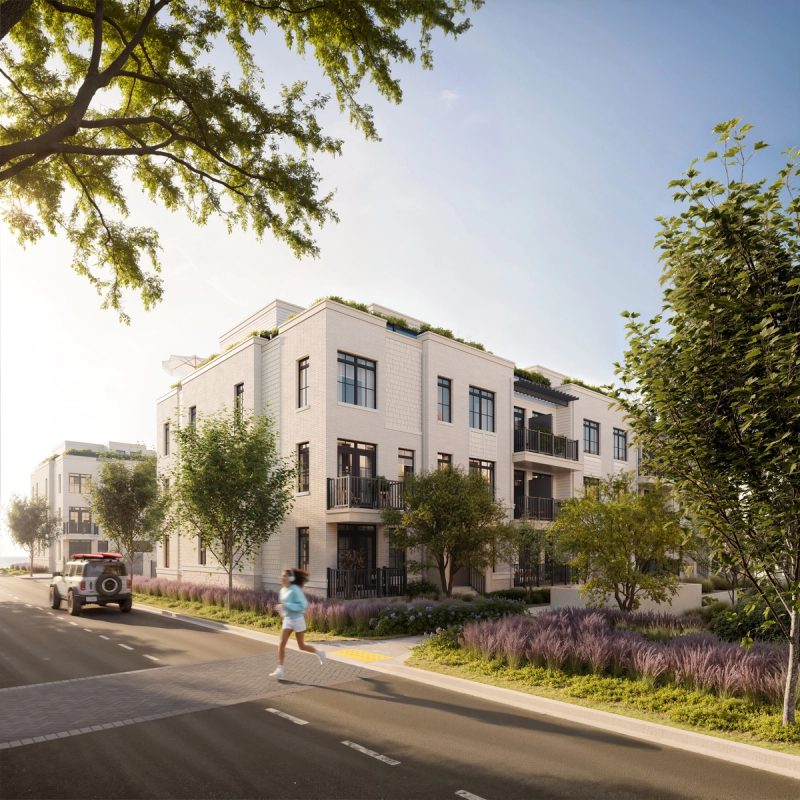
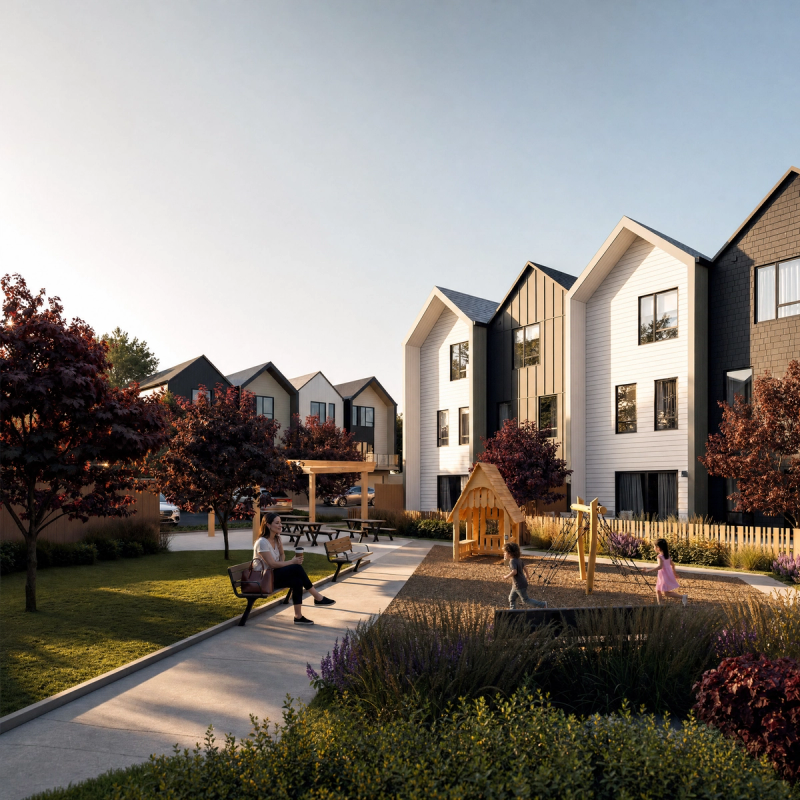
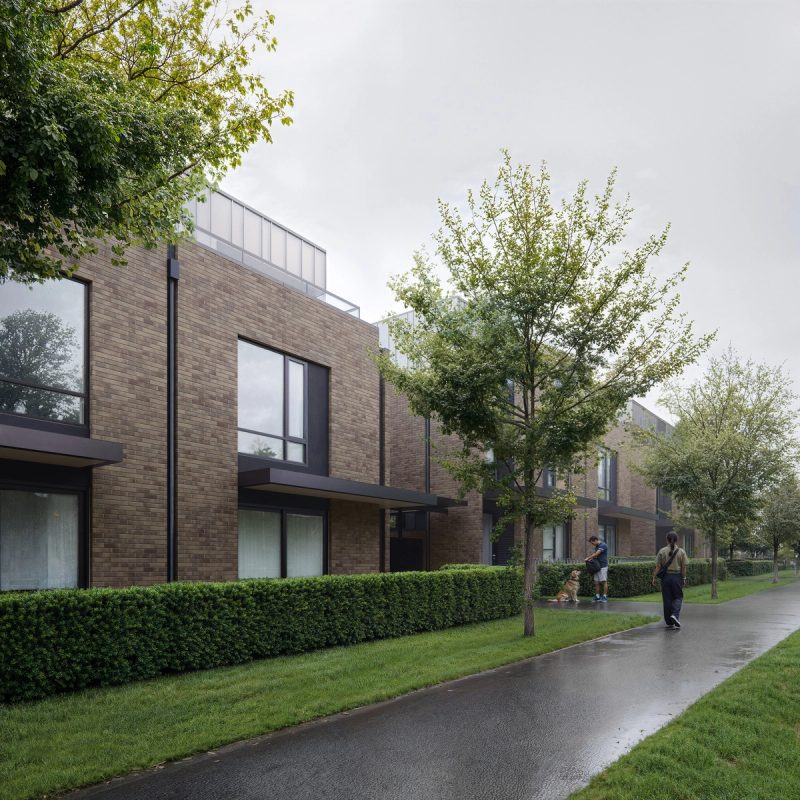
Rental homes on Royal Bay's high street, shown from the sidewalk to the suite.
Arden is one building in a much larger community our client is building at Royal Bay.
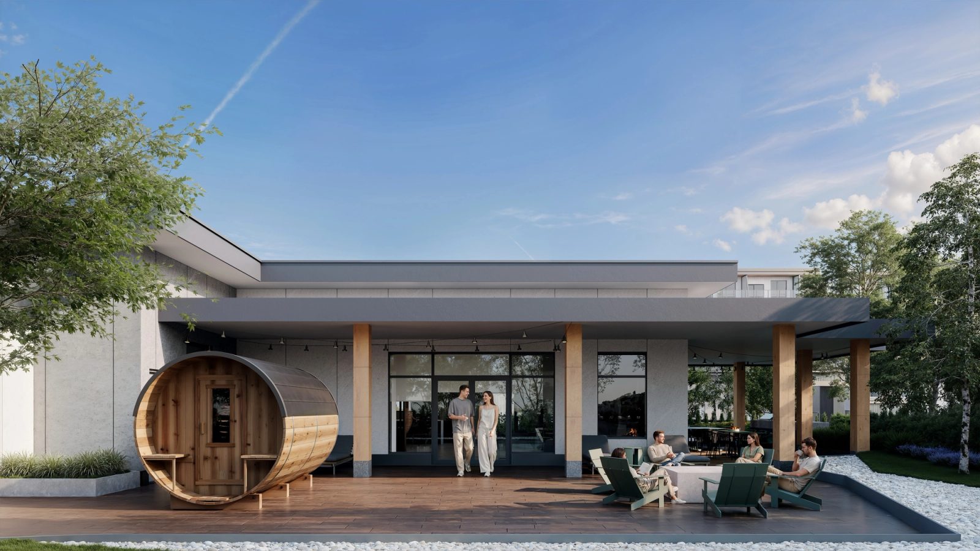
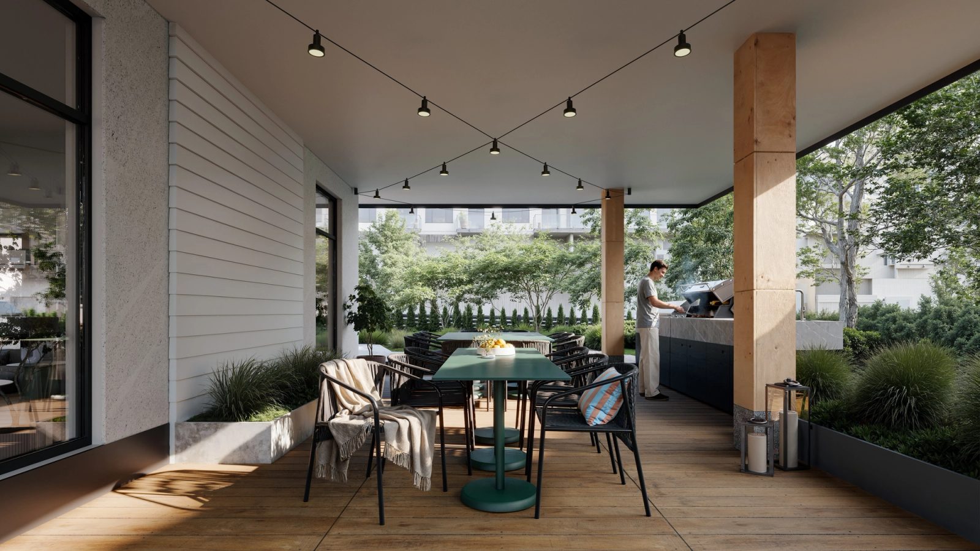
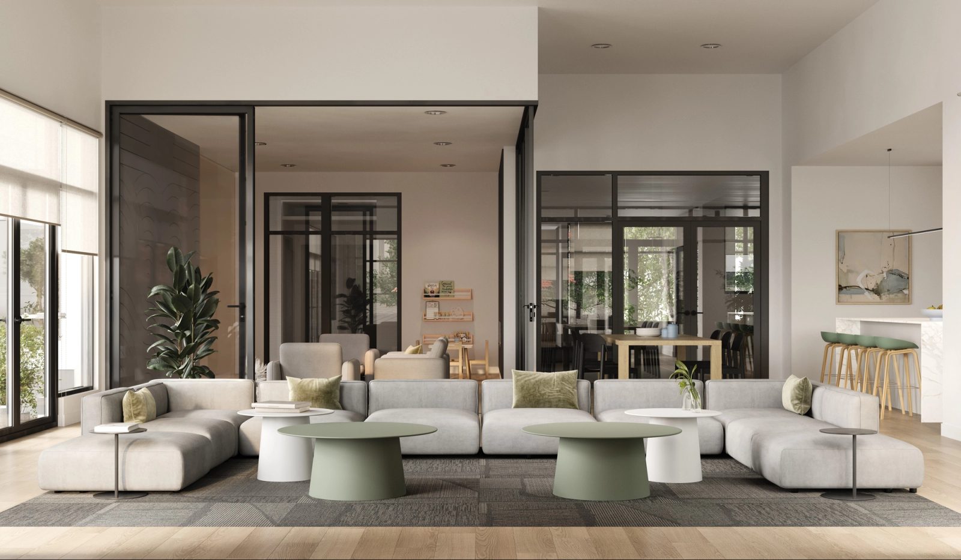
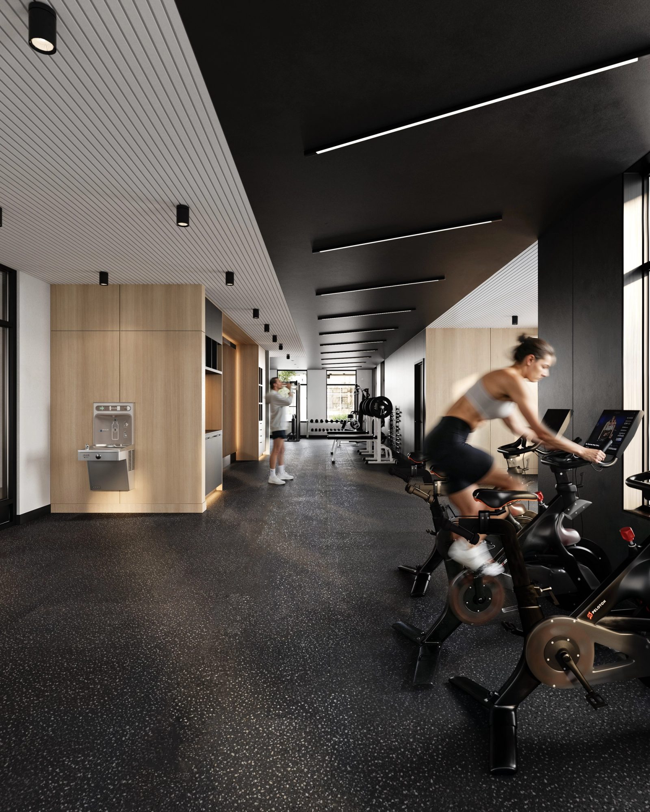
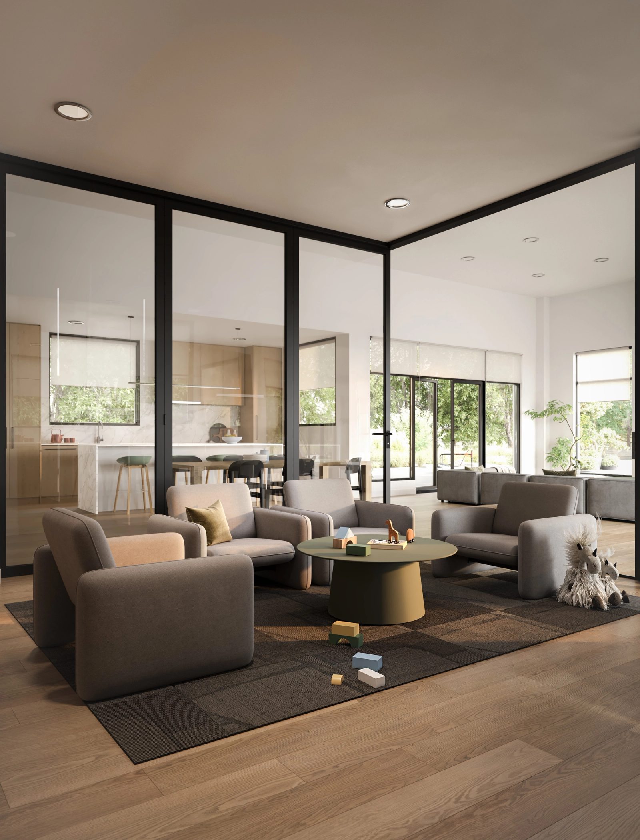
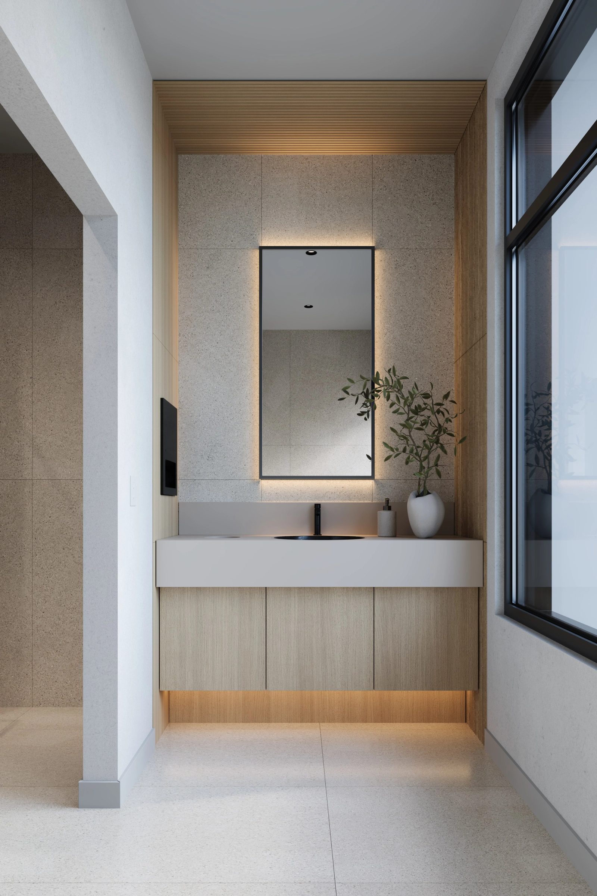
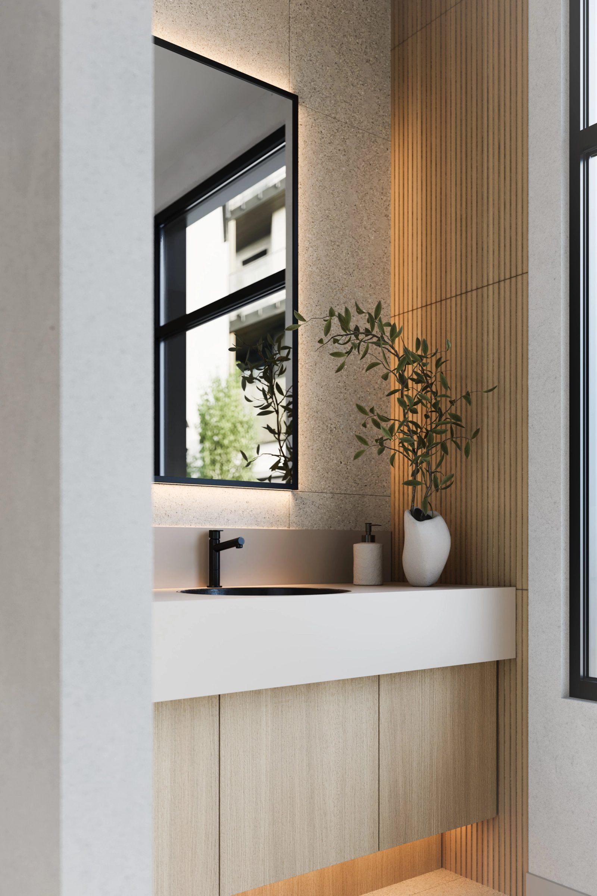
We were asked to render two things: the amenities, which the project calls the Clubhouse, with its gym, kids' room, shared kitchen and sauna, and the suites.
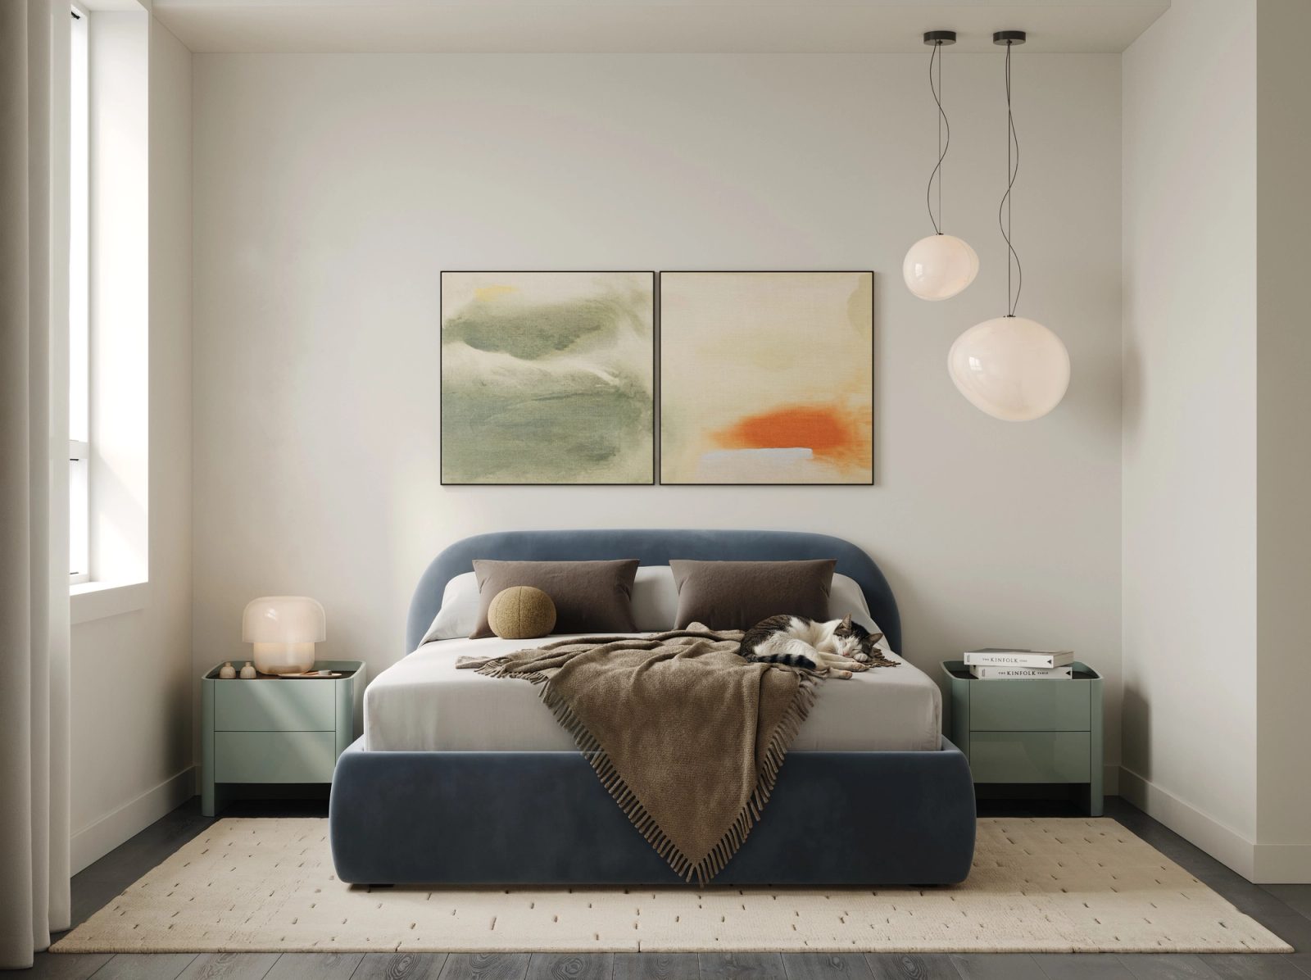
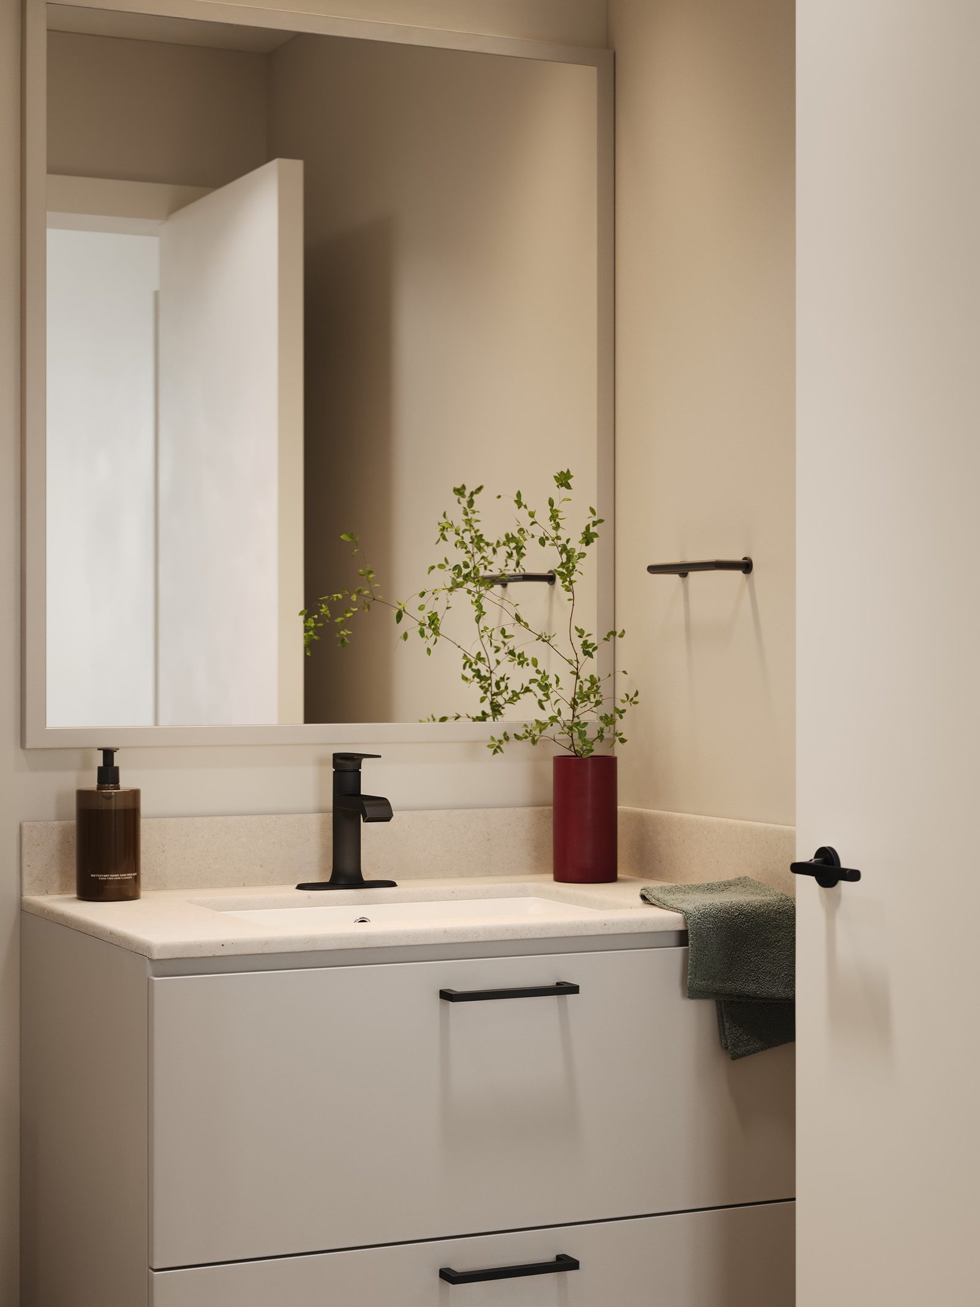
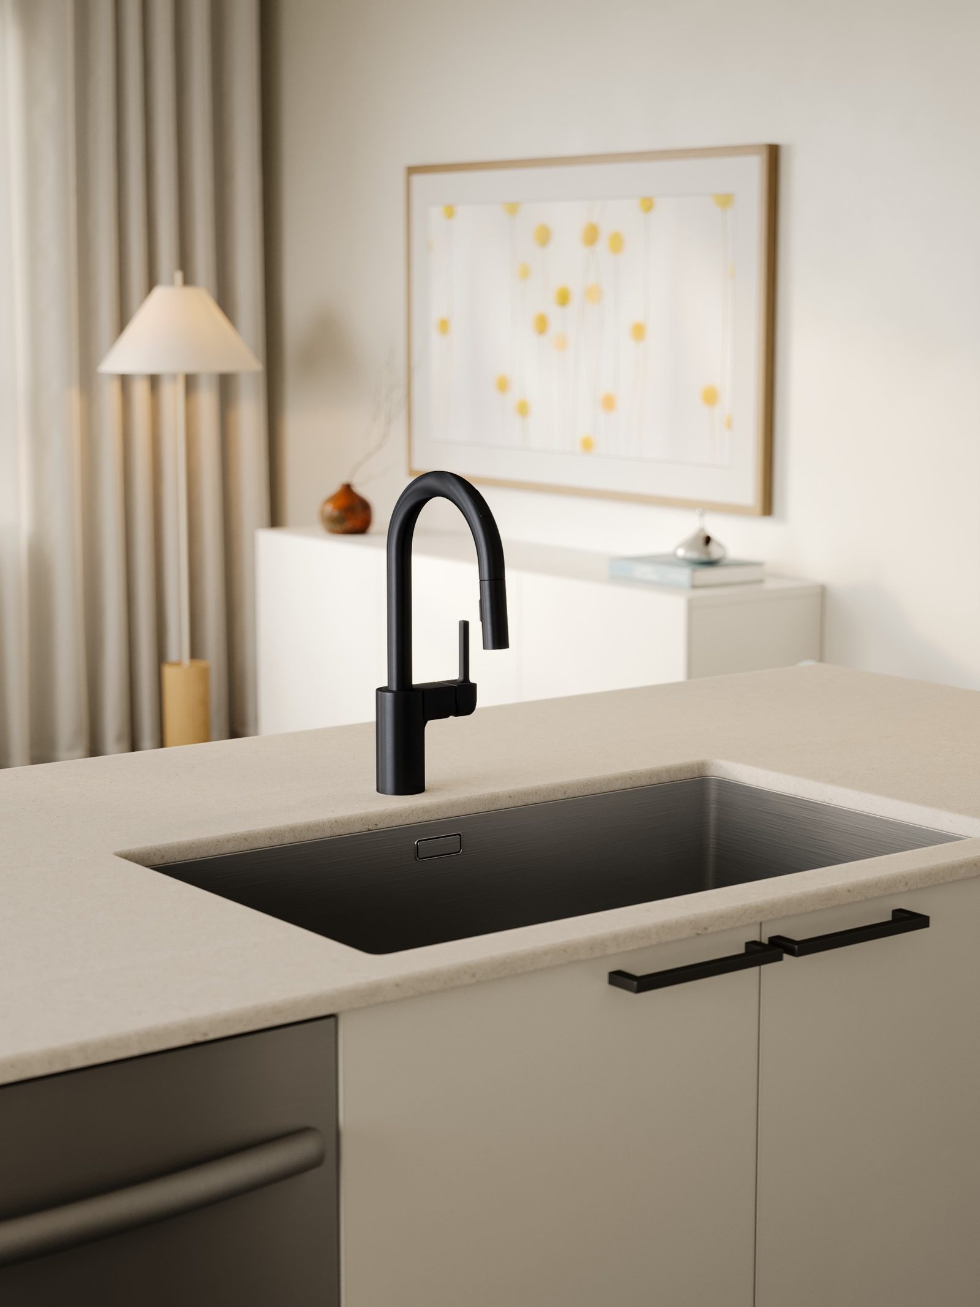
The suites are rentals. The renders had to show that they're pet friendly and a good place for a young family to live, and that had to come through in the decor.
22 frames and a short animation, in 8 weeks.
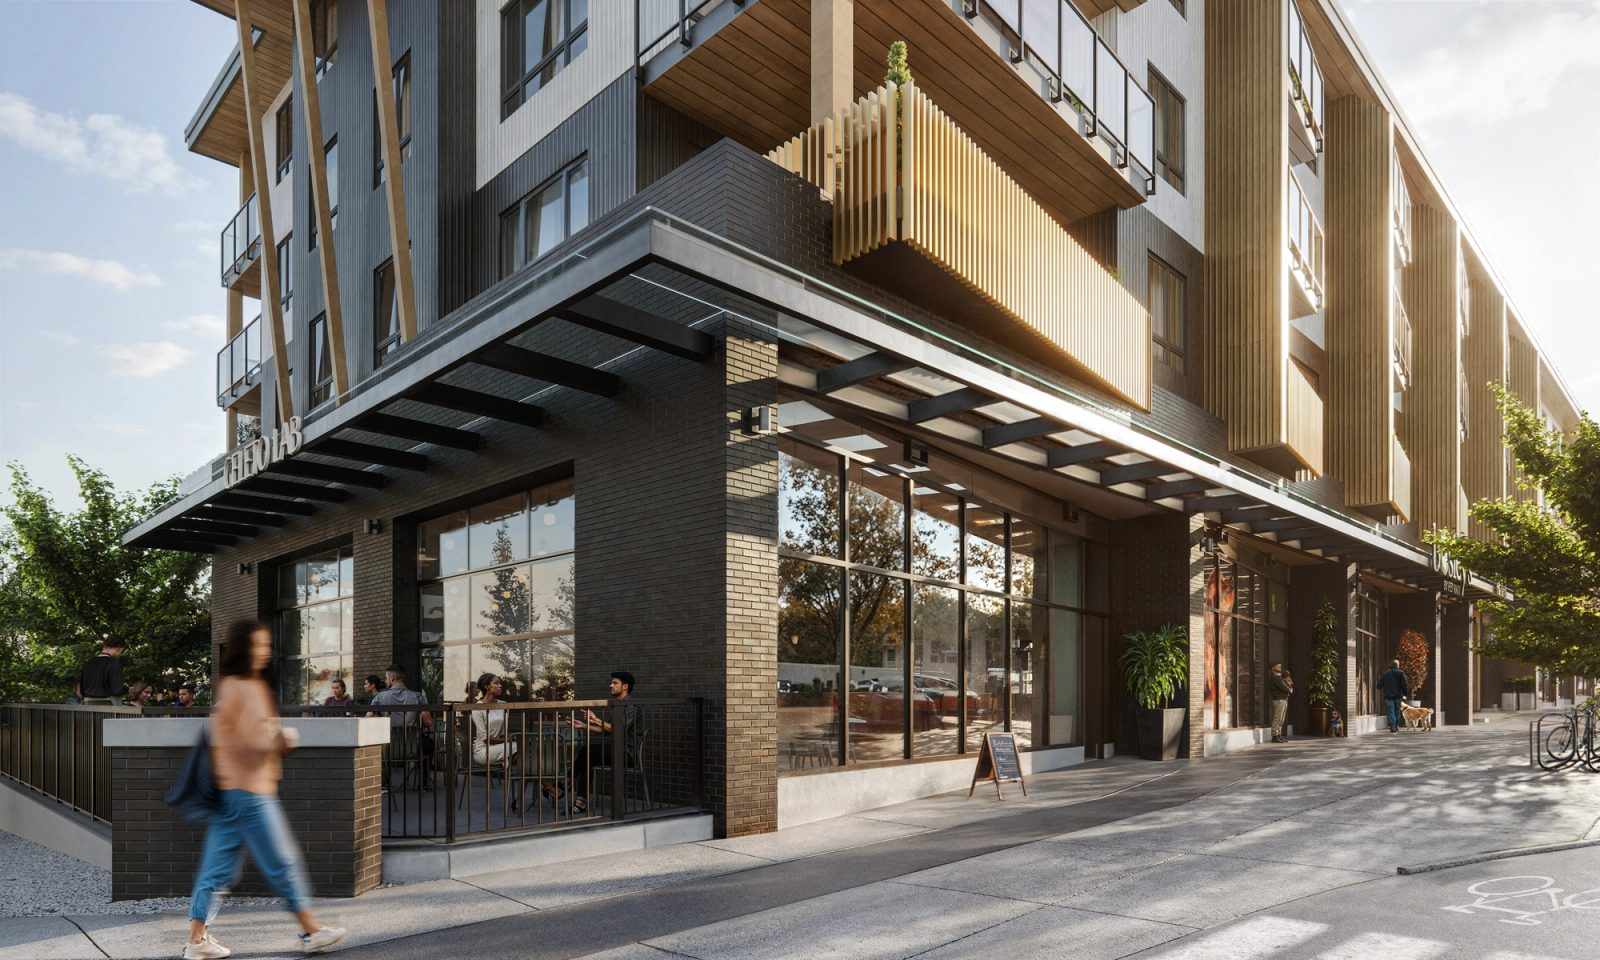
Arden has shops at the sidewalk and four storeys of homes above. The exteriors and the animation stay at street level: the corner cafe, the retail glass, people walking past.
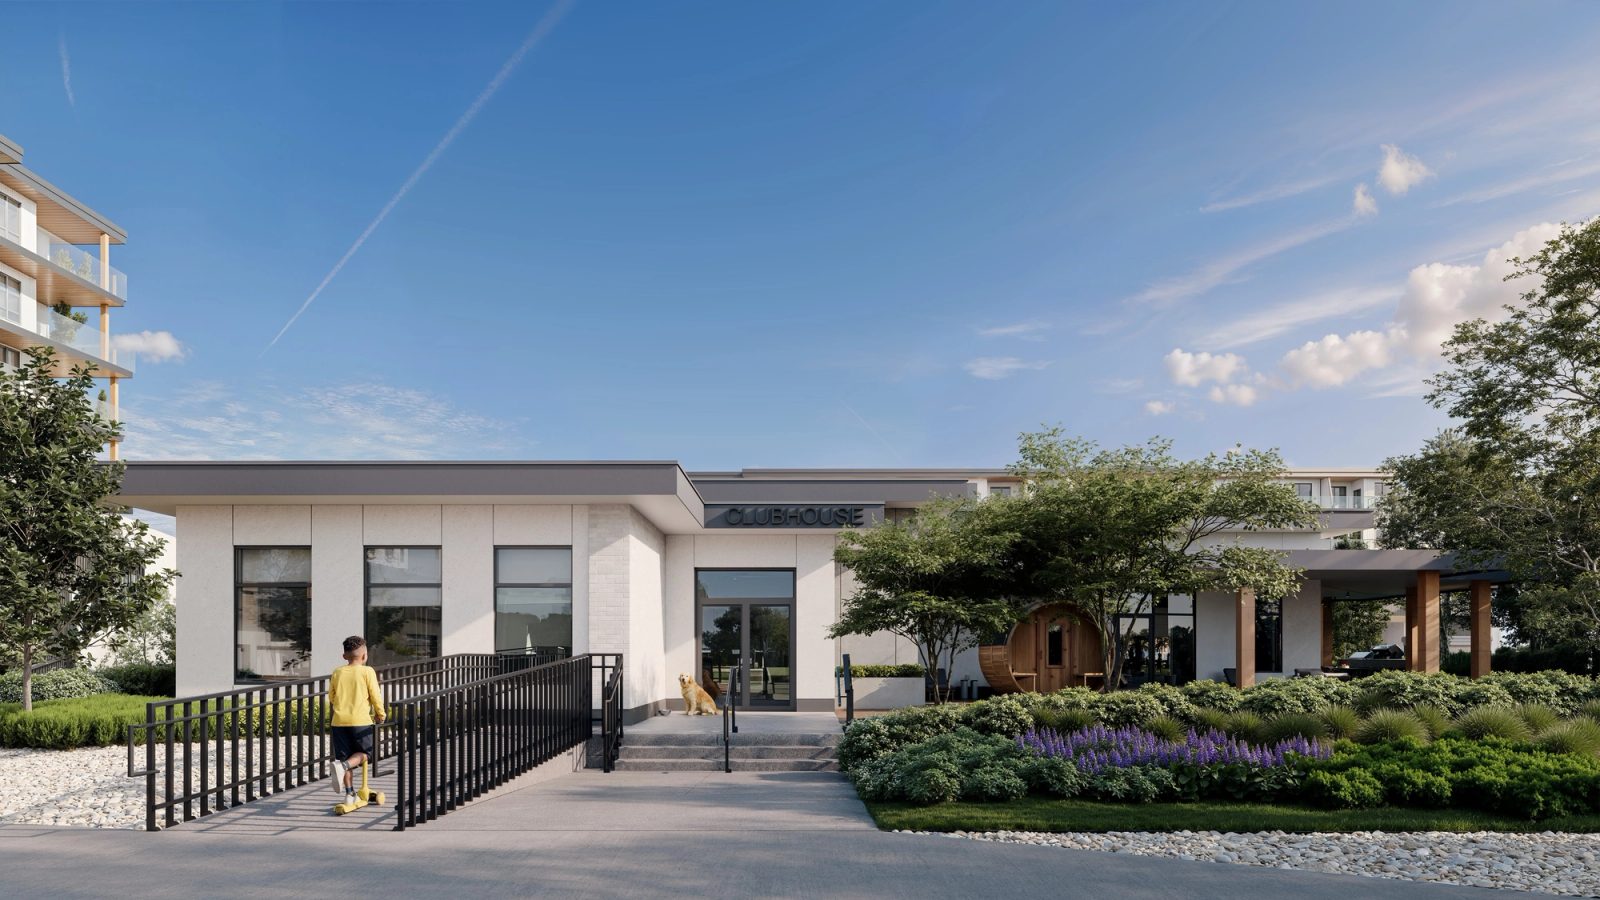
The brief went into the styling. There's a cat in the suites, a dog waiting at the Clubhouse door, a scooter on the ramp, and toys left out on the kids' room rug.
Every Clubhouse room is shown in use. A lounge with space to work, a kitchen with a long island, the gym, the kids' room, the spa, and a cedar sauna out on the terrace.
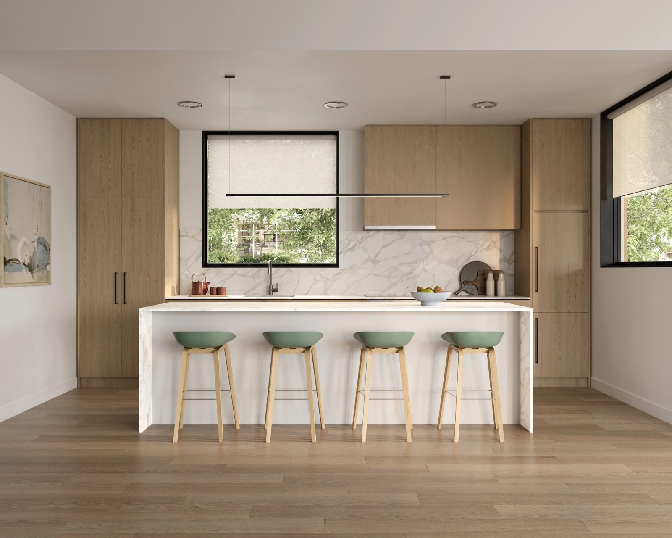
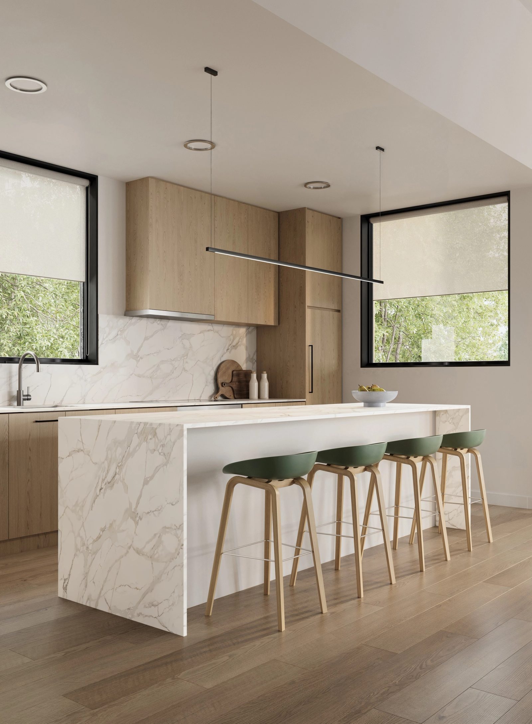
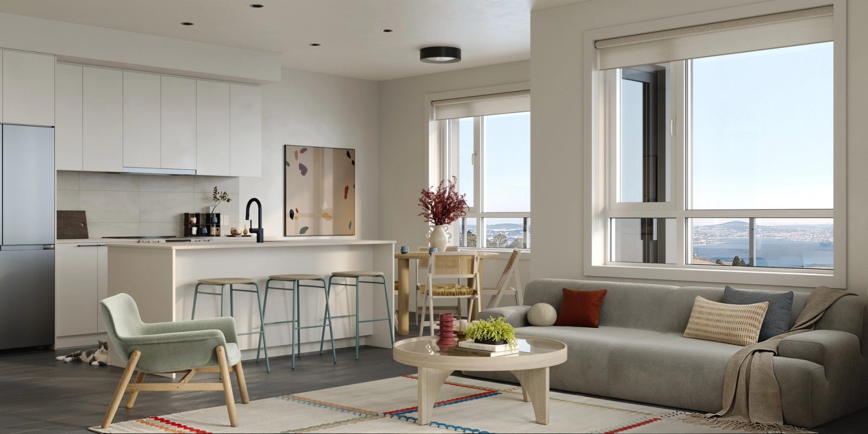
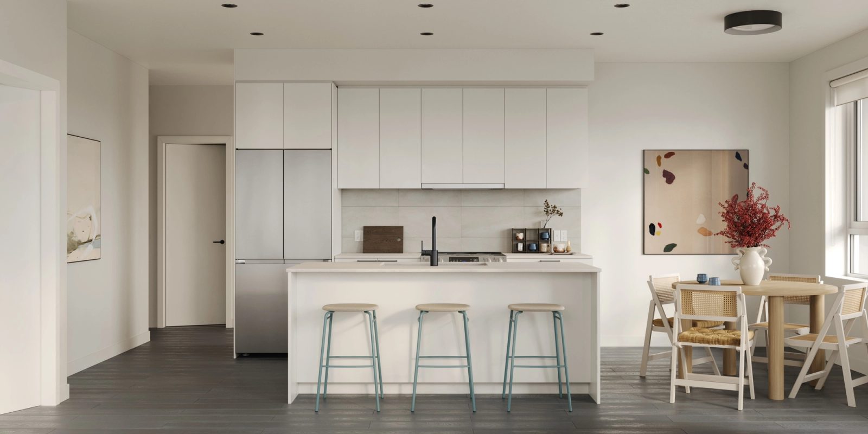
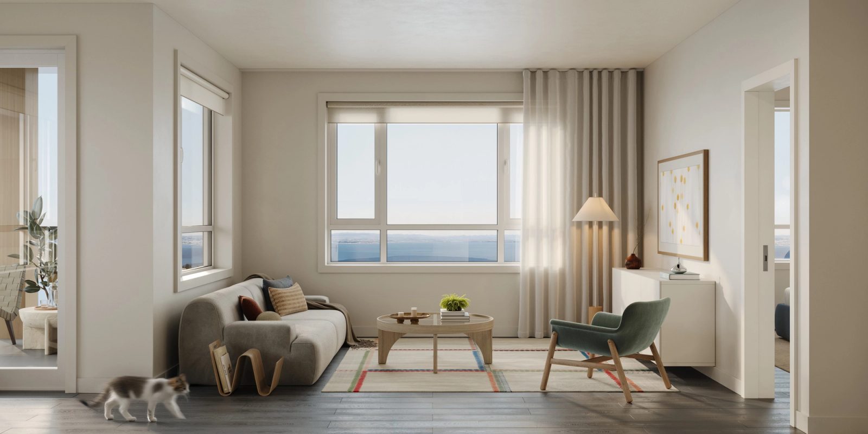
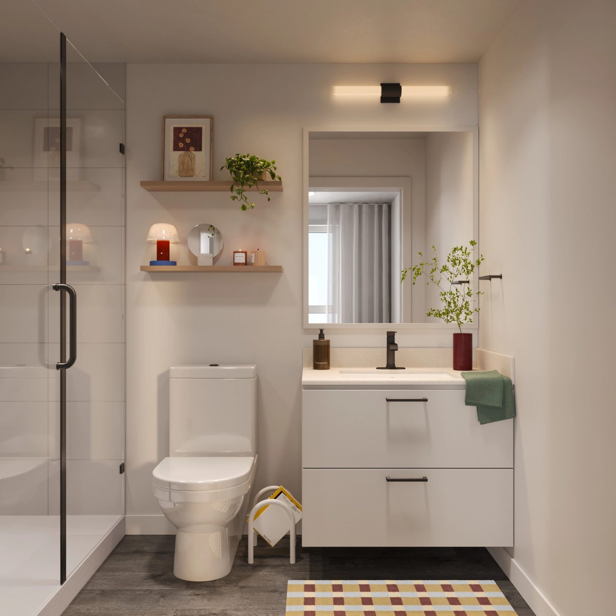
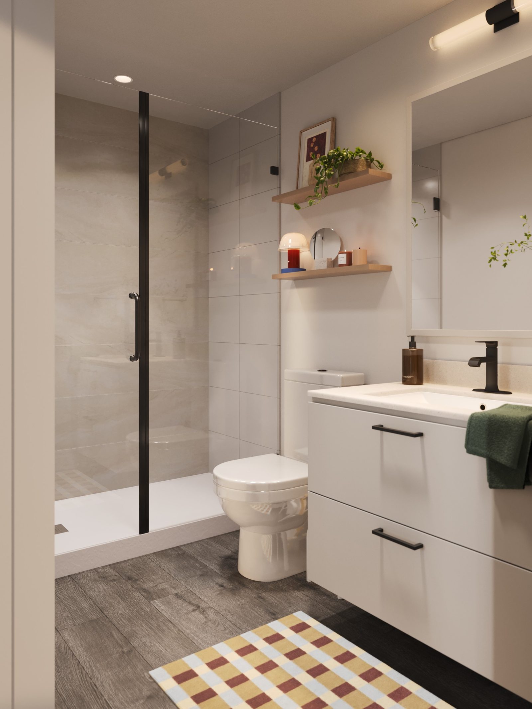
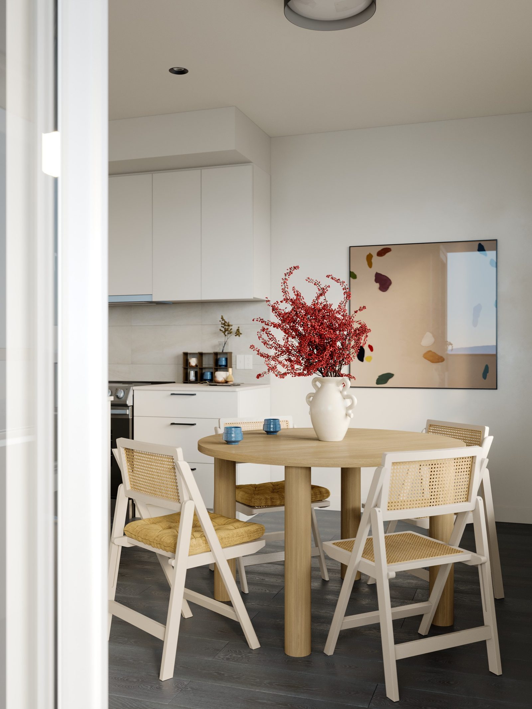
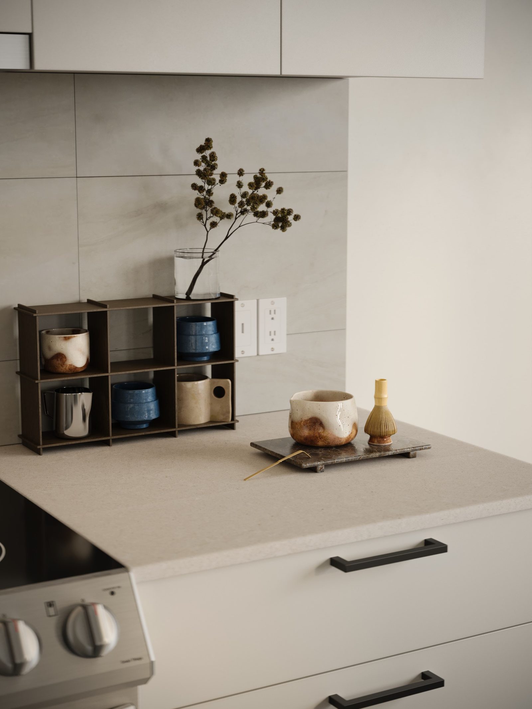
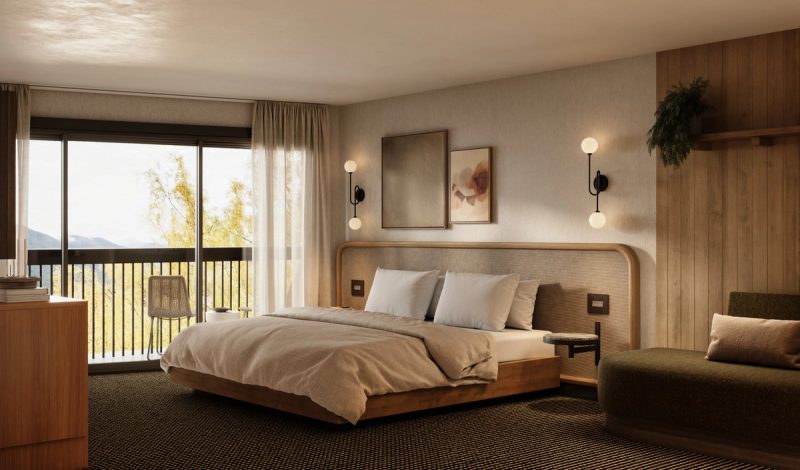
The suites are furnished for a young household: a round table by the window, a blue bed under paper lanterns, plants on the shelves. The same cat turns up from room to room.
For developers
Planning a
similar launch?
See how these come together in a single package, delivered on a named date.