Eight Station
Book a call → hi@eightstation.com
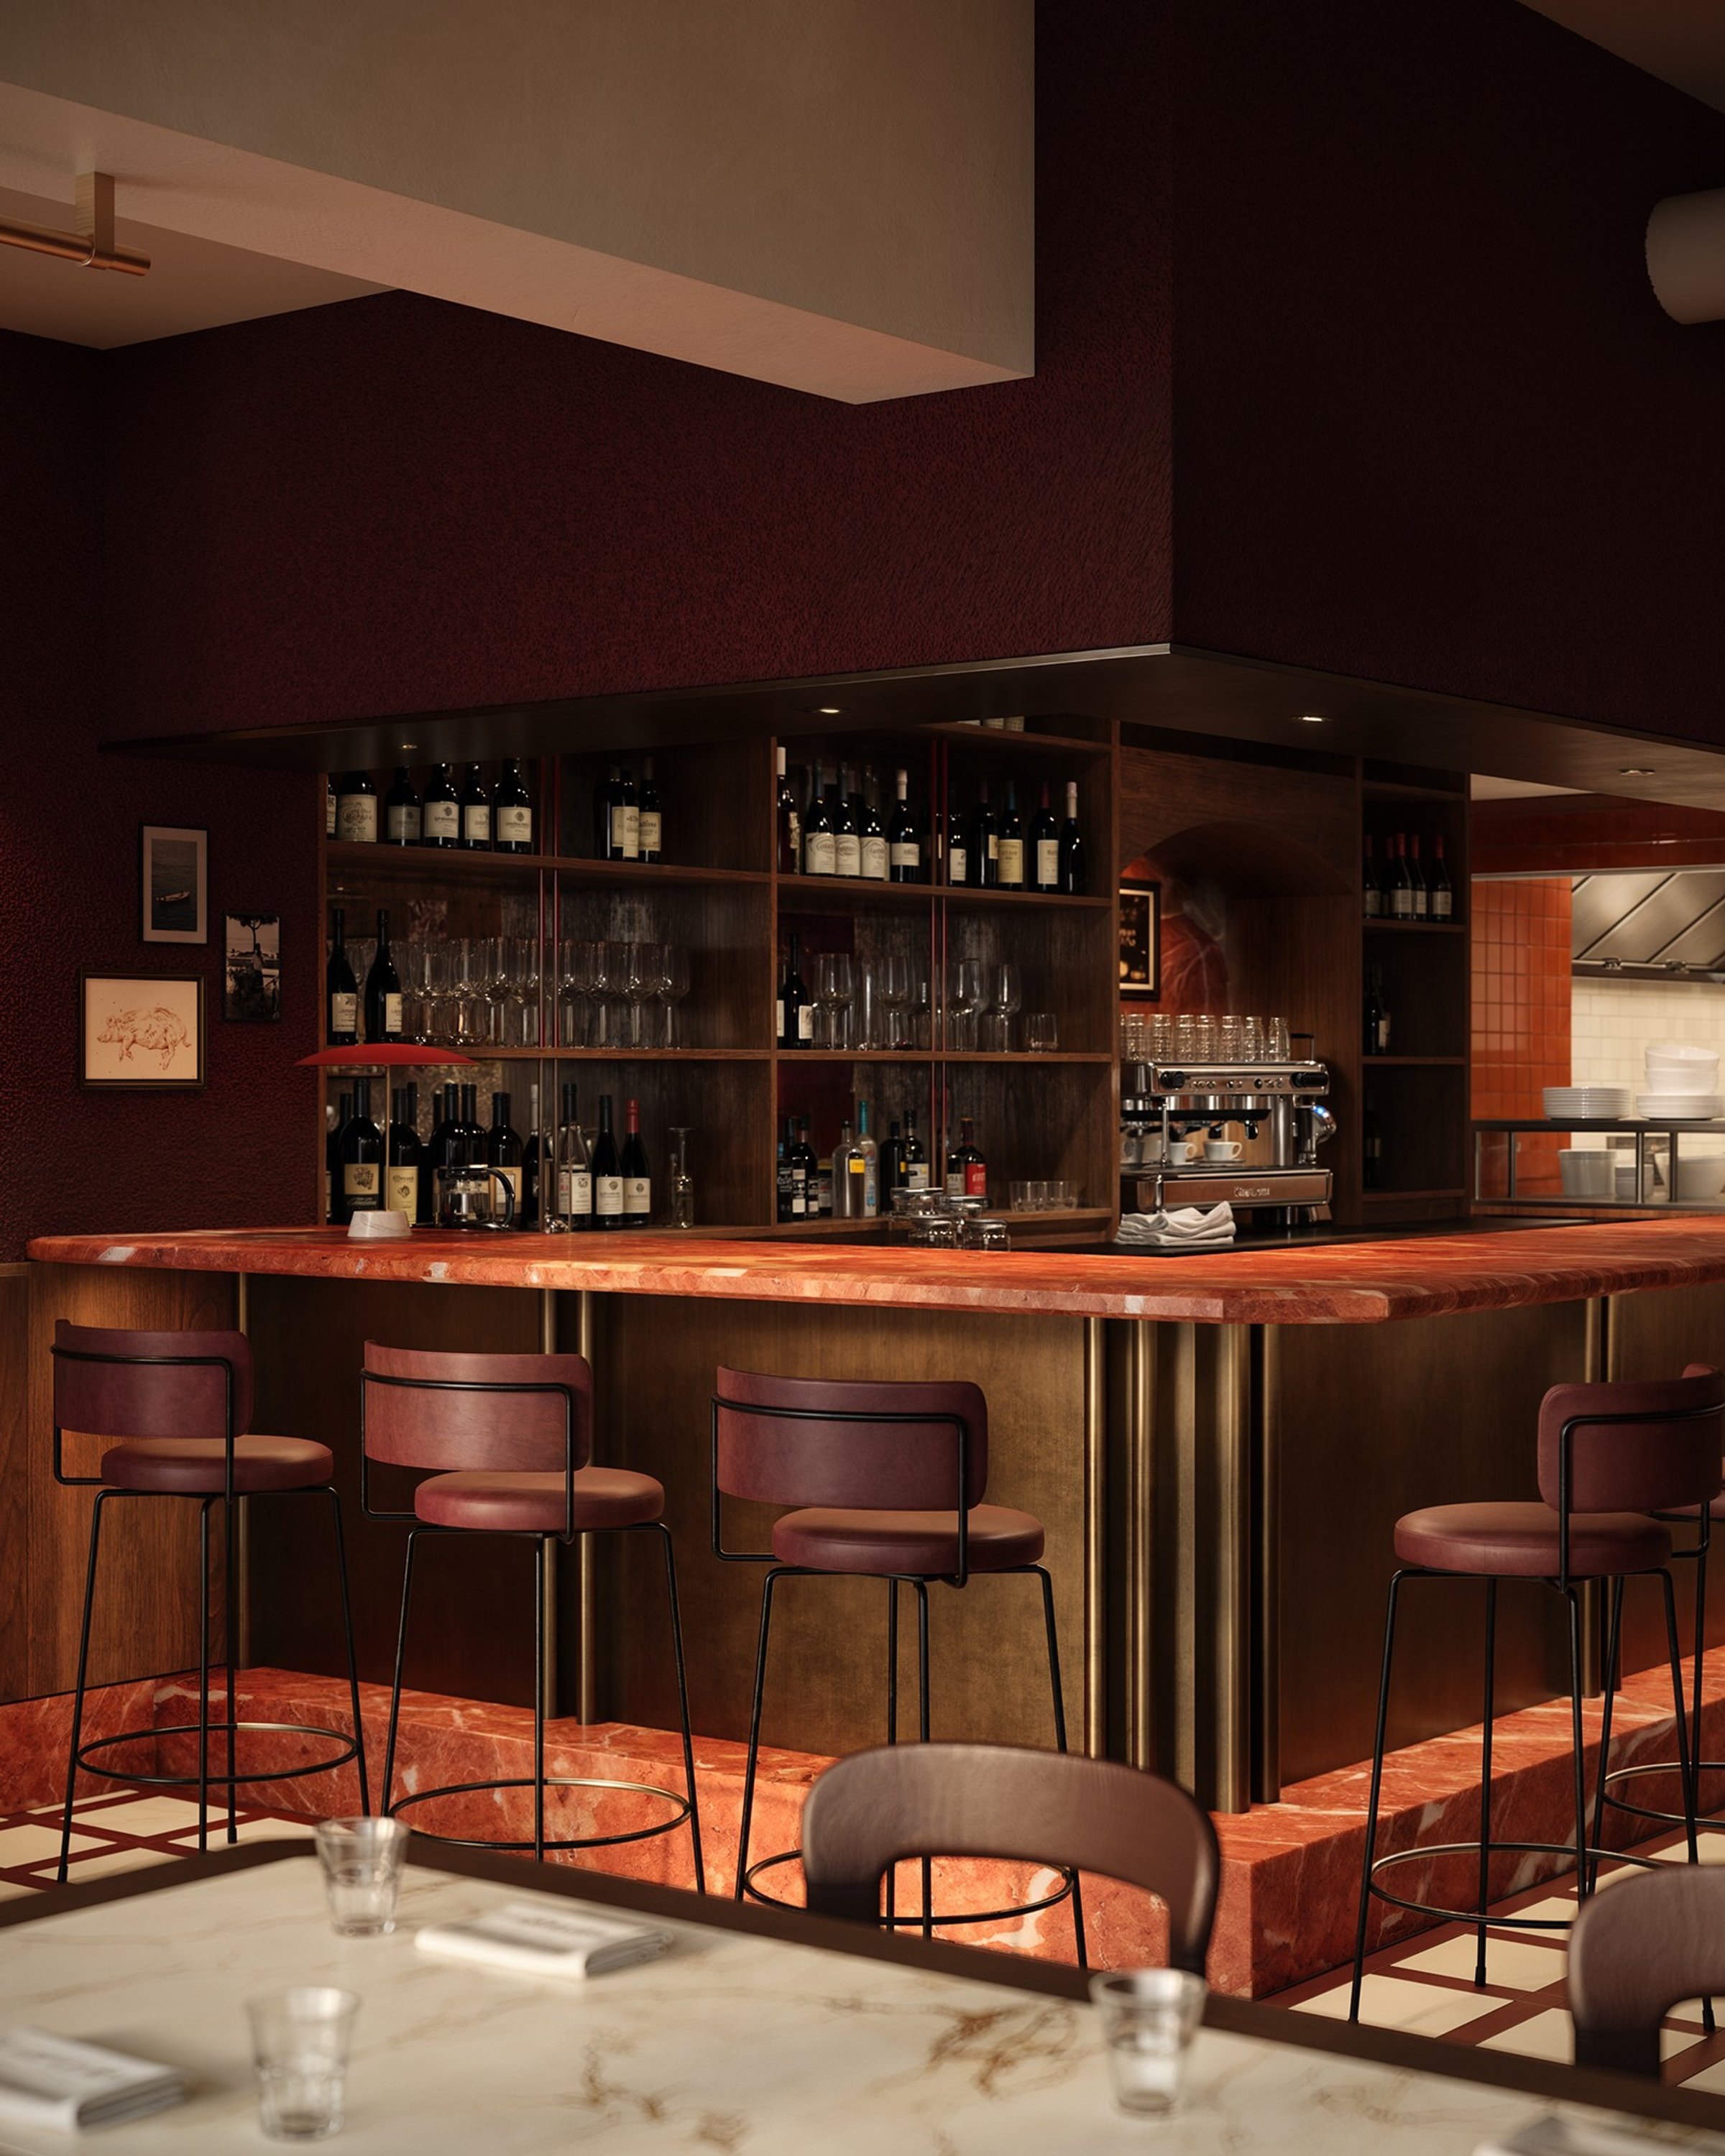
Westend Trattoria bar rendered by Eight Station: red marble counter, burgundy leather stools, and a backlit wine wall in warm evening light
← All work Hospitality — Interior

Westend Trattoria

Client
Item Design
Location
Vancouver, BC
Year
2023
Discipline
Hospitality — Interior

Restaurant interior renderings for Westend Trattoria in Vancouver, designed by Item Design.
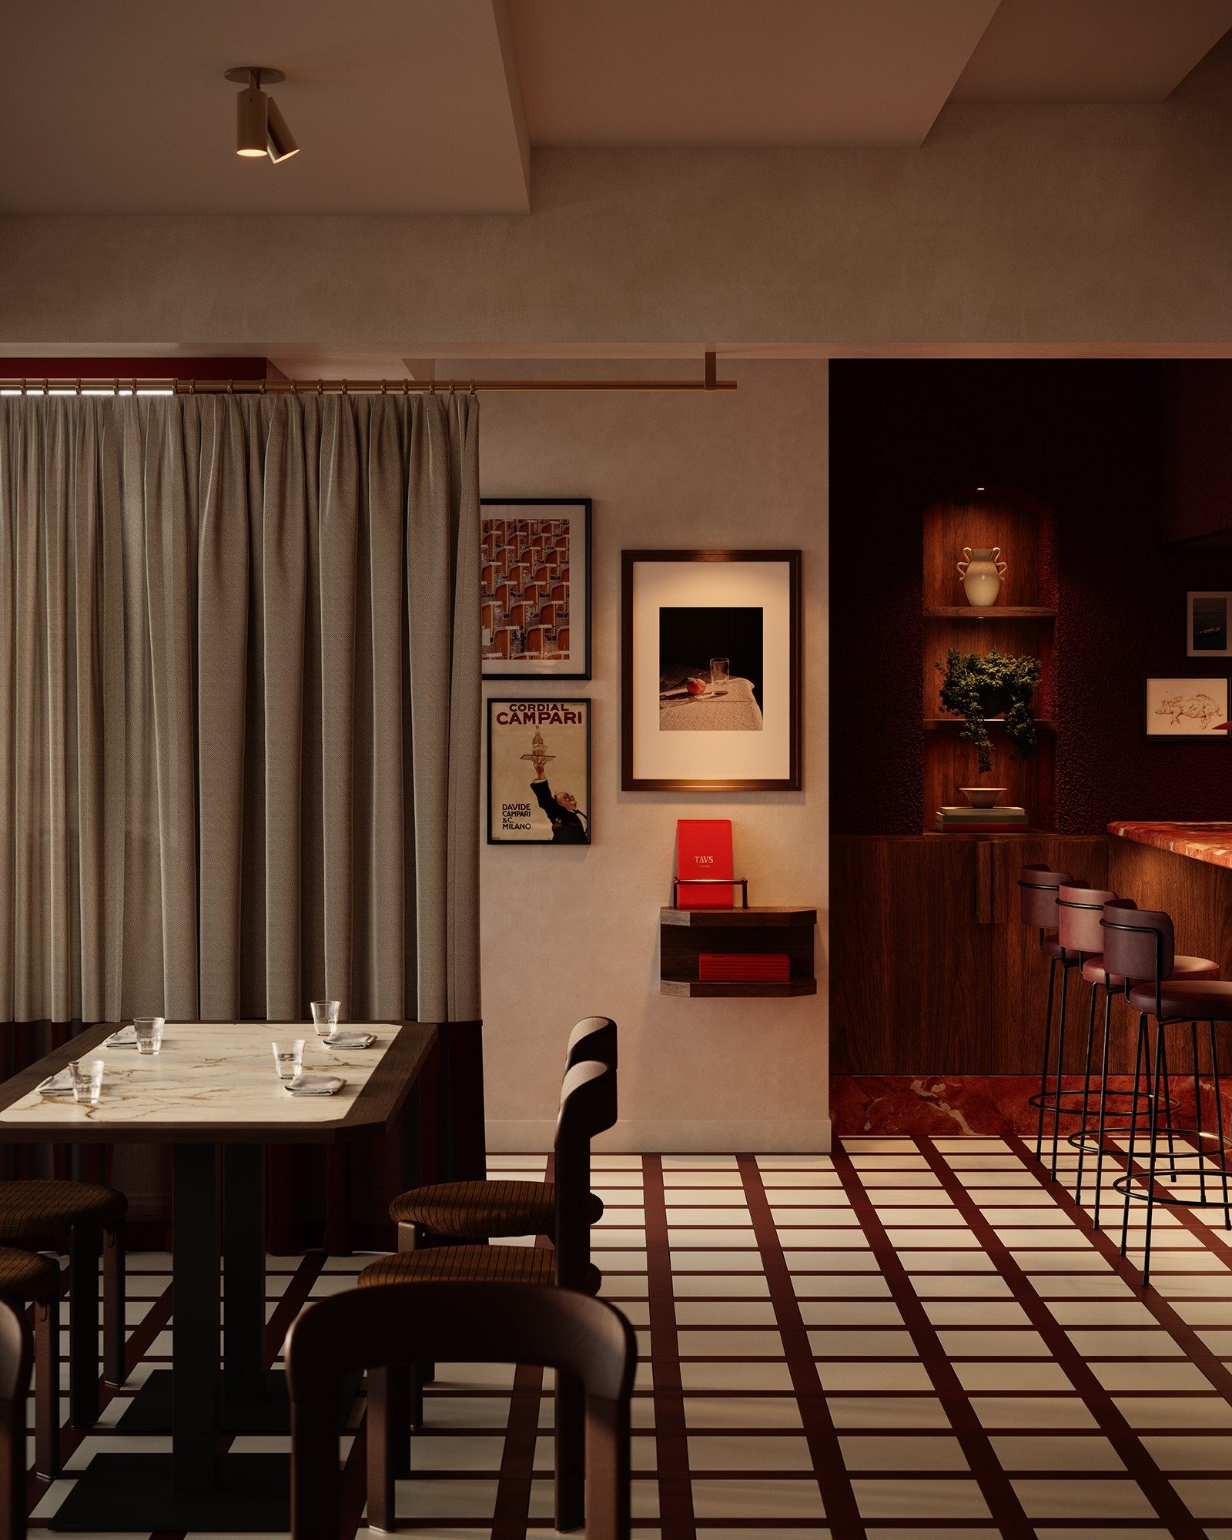
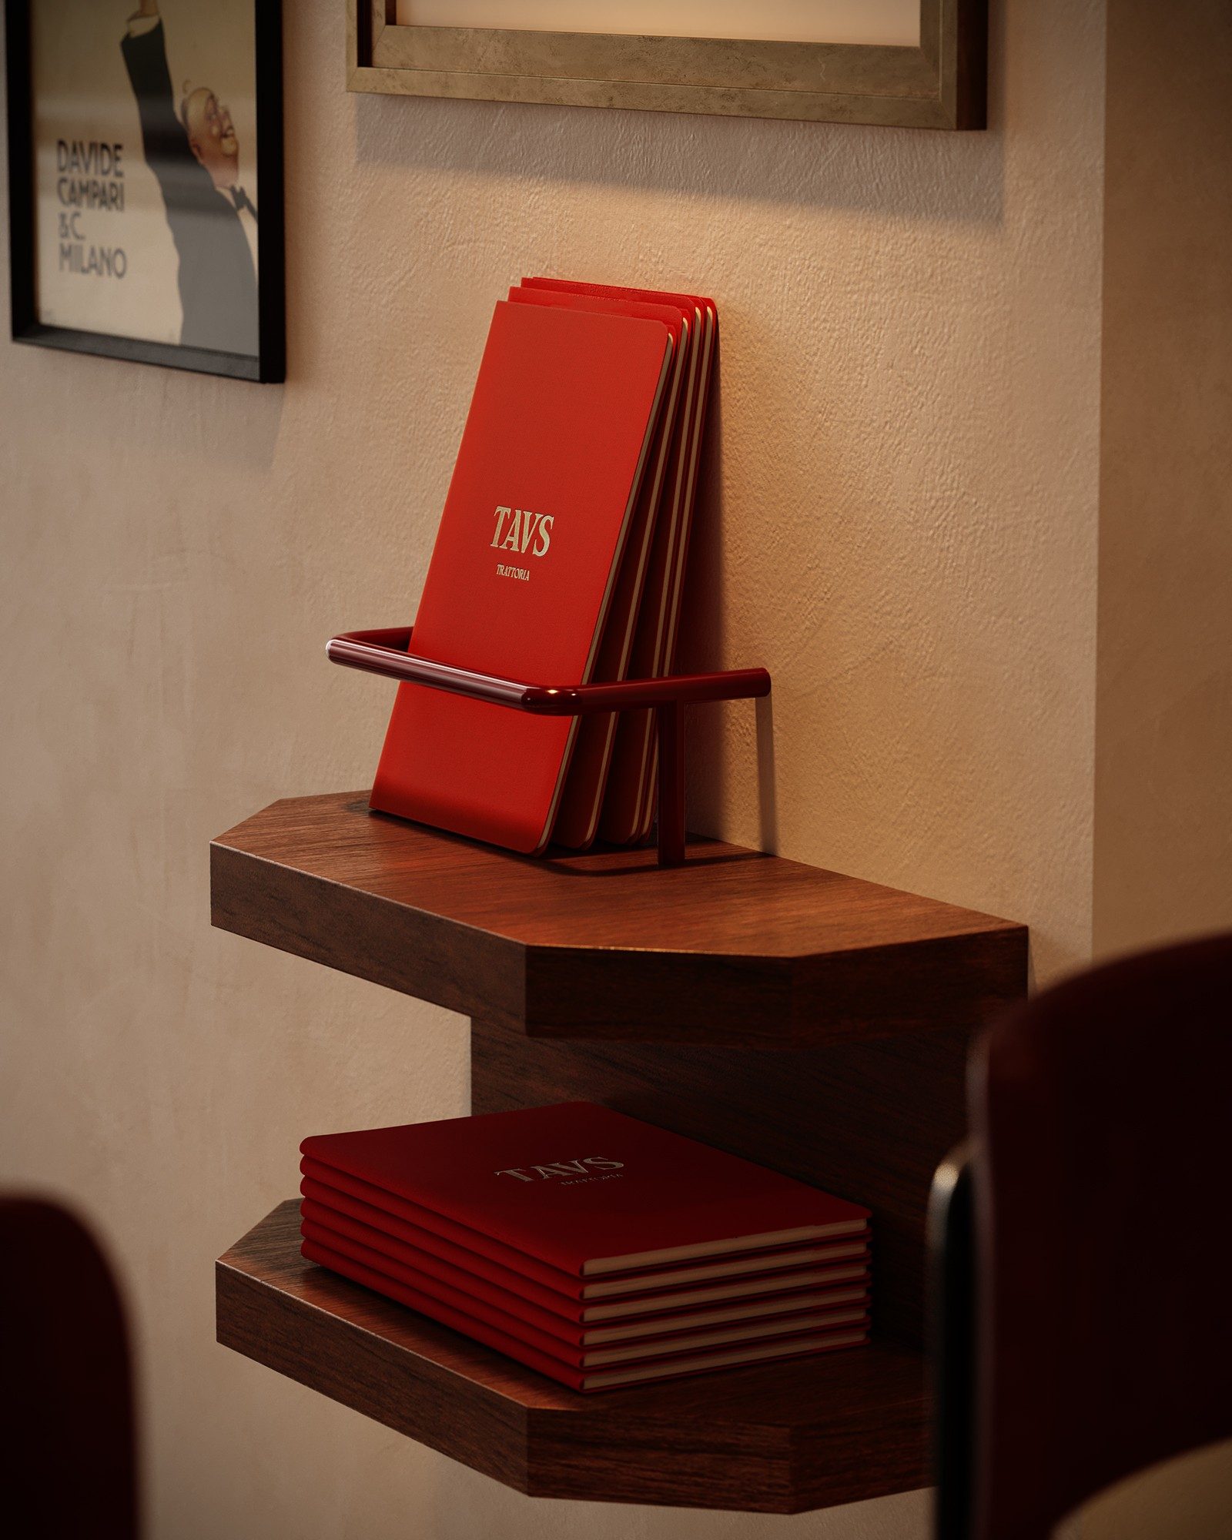
Westend Trattoria entrance: marble-topped table, grey curtain, vintage Campari poster, and red menus on a walnut shelf
The brief

Westend Trattoria is a modern Italian restaurant in Vancouver. Item Design designed the interior and hired us to render it.

The design takes a traditional trattoria and gives it a modern line, with lighting that nods to Gae Aulenti.

14 interior renderings: the entrance, the bar, the dining room, the corner by the patio, the corridor and washroom, and detail frames. 4 weeks.

Project facts
Scope 14 interior frames
Timeline 4 weeks
The mood

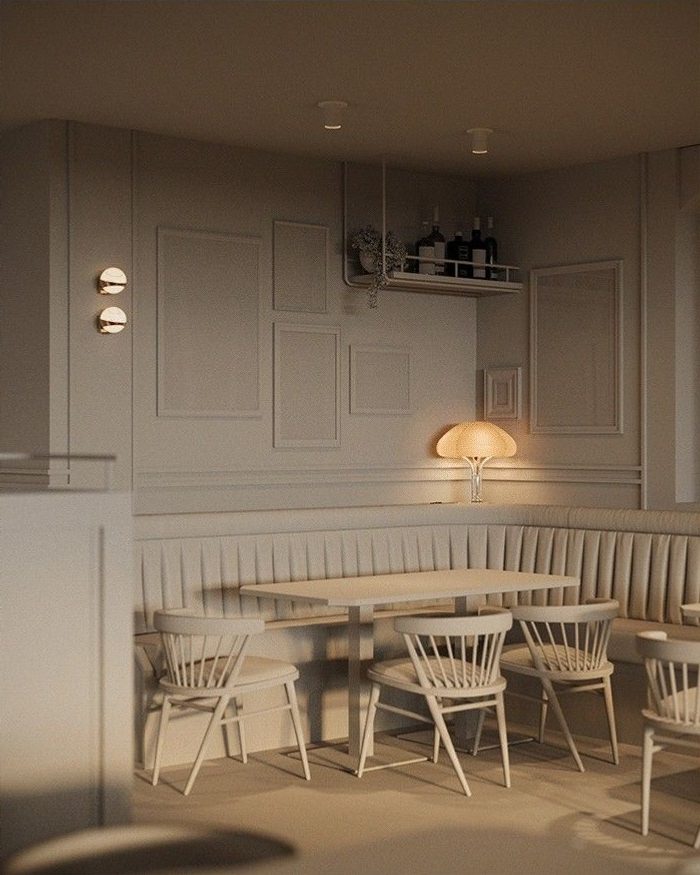
Italian lighting and furniture from the designer's references, among the white renders where camera and light were agreed before any material went in.
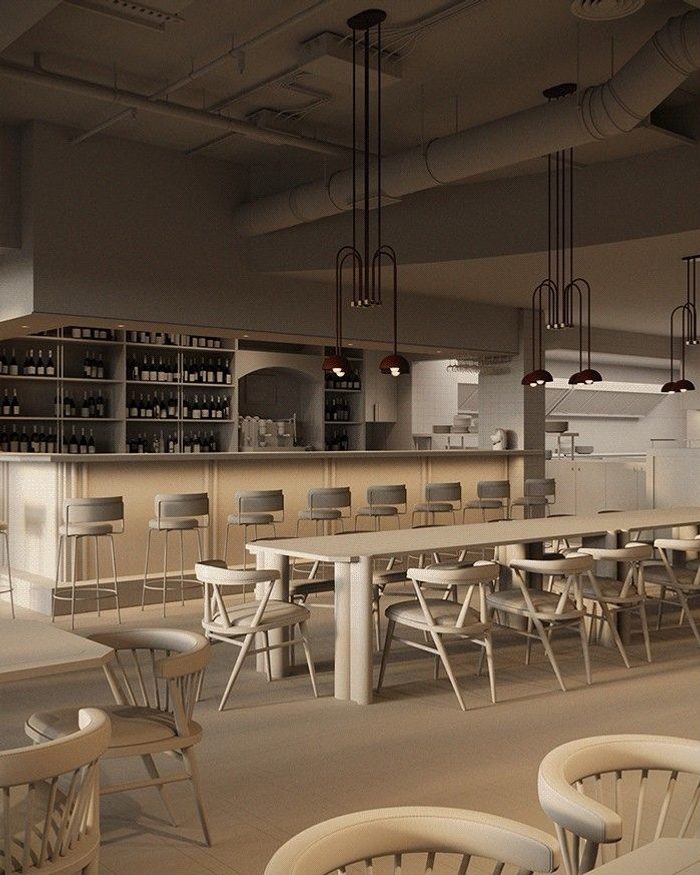
White render: the communal table and bar, pendants in place before any material
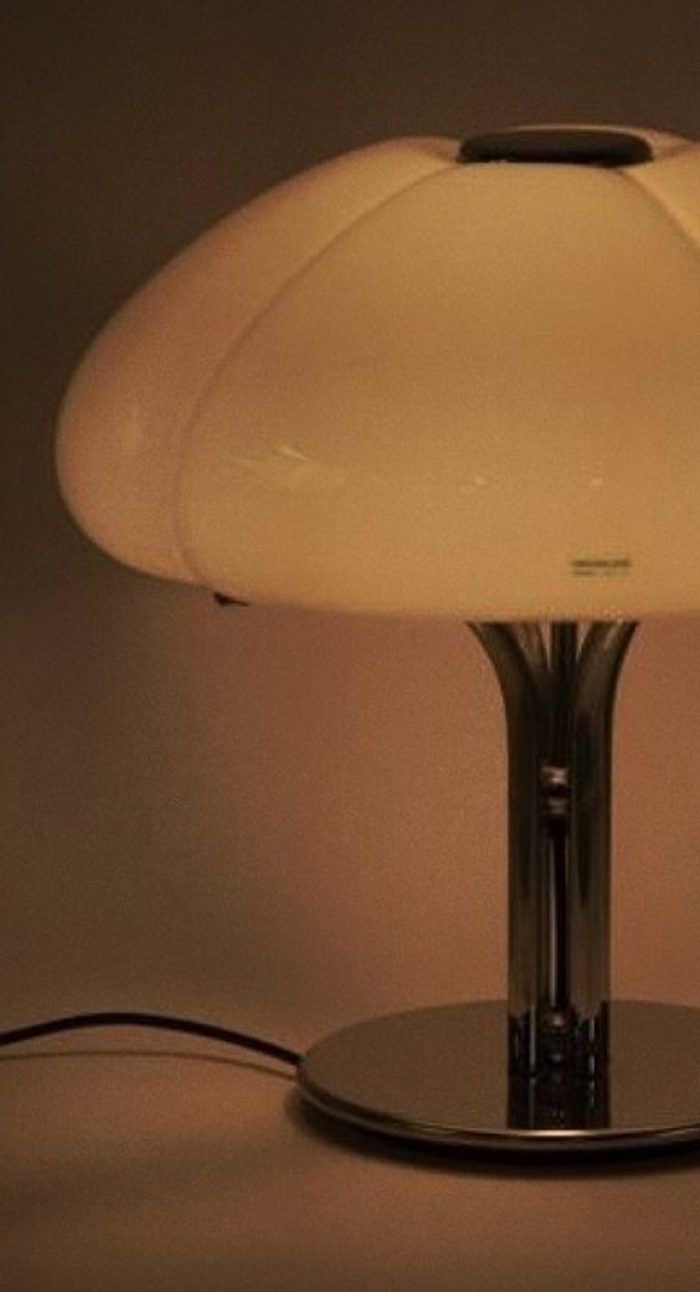
A table lamp with a white four-lobed shade on a chrome stem, lit
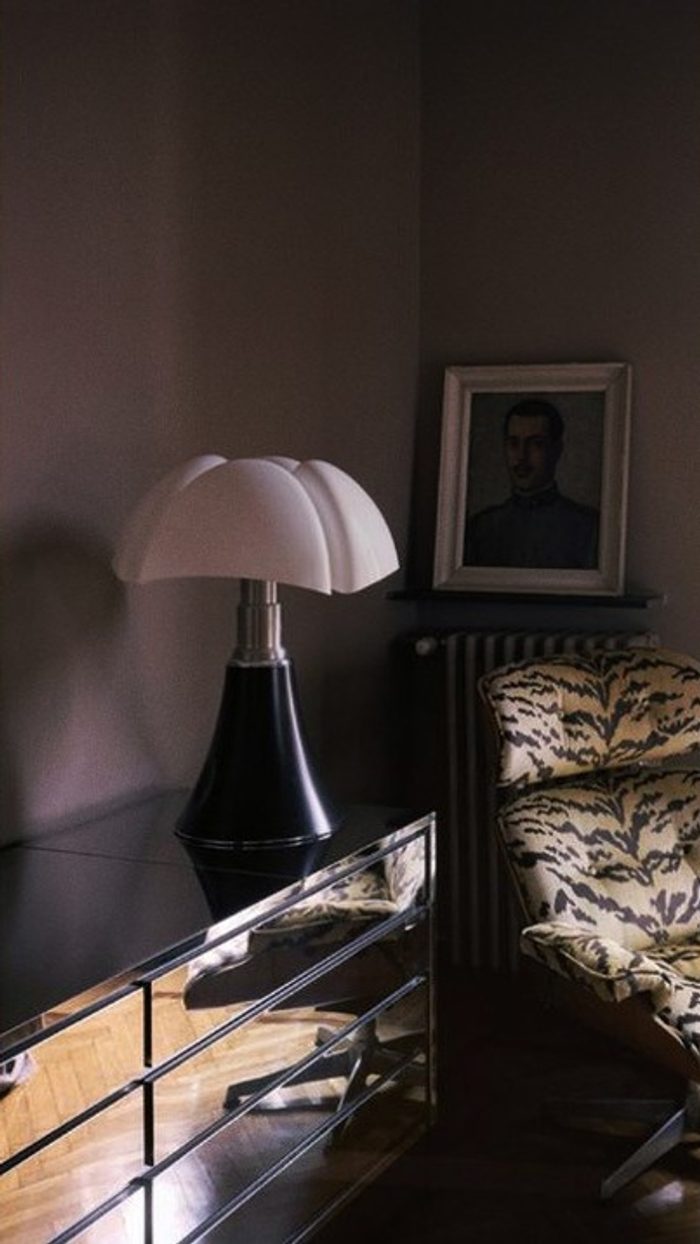
A black table lamp with a white petal shade on a mirrored cabinet beside a patterned armchair
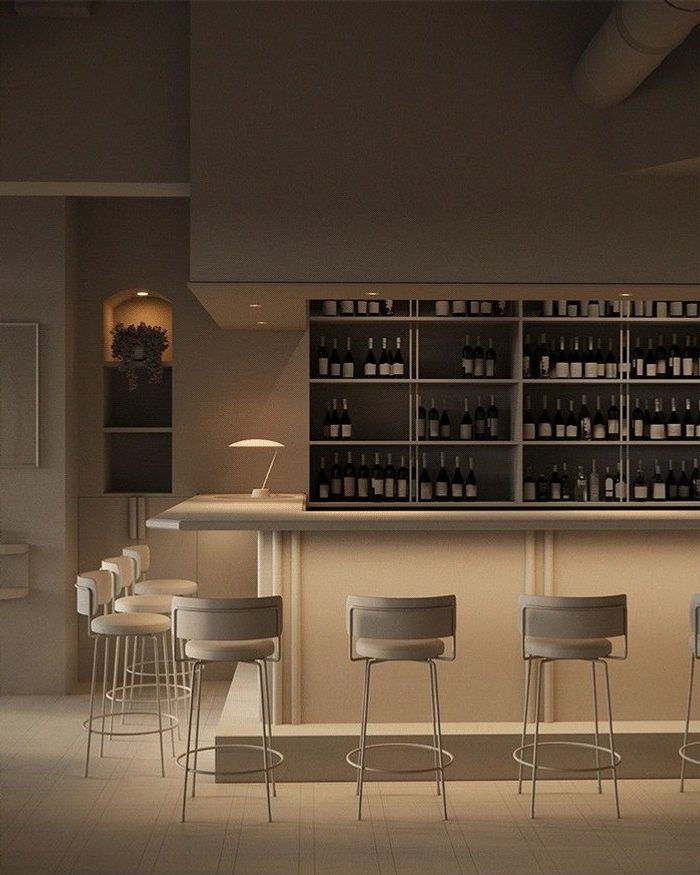
White render: the bar front with stools and wine shelving
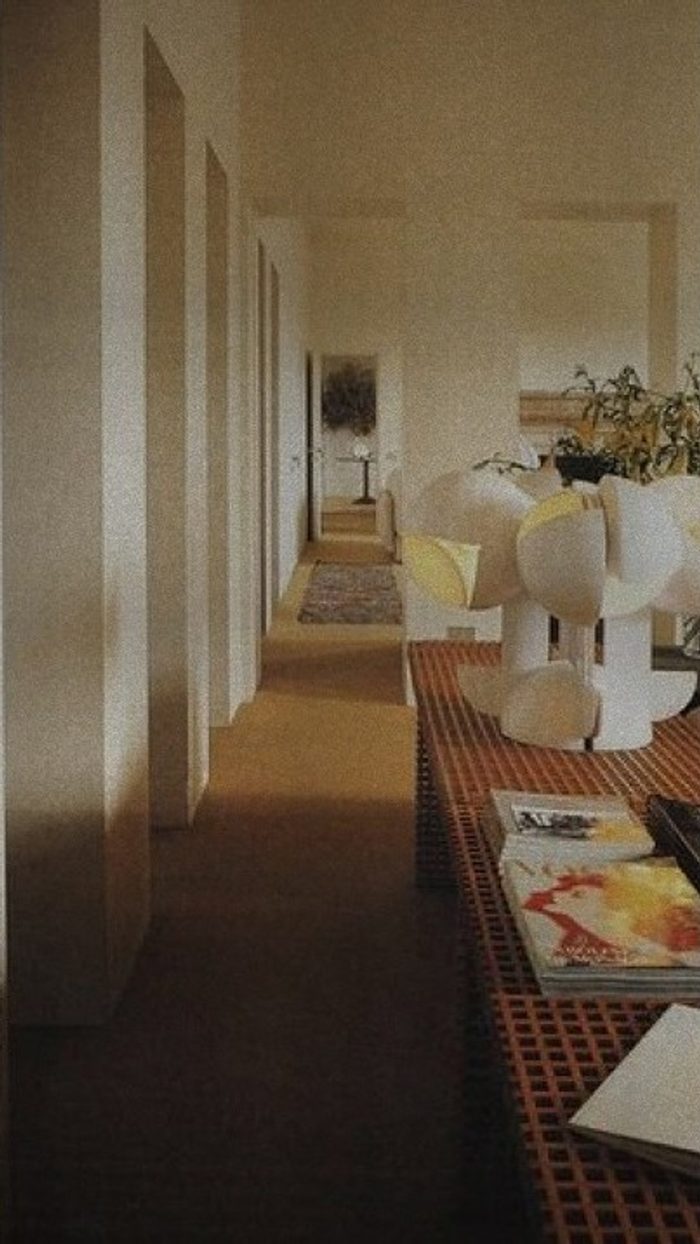
A long corridor of square openings with a sculptural white lamp on a low table
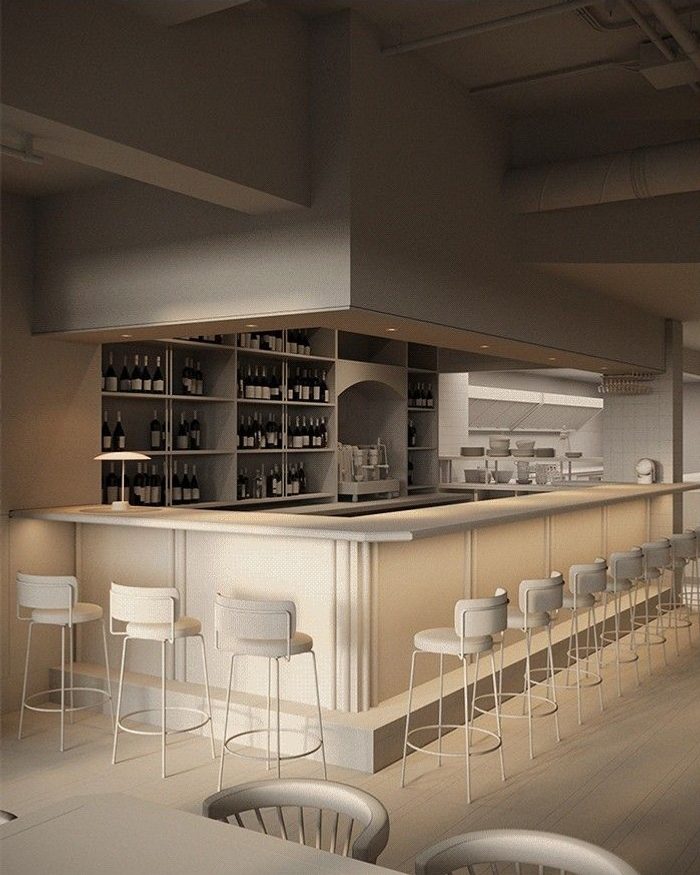
White render: the bar from the corner, kitchen pass beyond
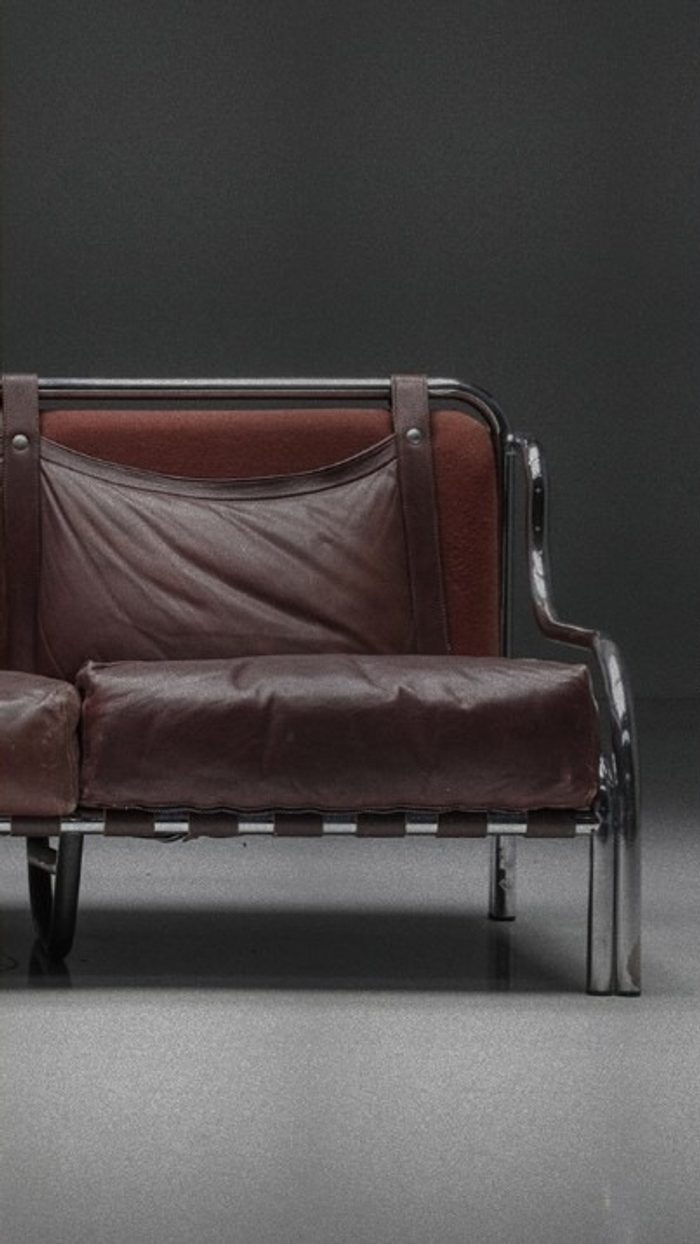
A burgundy leather settee on a chrome frame
White render: the corner banquette with wall mouldings and a mushroom lamp
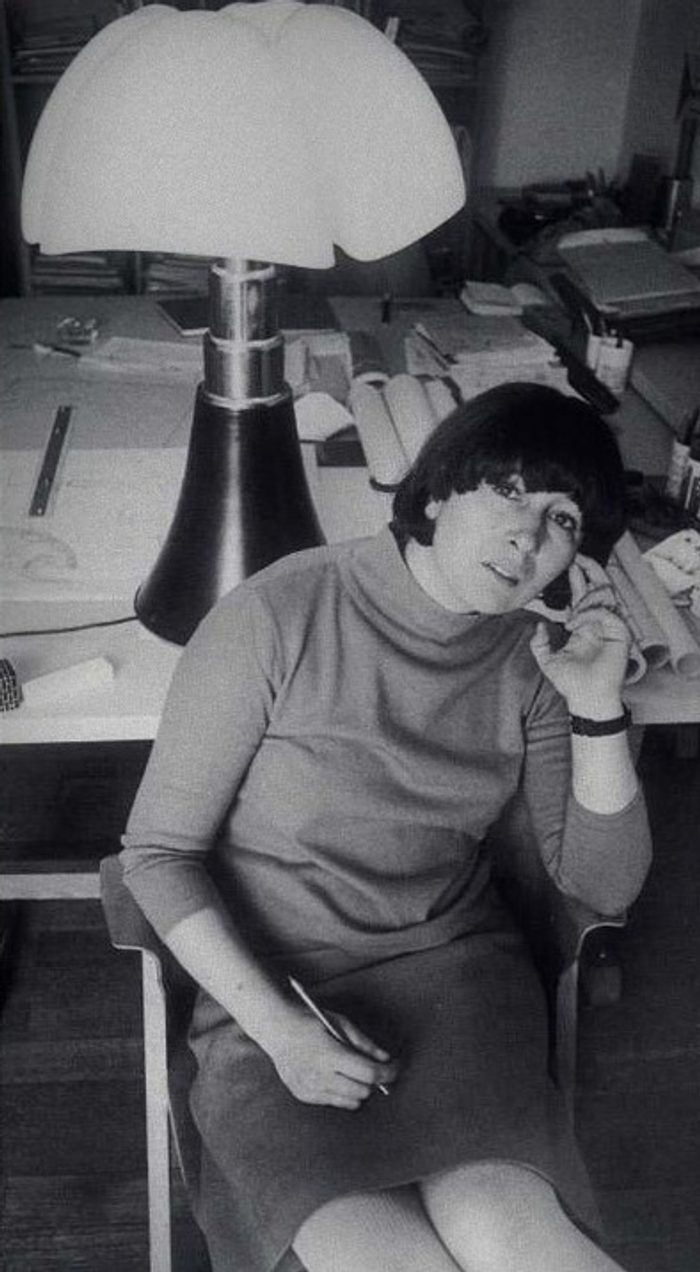
Black and white photograph of a designer at a desk beside a tall table lamp

Reference images collected for the project

Every material was built to hold up close: the marble bar top, the wood panelling, the oxblood tile, the woven roll of the banquette.
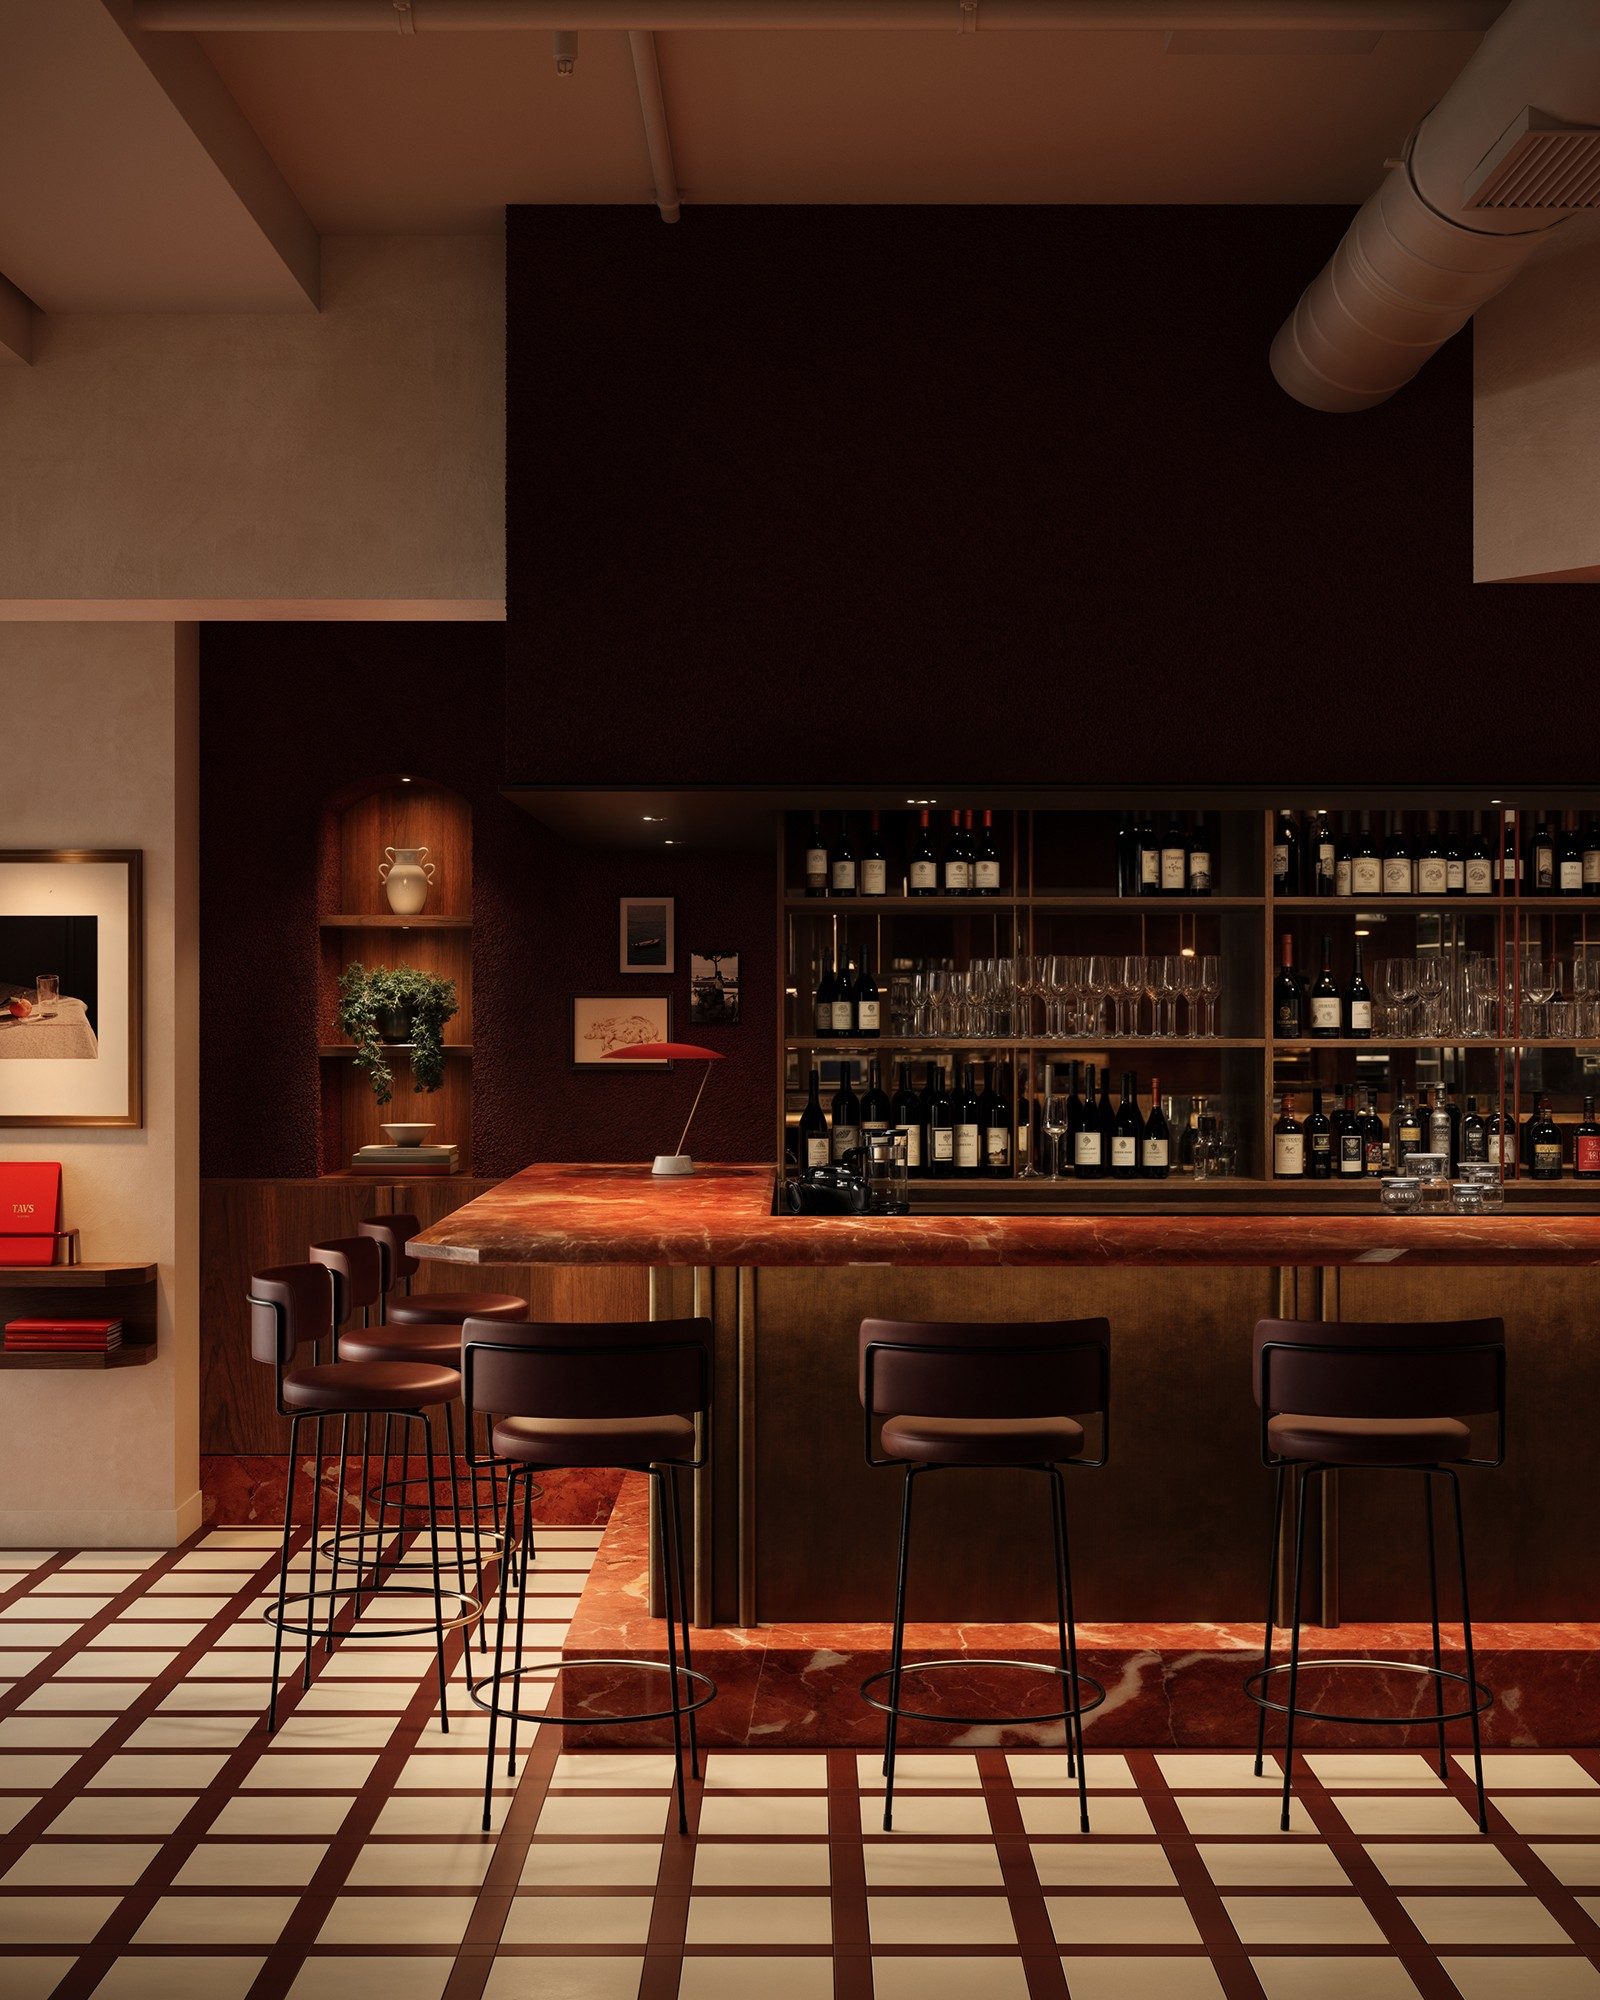
Westend Trattoria bar centred on a red lamp: wine shelving, espresso machine, and rosso marble counter
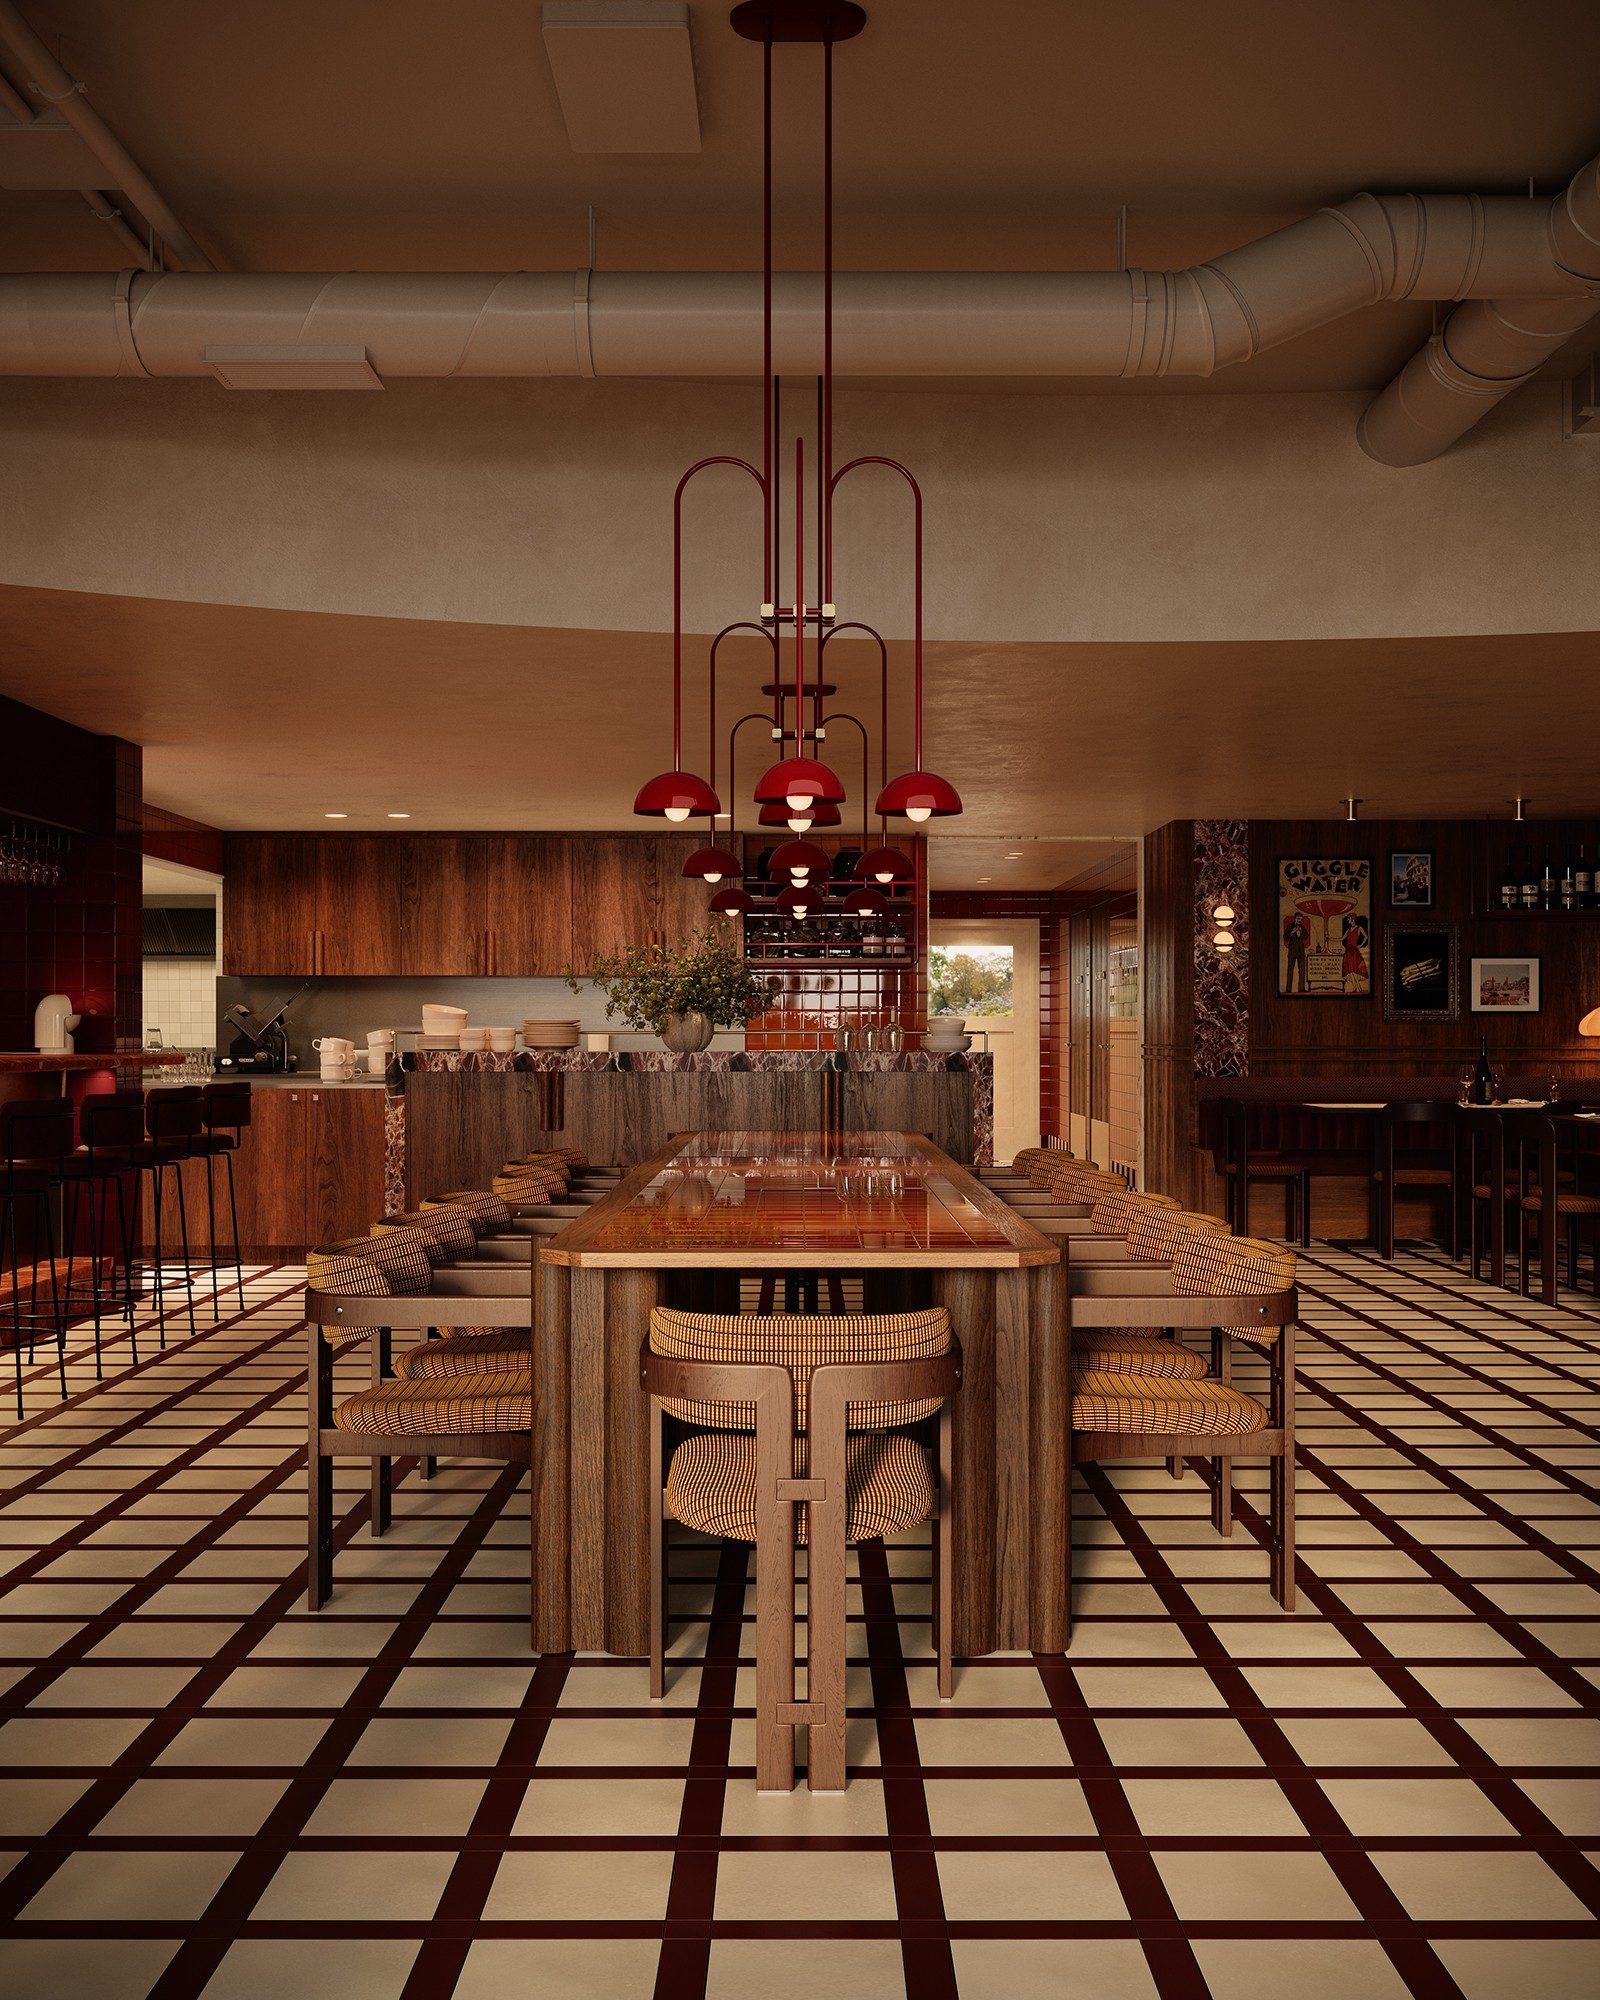
Communal table under a cluster of red pendants: tiled top, patterned chairs, and the open kitchen beyond
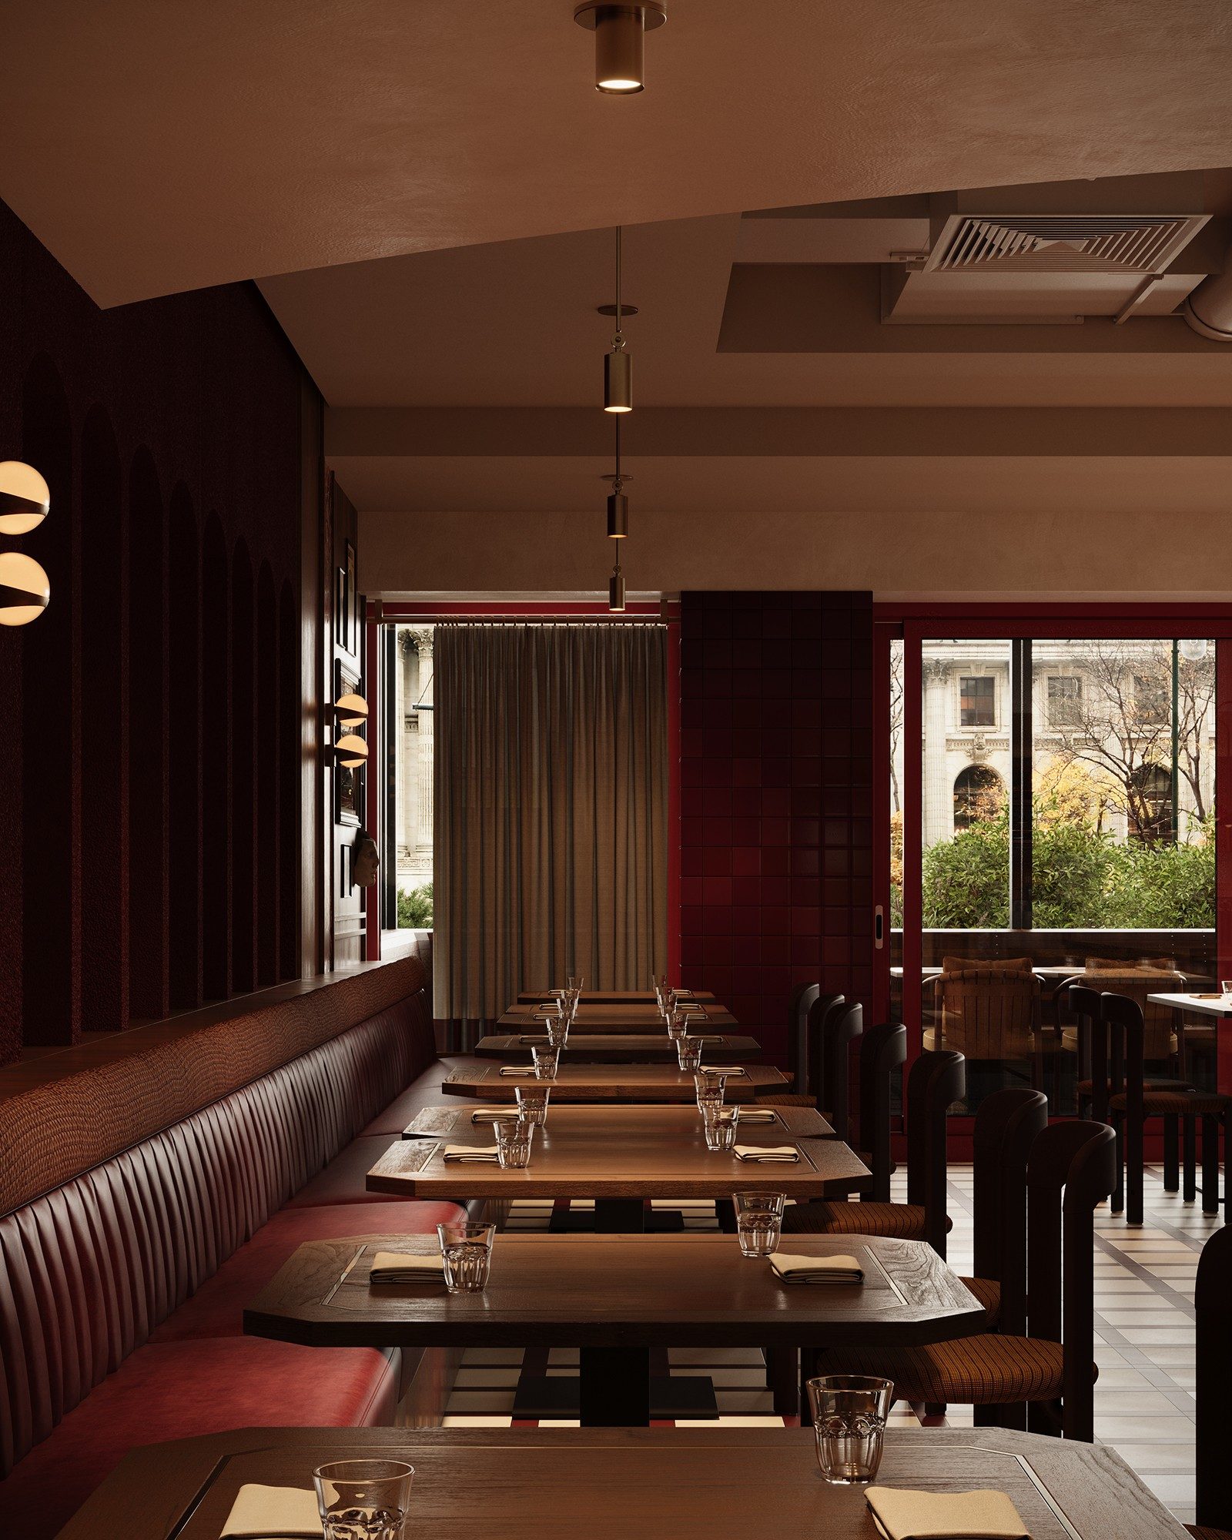
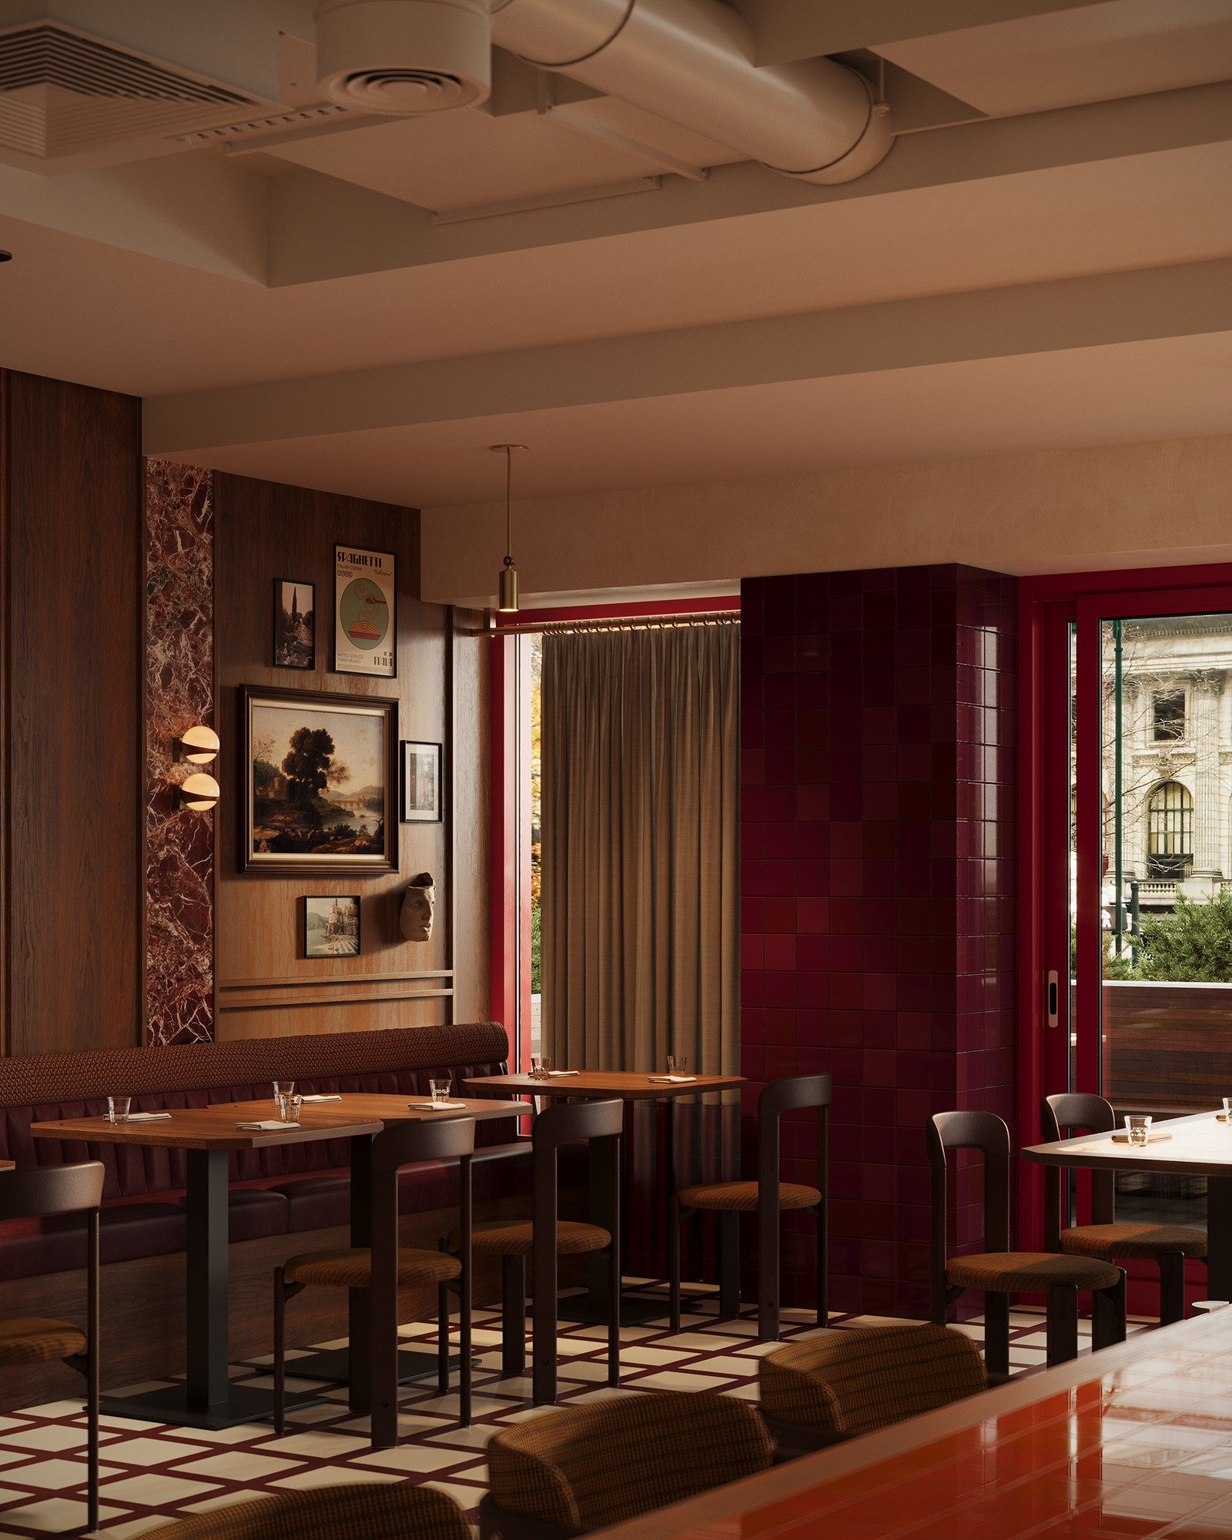
Row of window tables along the leather banquette, brass pendants overhead, patio light beyond
One decision

We started with white renders. Camera angles and light were agreed with the designer in grey, before any material went in, so the later rounds could be about materials alone.

The rooms are shown in the evening, the way a trattoria is used. The bar shelves glow, the glassware picks up reflections, and the tables are set before service.
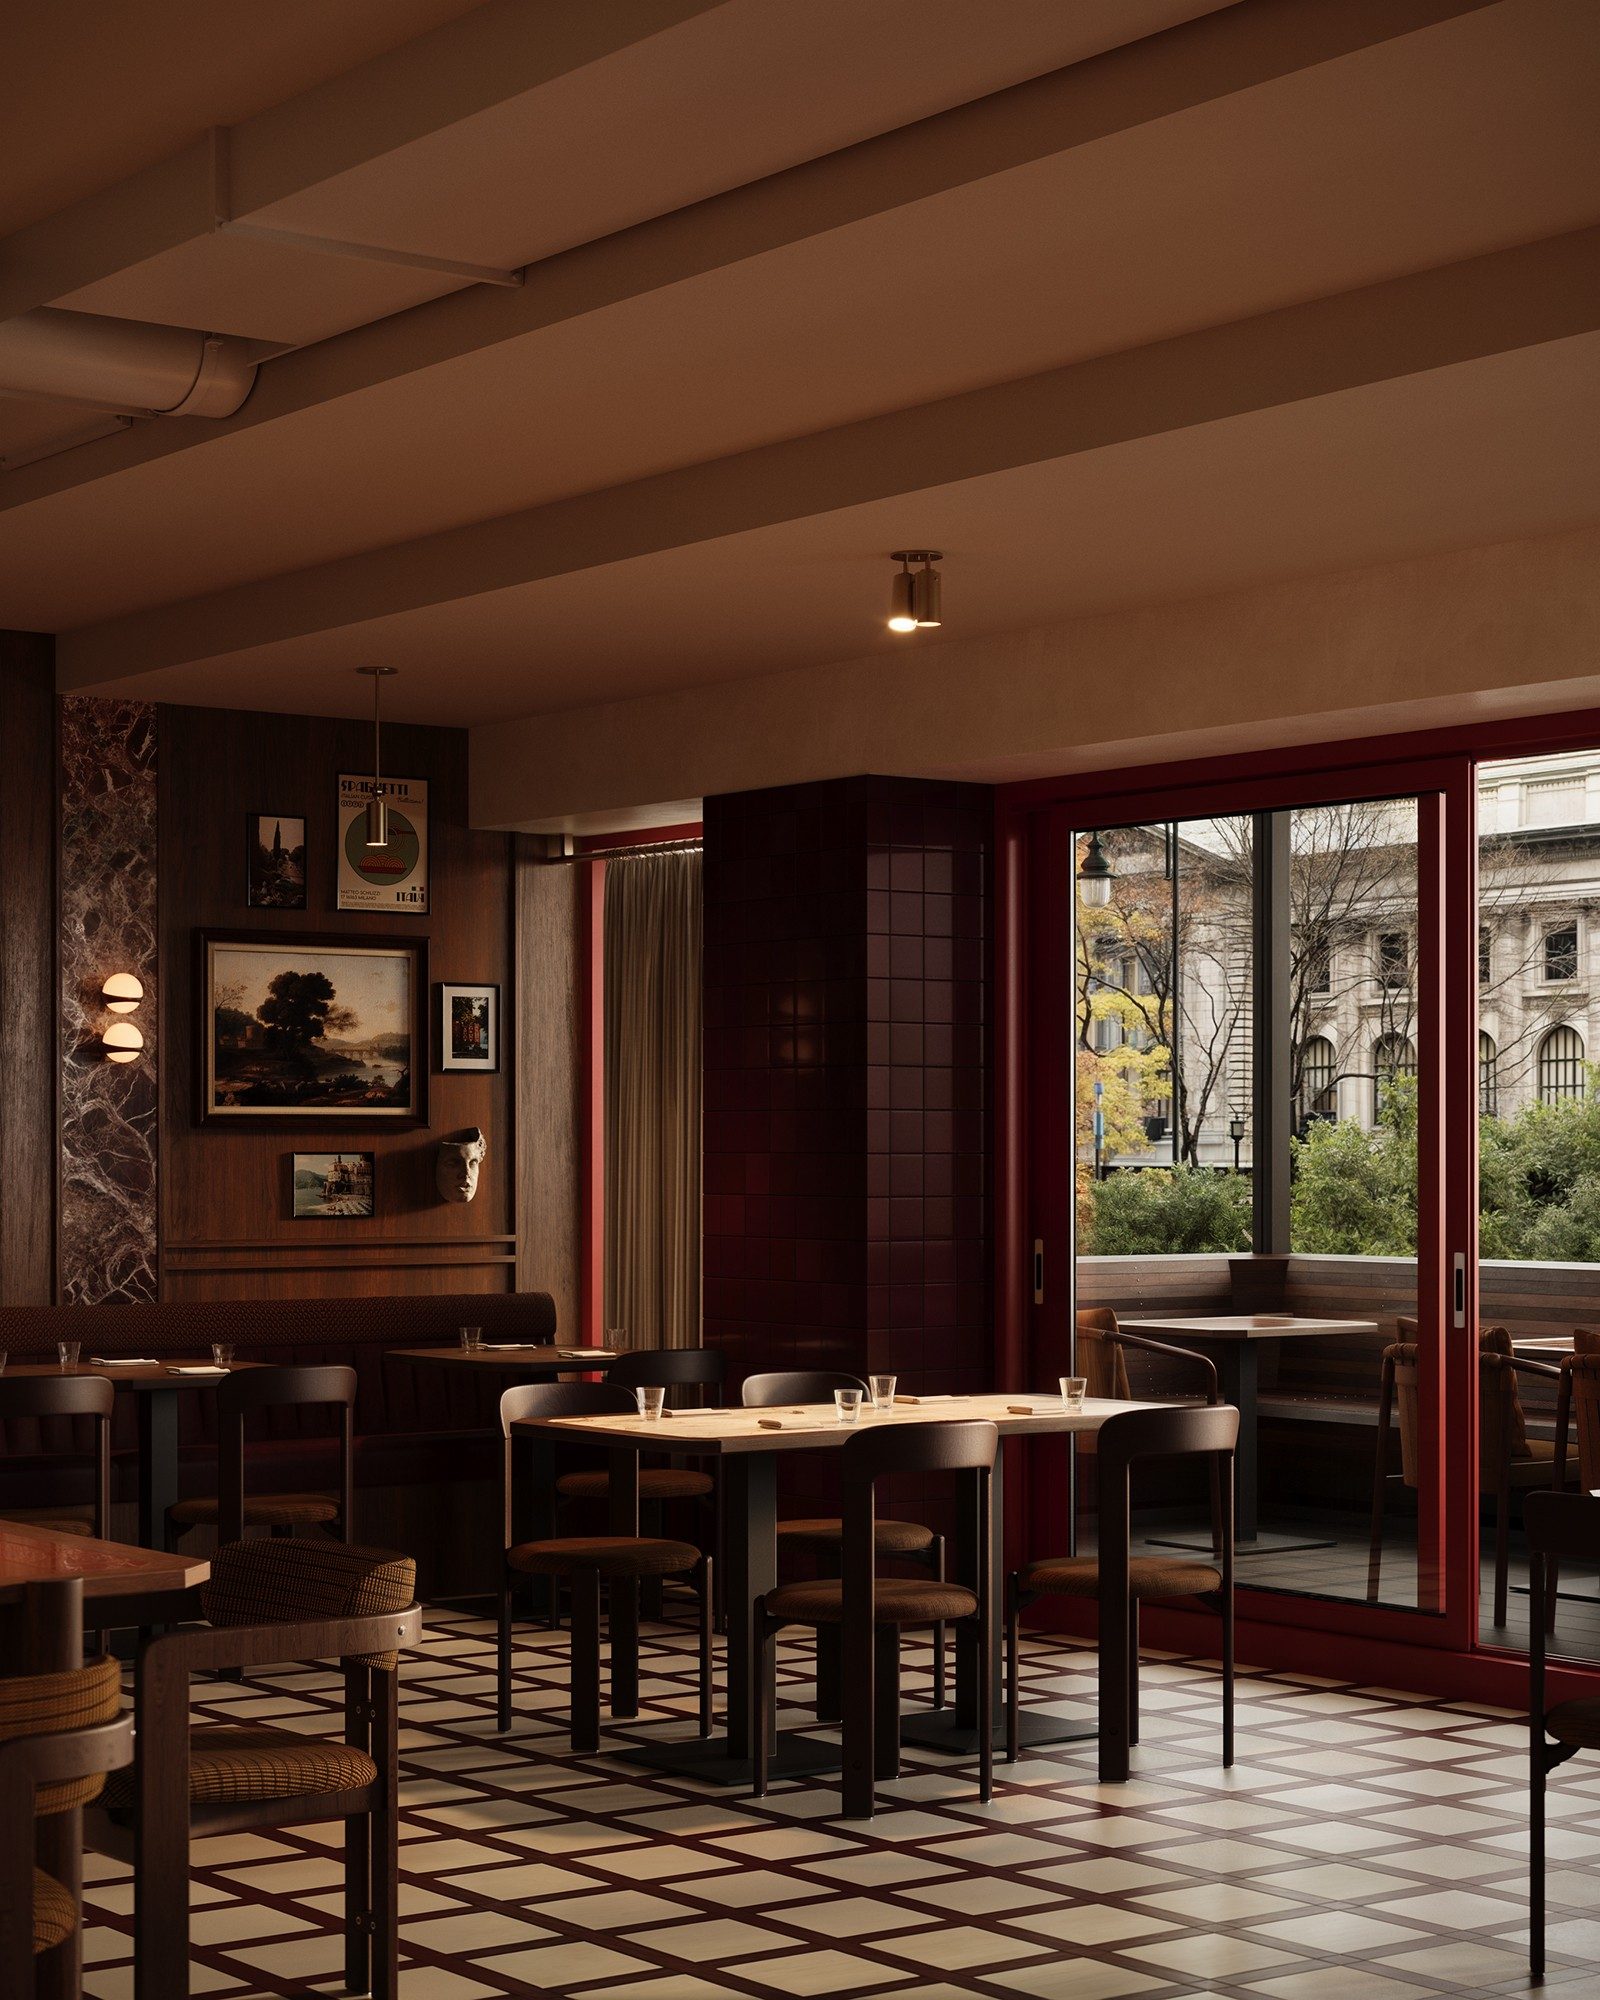
Dining room opening to the patio through red-framed sliding glass, burgundy tile column in shadow
Banquette corner by the patio door: marble strip, spaghetti poster, and glossy burgundy tile
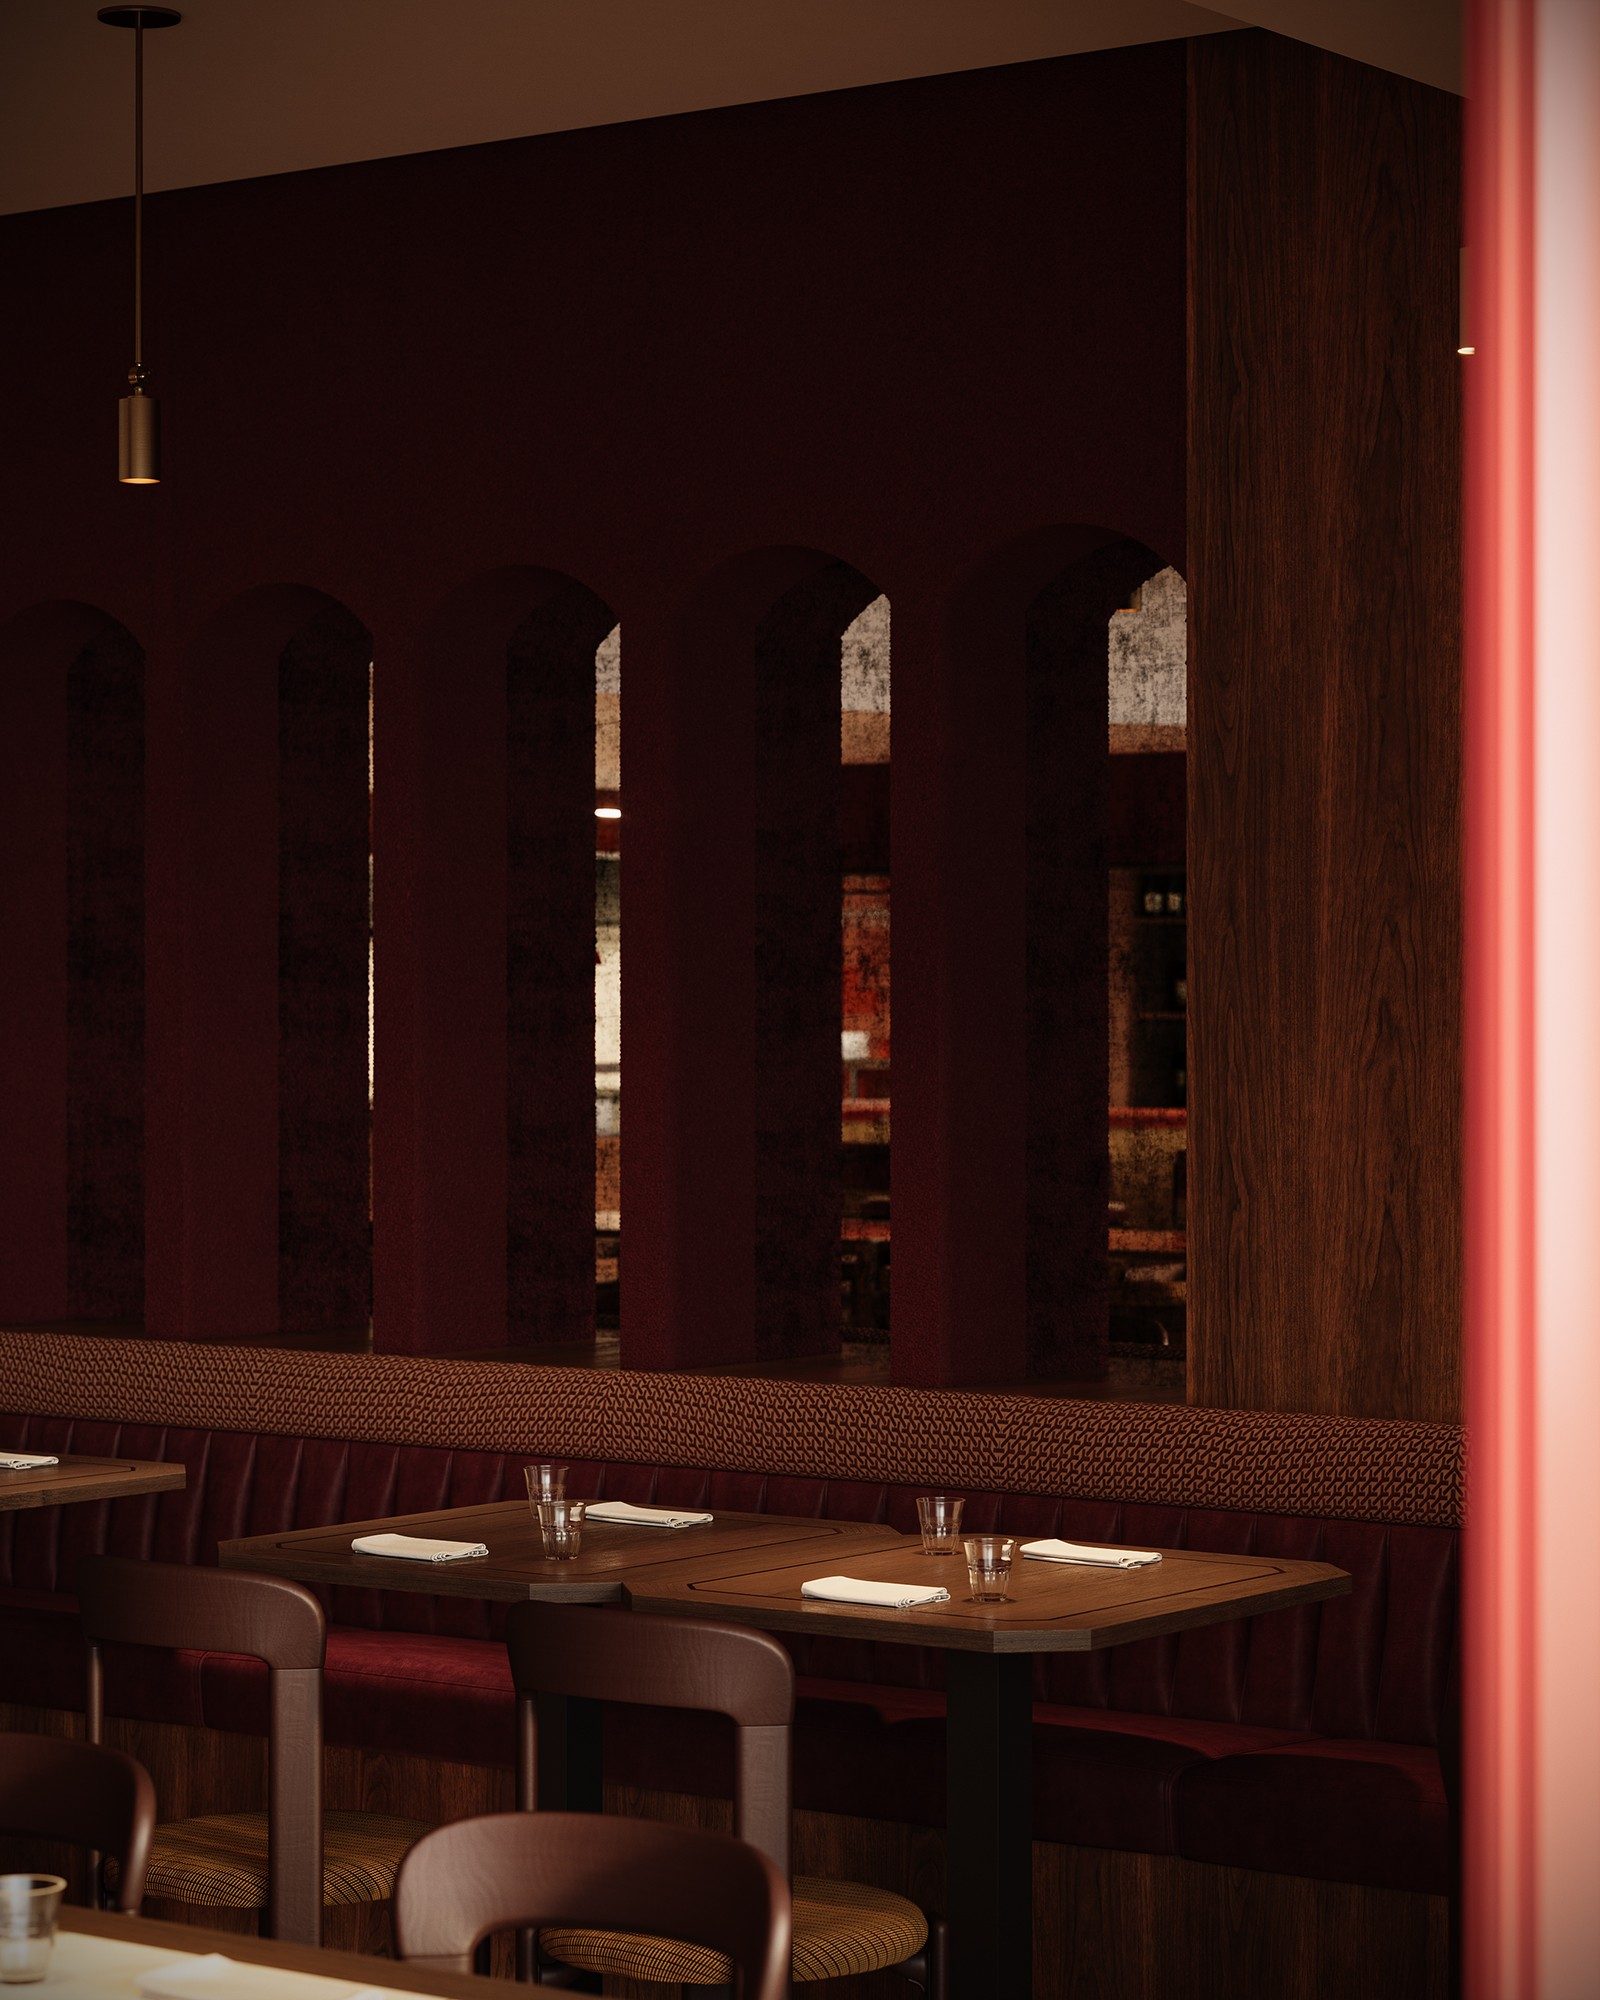
Arched openings in the burgundy wall above the banquette, lit from the bar beyond
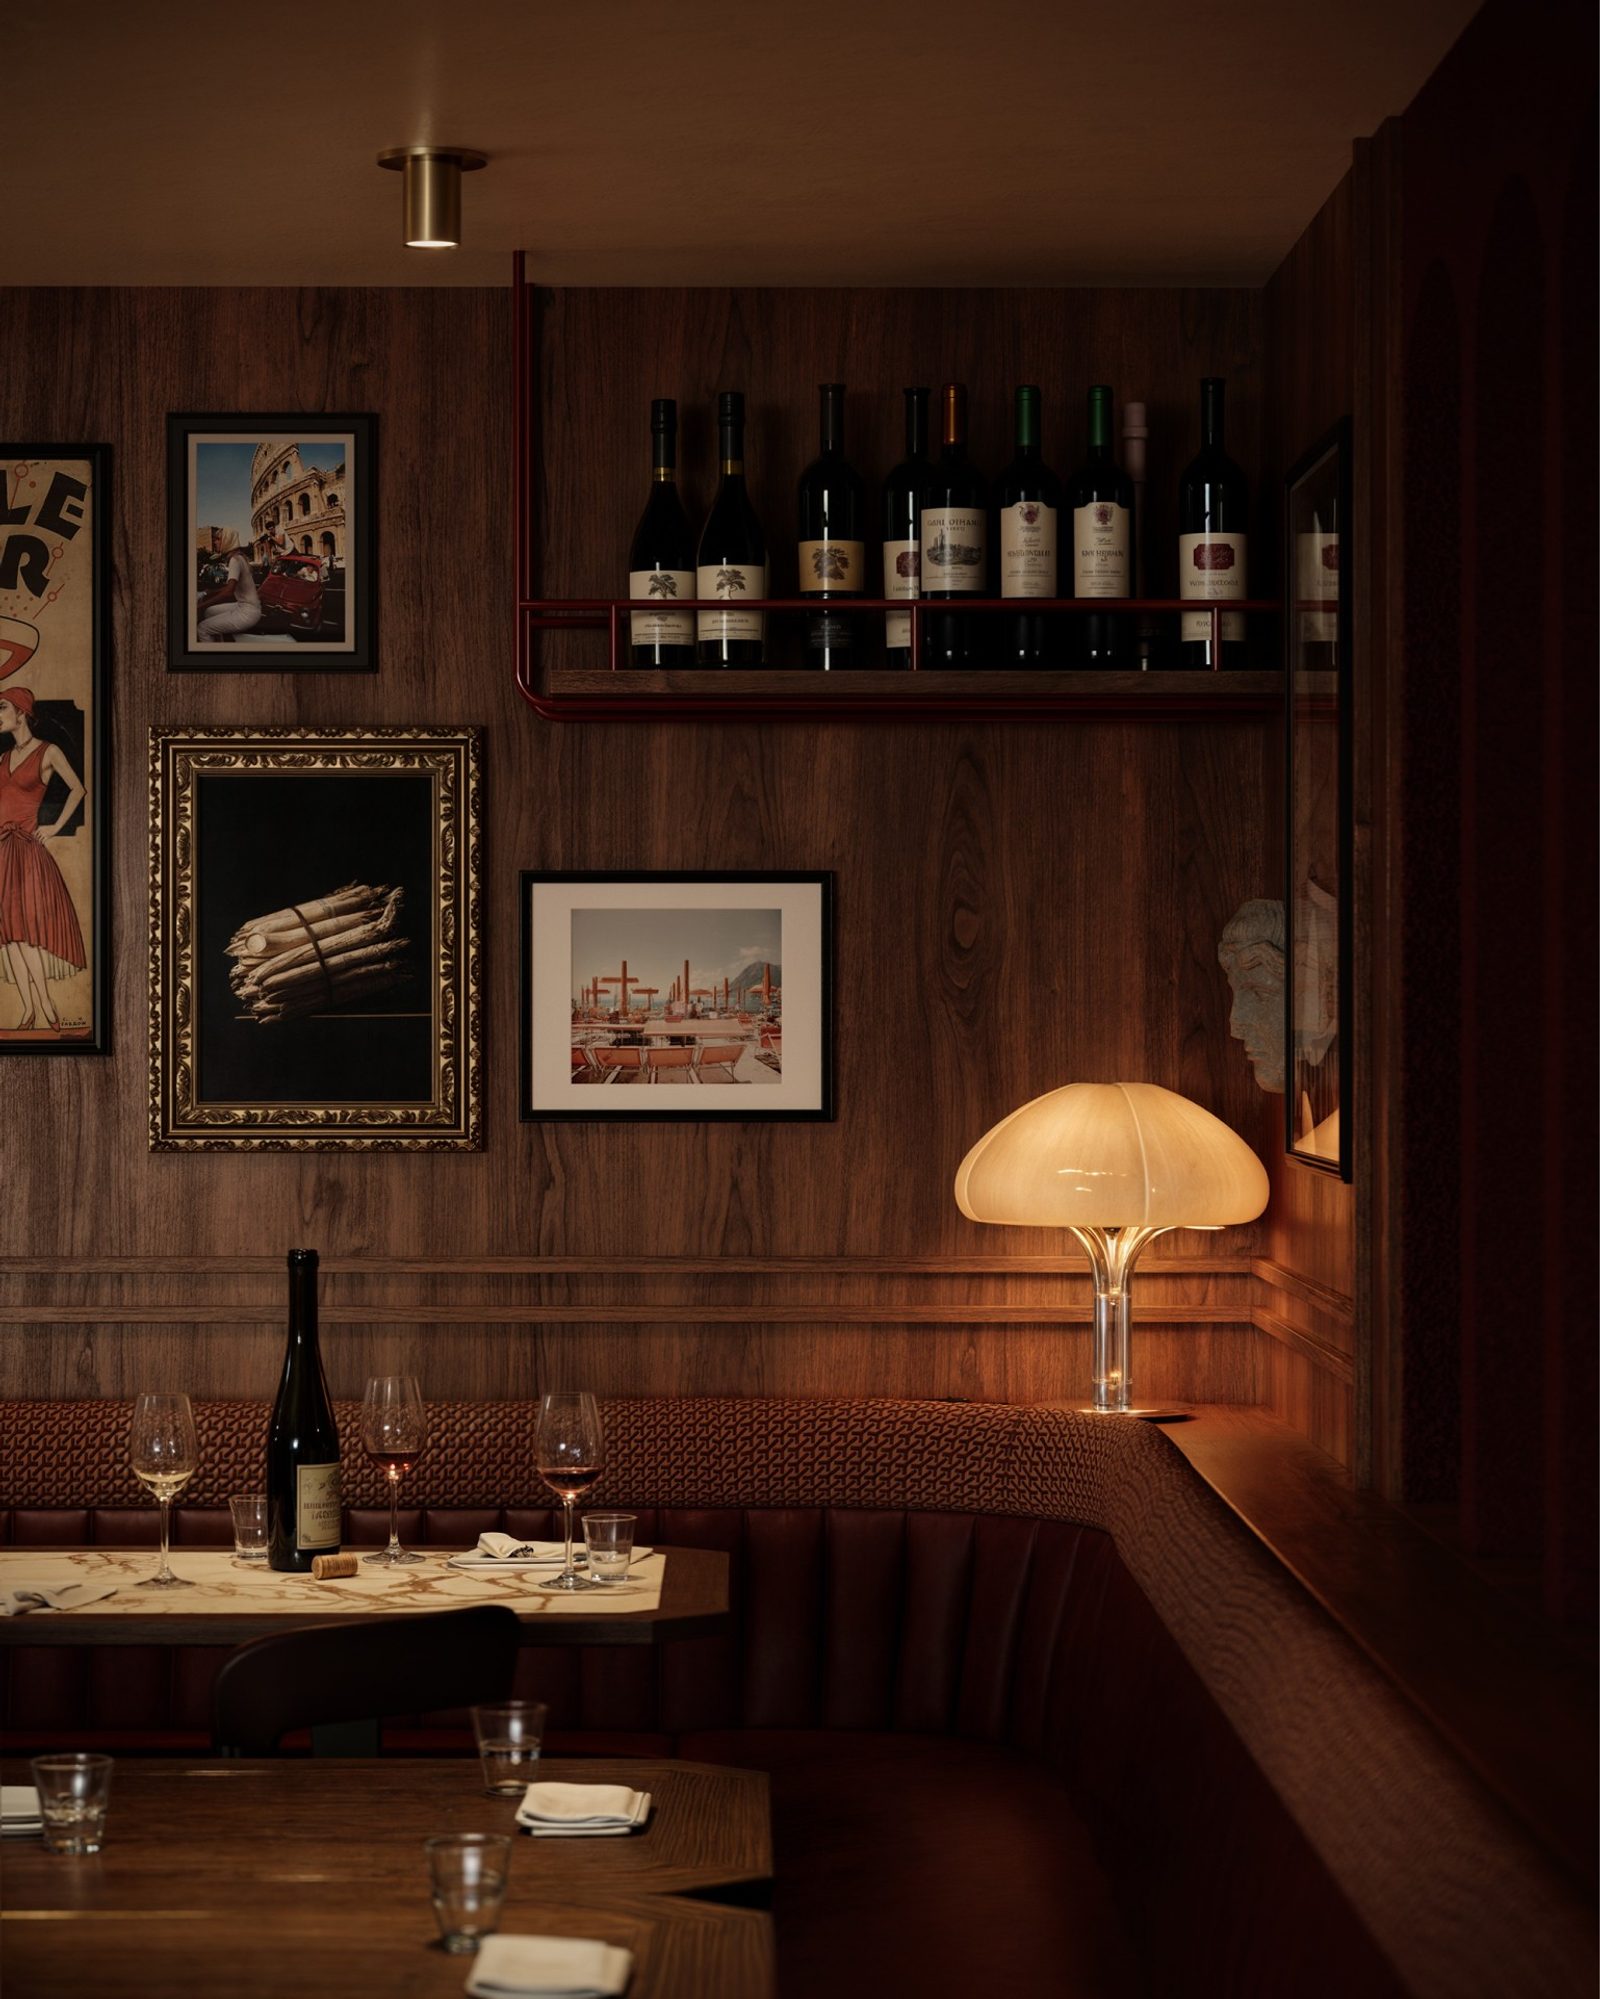
Corner banquette under a gallery wall, with a glowing mushroom lamp and wine shelf
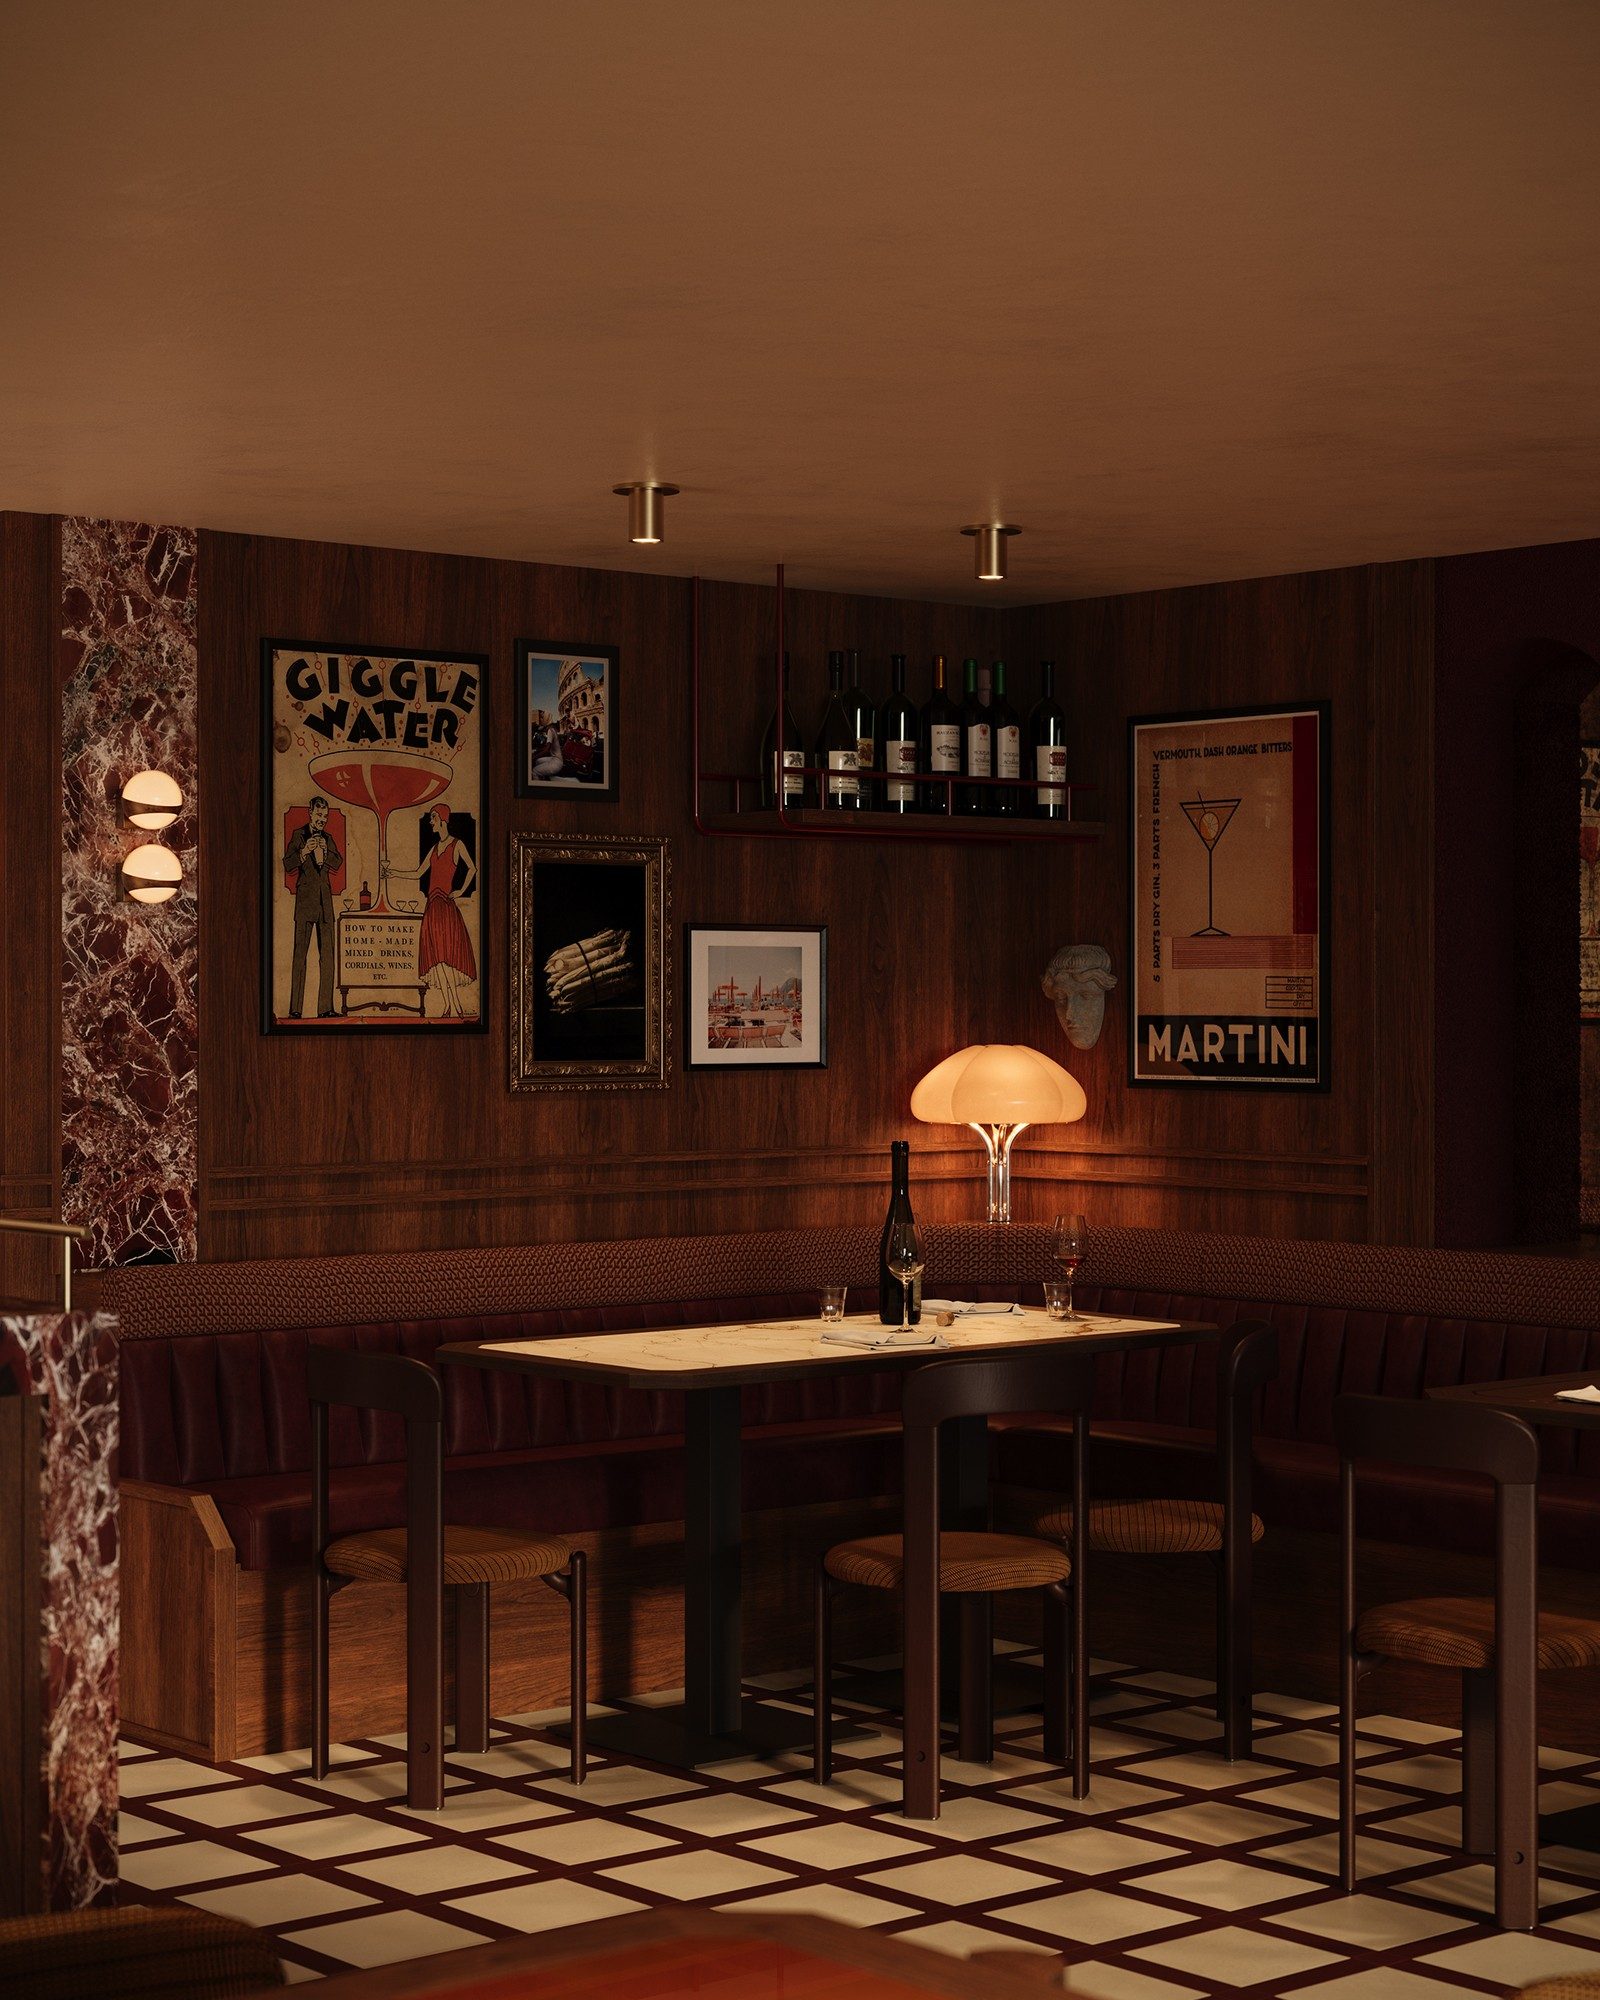
Vintage poster corner: Giggle Water and Martini prints with twin sconces on a marble pilaster
Evening corner: wood-panelled walls, framed prints, banquette, and warm lamp glow
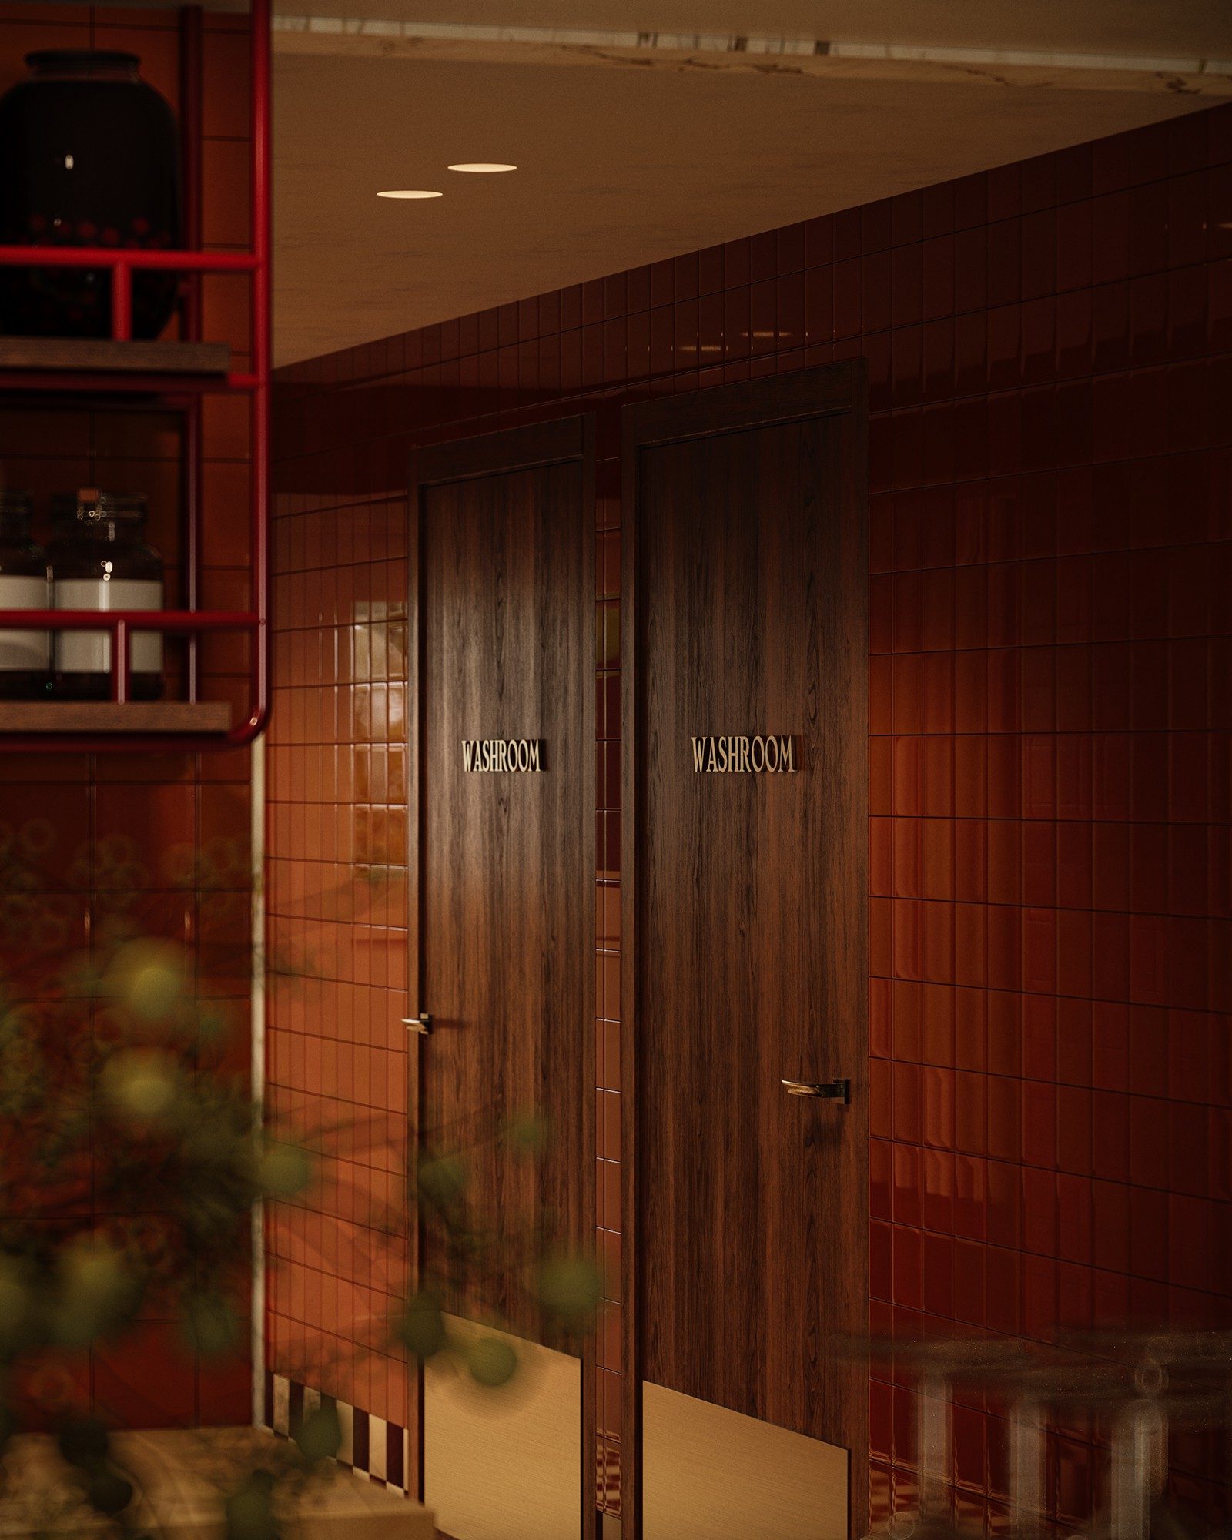
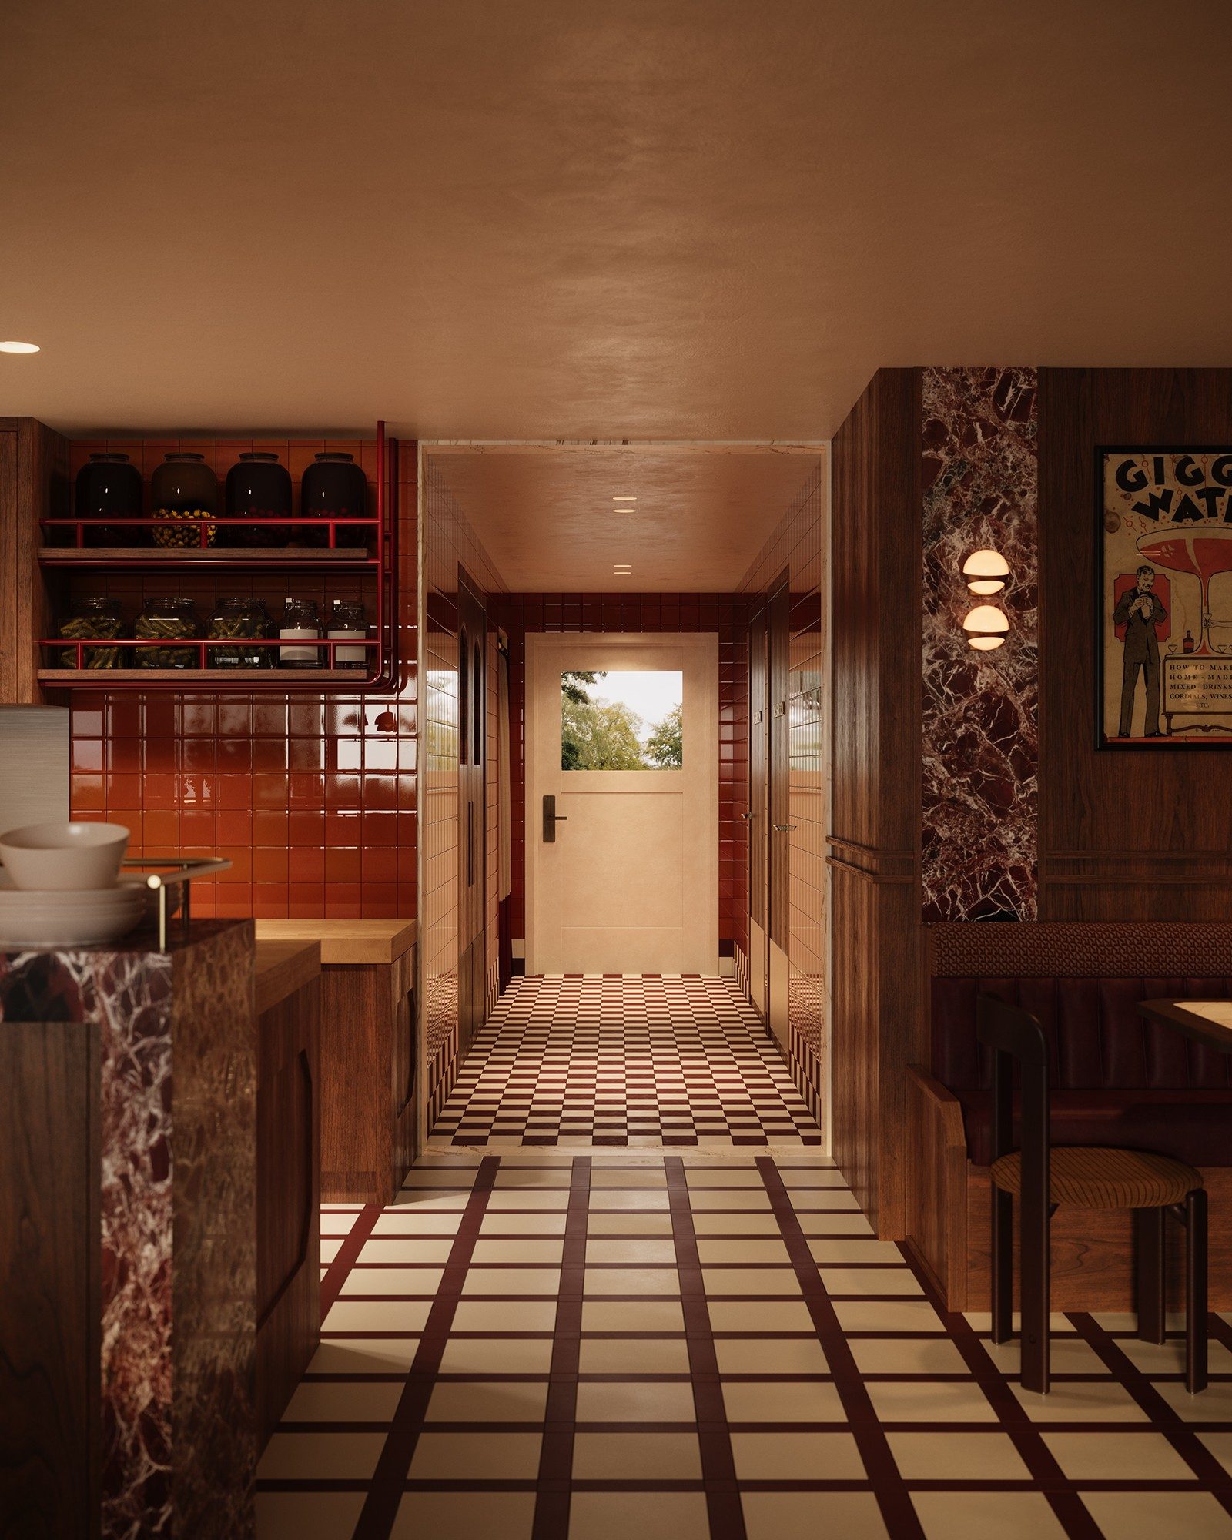
Corridor to the washrooms: red metal jar shelves, oxblood tile, and a checkerboard floor
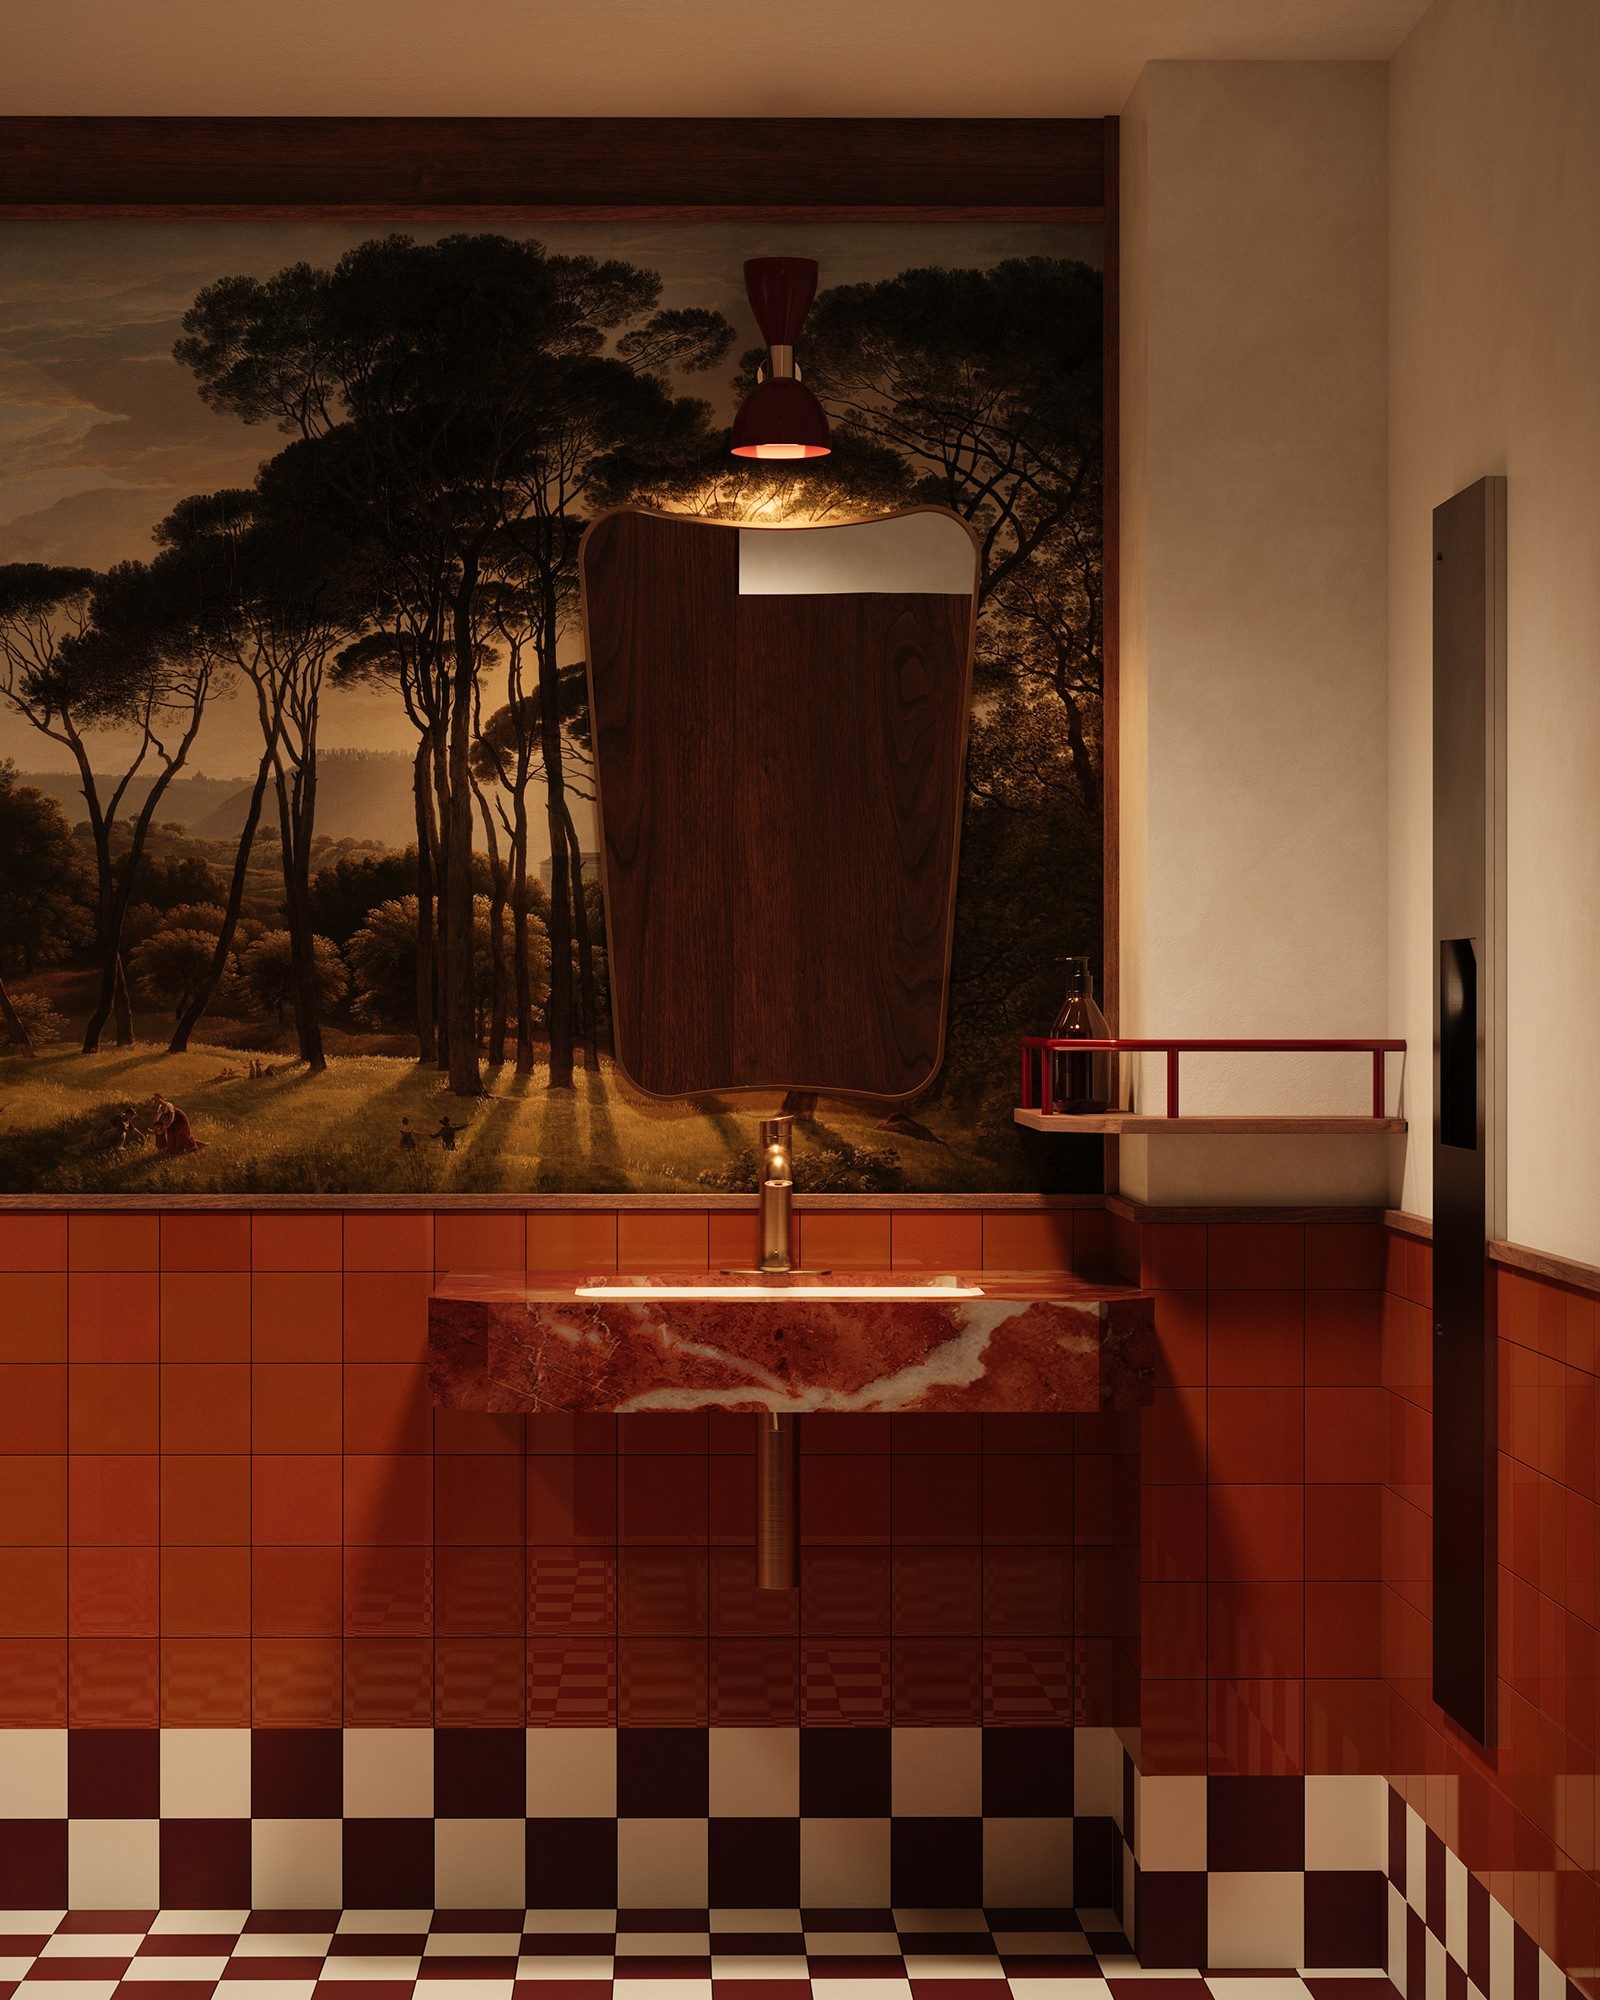
Washroom with a rosso marble sink, walnut mirror, Roman landscape mural, and checkerboard floor
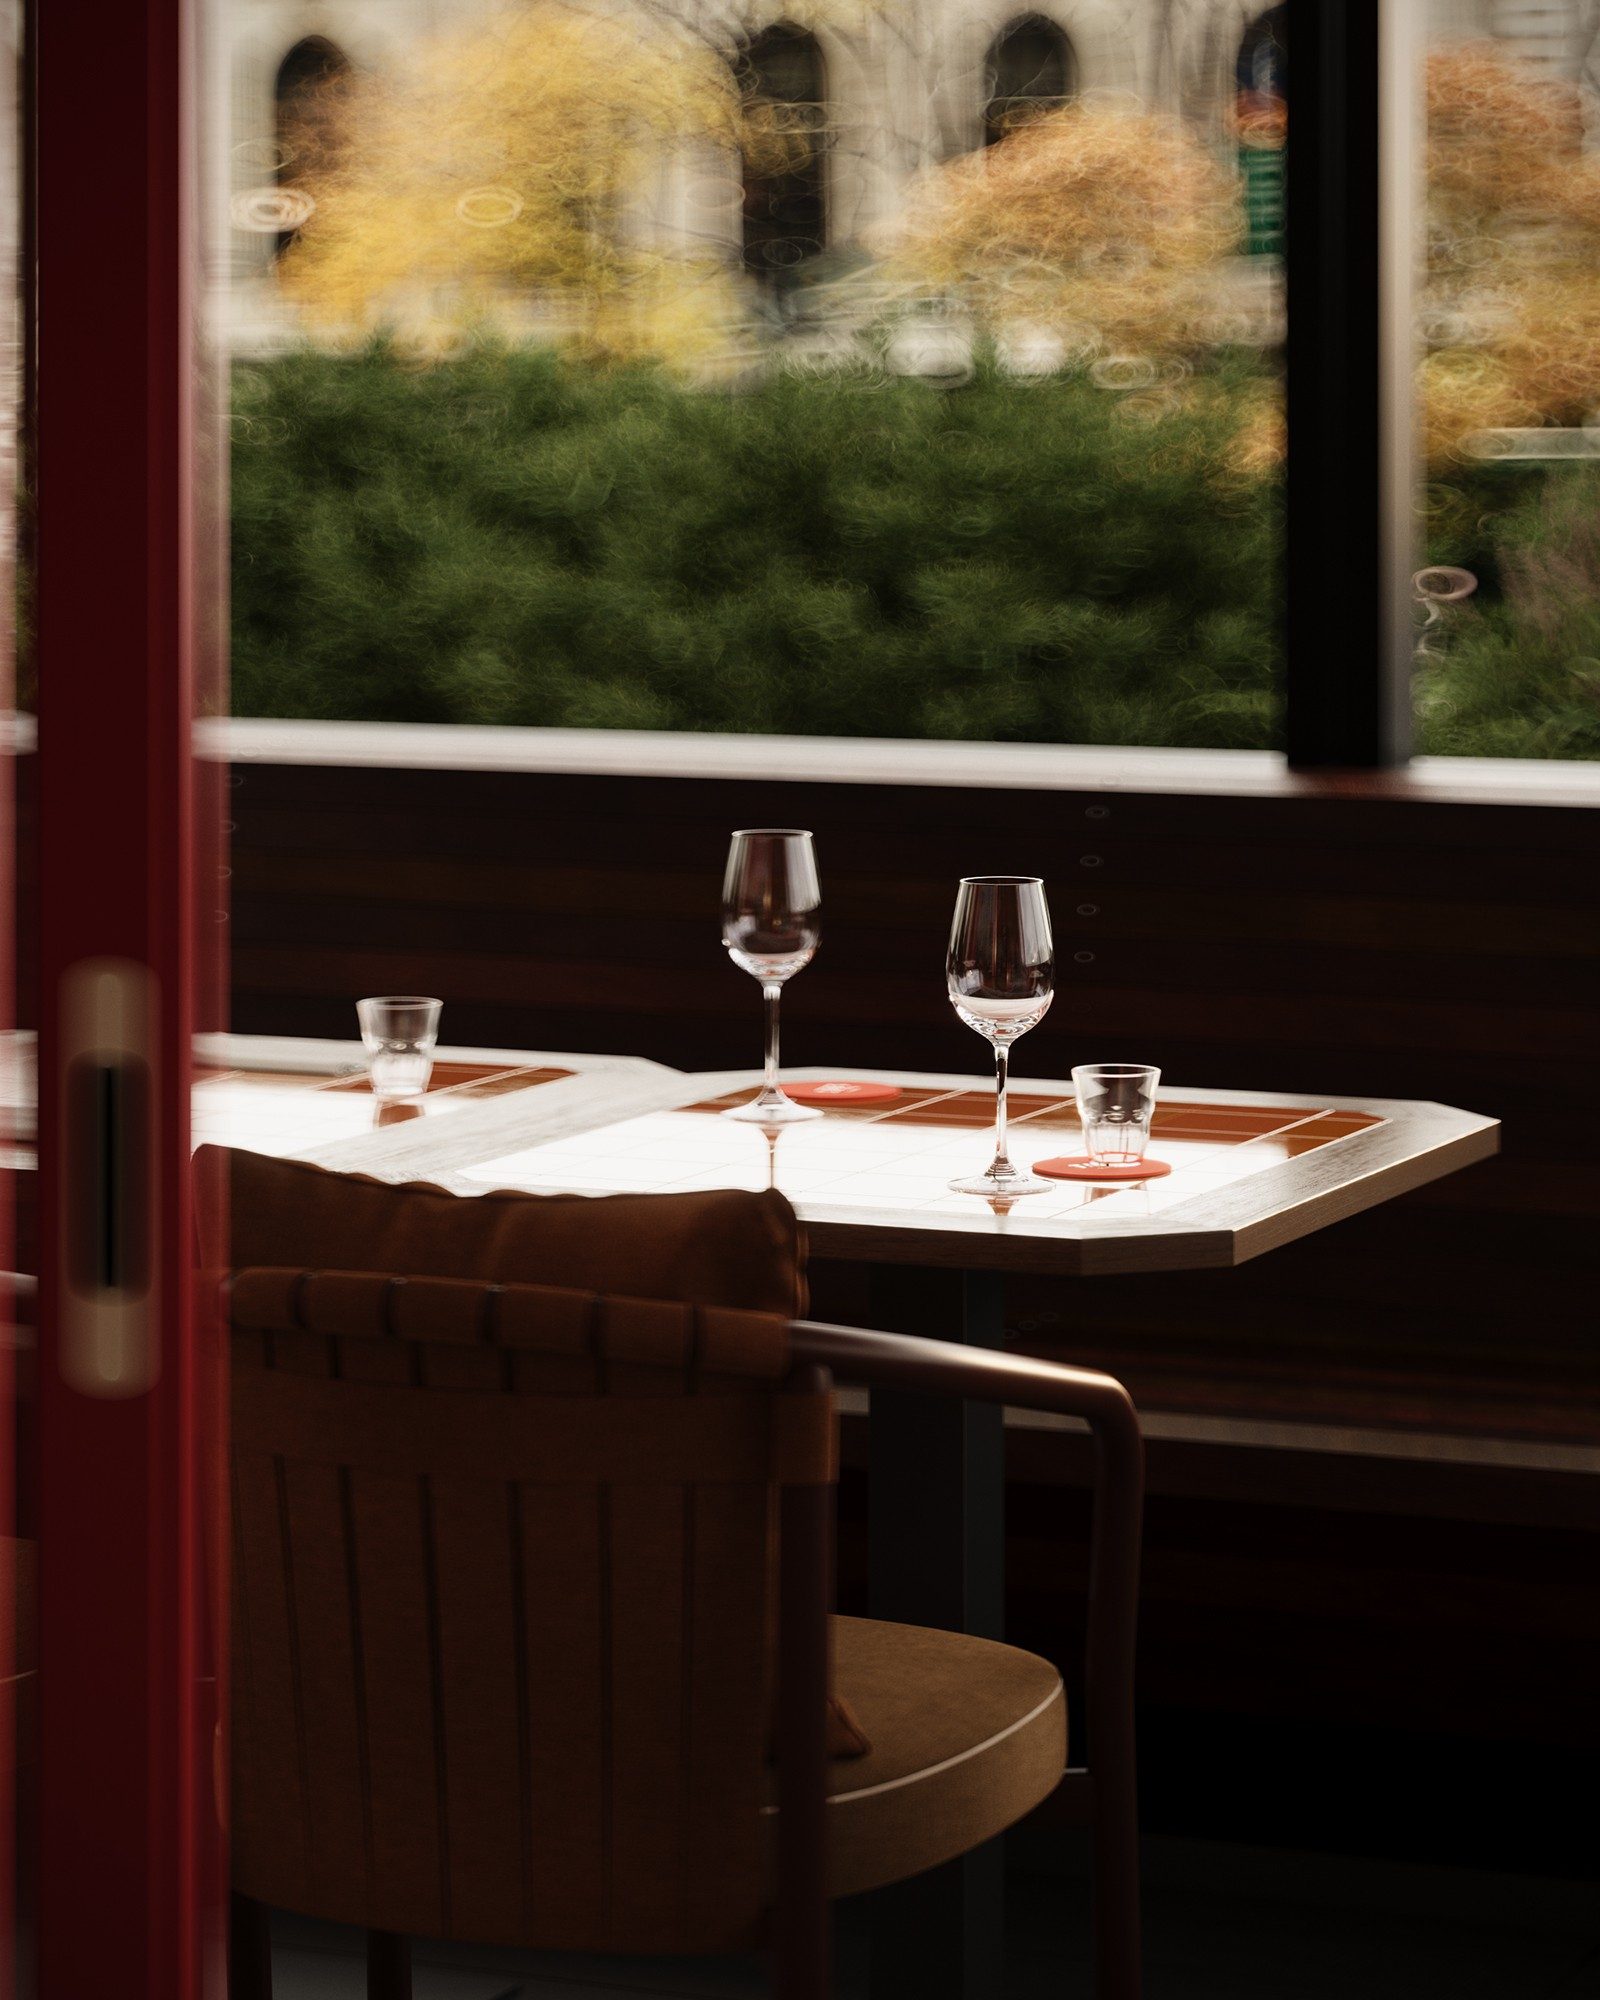
Window table set with wine glasses and red coasters, greenery beyond the glass
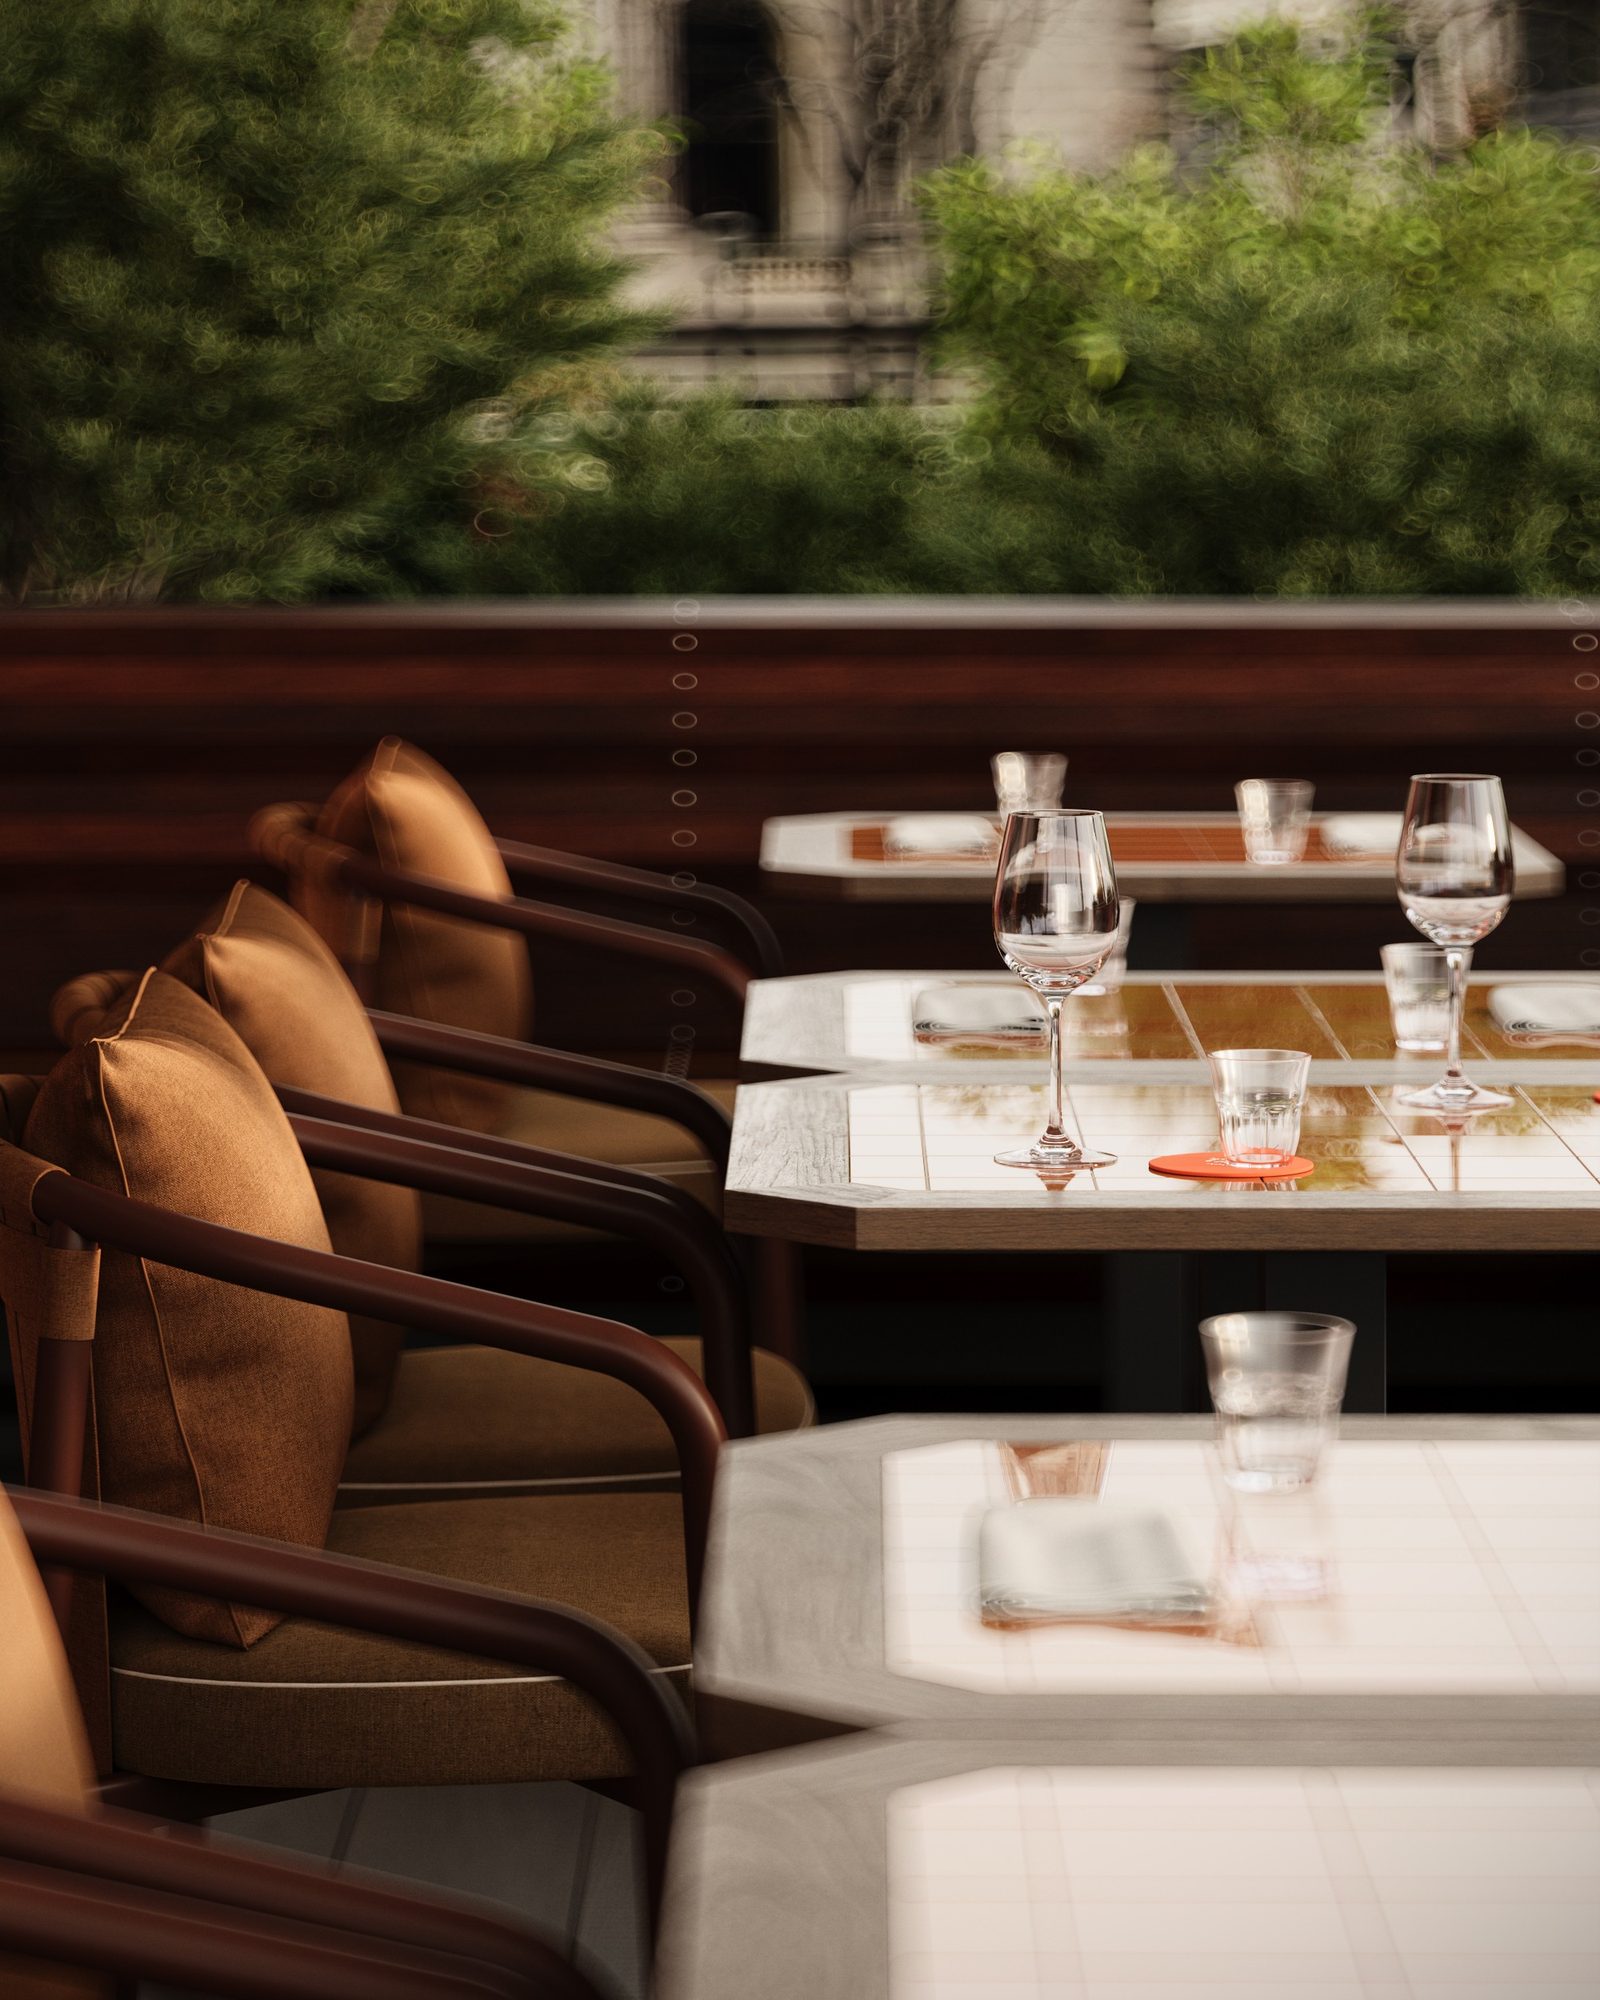
Patio armchairs with rust cushions beside tiled tables in low sun
Red trattoria menus racked on a walnut wall shelf

Begin the story

Your project.
Our best work.

We take on a limited number of projects at once, so every one gets the attention it deserves. Tell us about yours.